Corner Lot in Tiffany Park with side gate to the backyard to park any toys, NO HOA. The home has 3 bedrooms with two baths, and an attached two car garage. The utility room is in the house and can be shut off from the living room. Open concept entry/living room/and kitchen. Nice fireplace with mantal to hang stockings, even better it's two sided so when you're in the master bedroom you can enjoy the burning fire as well. The layout is a split plan from the secondary bedrooms for more privacy. The kitchen is also open concept with living room; the breakfast area is at the front with bay windows overlooking the front yard. A pool was added to the back yard approximately 5 years ago and is self-cleaning. Video and information along with pool toys and accessories and TV on patio will be left for the new homeowners. The covered back patio & extra cement give plenty of room for parties and get togethers! The washer and dryer stay. New Roof 7/26; New Front Door & rear slider 5/2024
For sale
$357,700
2525 40th Ave N, Texas City, TX 77590
3beds
1,724sqft
:
Get pre-qualifiedN/A
Single Family Residence
Built in 1989
7,840 Square Feet Lot
$348,800 Zestimate®
$207/sqft
$-- HOA
What's special
Two bathsCovered back patioWasher and dryer stayCorner lotAttached two car garage
- 1 day |
- 58 |
- 1 |
Likely to sell faster than
Zillow last checked:
Listing updated:
Listed by:
Donna Myers TREC #0237212 409-939-8943,
UTR TEXAS, REALTORS
Source: HAR,MLS#: 12309102
Facts & features
Interior
Bedrooms & bathrooms
- Bedrooms: 3
- Bathrooms: 2
- Full bathrooms: 2
Rooms
- Room types: Utility Room
Primary bedroom
- Level: First
- Area: 224.75
- Dimensions: 14.5 x 15.5
Bedroom
- Level: First
- Area: 121
- Dimensions: 11 x 11
Bedroom
- Level: First
- Area: 121
- Dimensions: 11 x 11
Other
- Level: First
- Area: 63
- Dimensions: 7 x 9
Other
- Level: First
- Area: 55
- Dimensions: 5 x 11
Breakfast
- Level: First
- Area: 117
- Dimensions: 9 x 13
Other
- Level: First
- Area: 252
- Dimensions: 14 x 18
Kitchen
- Level: First
- Area: 120.75
- Dimensions: 10.5 x 11.5
Living room
- Level: First
- Area: 365.5
- Dimensions: 17 x 21.5
Primary bath
- Level: First
- Area: 103.5
- Dimensions: 9 x 11.5
Utility room
- Level: First
- Area: 32.5
- Dimensions: 5 x 6.5
Heating
- Electric
Cooling
- Ceiling Fan(s), Electric
Appliances
- Included: Disposal, Dryer, Washer, Electric Oven, Microwave, Electric Range, Free-Standing Range, Dishwasher
- Laundry: Electric Dryer Hookup, Washer Hookup
Features
- Formal Entry/Foyer, High Ceilings, All Bedrooms Down
- Flooring: Carpet, Engineered Hardwood, Laminate, Tile
- Doors: Insulated Doors
- Windows: Solar Screens, Window Coverings
- Number of fireplaces: 1
- Fireplace features: Wood Burning
Interior area
- Total structure area: 1,724
- Total interior livable area: 1,724 sqft
Property
Parking
- Total spaces: 2
- Parking features: Attached, Garage Door Opener, Boat, Double-Wide Driveway
- Attached garage spaces: 2
Features
- Stories: 1
- Patio & porch: Covered, Patio/Deck
- Exterior features: Side Yard, Sprinkler System
- Has private pool: Yes
- Pool features: Gunite, In Ground
- Fencing: Back Yard
Lot
- Size: 7,840 Square Feet
- Features: Build Line Restricted, Corner Lot, Subdivided, 0 Up To 1/4 Acre
Details
- Additional structures: Shed(s)
- Parcel number: 713000000022000
Construction
Type & style
- Home type: SingleFamily
- Architectural style: Ranch
- Property subtype: Single Family Residence
Materials
- Brick, Wood Siding
- Foundation: Slab
- Roof: Composition
Condition
- New construction: No
- Year built: 1989
Utilities & green energy
- Sewer: Public Sewer
- Water: Public
Green energy
- Energy efficient items: Attic Vents, Thermostat, Exposure/Shade
Community & HOA
Community
- Subdivision: Tiffany Park
Location
- Region: Texas City
Financial & listing details
- Price per square foot: $207/sqft
- Tax assessed value: $319,020
- Annual tax amount: $6,123
- Date on market: 8/7/2026
- Listing terms: Cash,Conventional,FHA,VA Loan
- Exclusions: Personal Items In Garage; Misc Planting Pots
- Road surface type: Concrete, Curbs, Gutters
Estimated market value
$348,800
$331,000 - $366,000
$2,136/mo
Price history
| Date | Event | Price |
|---|---|---|
| 8/7/2026 | Listed for sale | $357,700$207/sqft |
Source:  HAR #12309102 Report a problem HAR #12309102 Report a problem | ||
| 4/28/1994 | Sold | -- |
Source: Agent Provided Report a problem | ||
Public tax history
| Year | Property taxes | Tax assessment |
|---|---|---|
| 2025 | $1,486 +0.3% | $275,549 +10% |
| 2024 | $1,481 -0.6% | $250,499 +10% |
| 2023 | $1,490 +0% | $227,726 +10% |
| 2022 | $1,490 -12% | $207,024 +15.6% |
| 2021 | $1,694 +5.9% | $179,113 +10% |
| 2020 | $1,599 +14.7% | $162,830 +6.1% |
| 2019 | $1,394 -47.7% | $153,490 +14.1% |
| 2018 | $2,663 | $134,570 -0.9% |
| 2017 | $2,663 +3.6% | $135,820 +0% |
| 2016 | $2,571 +94.2% | $135,810 |
| 2015 | $1,324 +6.2% | $135,810 +7% |
| 2014 | $1,247 | $126,960 |
| 2013 | -- | $126,960 |
| 2012 | -- | $126,960 |
| 2011 | -- | $126,960 |
| 2010 | -- | $126,960 |
| 2009 | -- | $126,960 |
| 2008 | -- | $126,960 |
| 2007 | -- | $126,960 |
| 2006 | -- | $126,960 +8.2% |
| 2005 | -- | $117,350 +16.9% |
| 2004 | -- | $100,360 |
| 2003 | -- | $100,360 |
| 2002 | -- | $100,360 |
| 2001 | -- | $100,360 |
Find assessor info on the county website
Monthly payment
Est. payment
Payment breakdown
Explore the cost of this home by adjusting the details. Changes won't be saved.Climate risks
Neighborhood: Pilgram Estates
Nearby schools
GreatSchools rating
- 6/10Northside Elementary SchoolGrades: K-4Distance: 1.1 mi
- 5/10Blocker Middle SchoolGrades: 7-8Distance: 1.8 mi
- 3/10Texas City High SchoolGrades: 9-12Distance: 2.1 mi
Schools provided by the listing agent
- Elementary: Guajardo Elementary School
- Middle: Blocker Middle School
- High: Texas City High School
Source: HAR. This data may not be complete. We recommend contacting the local school district to confirm school assignments for this home.
- $215,700-- bd2 ba1.3k sqft2521 40th Ave N, Texas City, TX 77590Off Market
- $230,1003 bd2 ba1.3k sqft2601 40th Ave N, Texas City, TX 77590Off Market
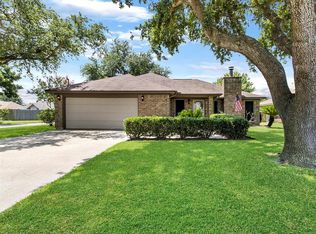
- $245,1003 bd2 ba1.7k sqft2526 39th Ave N, Texas City, TX 77590Off Market

- $241,900-- bd2 ba1.5k sqft2522 39th Ave N, Texas City, TX 77590Off Market
- $213,9003 bd2 ba1.3k sqft2517 40th Ave N, Texas City, TX 77590Off Market
- $272,500-- bd2 ba1.9k sqft2602 39th Ave N, Texas City, TX 77590Off Market
- $373,6005 bd3 ba2.7k sqft2518 39th Ave N, Texas City, TX 77590Off Market
- $204,300-- bd2 ba1.3k sqft2605 40th Ave N, Texas City, TX 77590Off Market
A local agent can set up tours, give advice and negotiate with sellers.
Similar homes
- $400,0003 bd2 ba1.9k sqft3902 18th St N, Texas City, TX 77590For Sale
 MLS ID #23390401, Genie Jennings, RE/MAX Cherished Properties. HAR
 - $335,9003 bd2 ba1.8k sqft1413 23rd Ave N, Texas City, TX 77590For Sale
 MLS ID #7878247, Barbie Tucker, Etheredge Real Estate. HAR
 - $250,0003 bd2 ba2k sqft2323 37th Ave N, Texas City, TX 77590For Sale
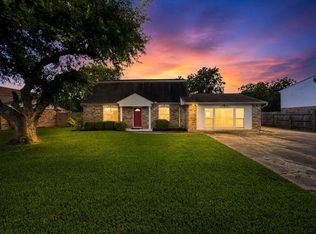 MLS ID #94239309, Ozzie Ramirez, AEA Realty, LLC. HAR
 - $250,0003 bd2 ba1.9k sqft2302 38th Ave N, Texas City, TX 77590For Sale
 MLS ID #51396500, Romona Ervin-Nickerson, The Sears Group. HAR
 - $297,0003 bd3 ba2.2k sqft405 N Fulton St, Texas City, TX 77591For SaleMLS ID #83107074, My Nguyen, Better Homes and Gardens Real Estate Gary Greene - Bay Area. HAR
- $315,0004 bd3 ba2.1k sqft3700 Wood Sorrel Dr, Dickinson, TX 77539For SaleMLS ID #48662269, Susan Cahill, Better Homes and Gardens Real Estate Gary Greene - Galveston. HAR
- $390,0003 bd2 ba1.8k sqft2703 Shady Ln, Webster, TX 77598For SaleMLS ID #25697205, Norman Frenk, Better Homes and Gardens Real Estate Gary Greene - Bay Area. HAR
- $300,0003 bd2 ba1.8k sqft1712 Tara Cir, Texas City, TX 77591For SaleMLS ID #93574538, Sophie Balusek, Call It Closed Int'l Realty. HAR
- $359,9003 bd3 ba1.9k sqft784 Marlin St, Bayou Vista, TX 77563For SaleMLS ID #92870547, Penny Salter, Penny Salter Properties. HAR
- $349,9993 bd3 ba2.3k sqft3126 Pebble Bay Dr, League City, TX 77573For SaleMLS ID #10183548, Ruwen Cui, UTR TEXAS, REALTORS. HAR
- $195,0002 bd1 ba1.5k sqft2606 2nd Ave N, Texas City, TX 77590For SaleMLS ID #76927546, Joshua Blank, THE BAUER GROUP LLC. HAR
- $355,0003 bd3 ba2.5k sqft201 Amber Ln, League City, TX 77573For SaleMLS ID #92199239, Trevor Hondros, Real Broker, LLC. HAR
- $290,0003 bd2 ba1.8k sqft39 Oak Harbor Dr, Houston, TX 77062For SaleMLS ID #23806229, Ozzie Ramirez, AEA Realty, LLC. HAR
- $365,0003 bd4 ba2.2k sqft2408 Intrepid Way, League City, TX 77573For SaleMLS ID #71480628, Matthew Shelton, Greenwood King Properties - Heights Office. HAR
- $329,0003 bd2 ba1.9k sqft320 Creek Bend Dr, League City, TX 77573For SaleMLS ID #48885810, Christy Buck, Infinity Real Estate Group. HAR
- $337,0003 bd2 ba2k sqft722 Seaway Dr, Seabrook, TX 77586For SaleMLS ID #46202526, Misty Bacon Renner, Bacon Realty Group LLC. HAR
- $320,0003 bd2 ba1.6k sqft502 Magnolia Cir, League City, TX 77573For SaleMLS ID #29551215, Kelsey Mccollum, UTR TEXAS, REALTORS. HAR
- $265,0003 bd3 ba2.1k sqft2622 Tarpon Dr, Texas City, TX 77591For SaleMLS ID #44238741, William Crafts, Orchard Brokerage. HAR
- $340,0004 bd3 ba2.4k sqft2304 Caroline St, Dickinson, TX 77539For SaleMLS ID #41981978, Aaron Jistel, Listing Spark. HAR
- $261,9003 bd2 ba1.2k sqft516 Saint Charles St, League City, TX 77573For SaleMLS ID #4619925, Kevin Duc Nguyen, ABSOLUTE Realty Group Inc.. HAR
