Spacious 4-bedroom, 2.5-bath home in Amburn Oaks offering 2,451 sq. ft. of versatile living space. The kitchen features granite countertops, abundant cabinetry, an island, stainless appliances, under-cabinet lighting, and a walk-in pantry. A generous family room is filled with natural light and anchored by a fireplace, while the formal dining area provides additional space for entertaining. All bedrooms are upstairs, including an oversized primary suite with a walk-in closet and en-suite bath featuring a soaking tub and separate shower. A loft adds flexible space for a game room, office, or second living area. Outside, enjoy a fenced backyard with mature landscaping and a covered patio with ceiling fan—an inviting spot for relaxing or outdoor dining. Attached 2-car garage completes the home. *New AC unit installed on 8/17/2026!*
For sale
$259,900
7909 Silver Oak Dr, Texas City, TX 77591
4beds
2,451sqft
Single Family Residence
Built in 2004
6,555 Square Feet Lot
$255,300 Zestimate®
$106/sqft
$25/mo HOA
What's special
Formal dining areaStainless appliancesGranite countertopsWalk-in closetWalk-in pantryOversized primary suiteAbundant cabinetry
- 40 days |
- 641 |
- 58 |
Likely to sell faster than
Zillow last checked:
Listing updated:
Listed by:
April Aberle TREC #0703596 409.919.0575|april@aprilaberle.com,
RE/MAX Crossroads Realty
Source: HAR,MLS#: 49874765
Facts & features
Interior
Bedrooms & bathrooms
- Bedrooms: 4
- Bathrooms: 3
- Full bathrooms: 2
- 1/2 bathrooms: 1
Rooms
- Room types: Family Room, Utility Room
Primary bedroom
- Level: Second
- Area: 335.4
- Dimensions: 21.5 x 15.6
Bedroom
- Level: Second
- Area: 124.23
- Dimensions: 12.3 x 10.1
Bedroom
- Level: Second
- Area: 140.39
- Dimensions: 13.9 x 10.1
Bedroom
- Level: Second
- Area: 146.32
- Dimensions: 12.4 x 11.8
Heating
- Natural Gas
Cooling
- Electric
Appliances
- Included: Disposal, Freestanding Oven, Gas Oven, Microwave, Electric Range, Free-Standing Range, Dishwasher
- Laundry: Electric Dryer Hookup, Washer Hookup
Features
- Formal Entry/Foyer, High Ceilings, All Bedrooms Up, En-Suite Bath, Primary Bed - 2nd Floor, Walk-In Closet(s)
- Flooring: Carpet, Tile, Vinyl
- Doors: Insulated Doors
- Windows: Insulated/Low-E windows
Interior area
- Total structure area: 2,451
- Total interior livable area: 2,451 sqft
Property
Parking
- Total spaces: 2
- Parking features: Attached, Garage Door Opener, Double-Wide Driveway
- Attached garage spaces: 2
Features
- Stories: 2
- Patio & porch: Covered
- Fencing: Back Yard
Lot
- Size: 6,555 Square Feet
- Features: Back Yard, Cleared, Subdivided, 0 Up To 1/4 Acre
Details
- Parcel number: 111200020013000
Construction
Type & style
- Home type: SingleFamily
- Architectural style: Traditional
- Property subtype: Single Family Residence
Materials
- Brick, Other
- Foundation: Slab
- Roof: Composition
Condition
- New construction: No
- Year built: 2004
Utilities & green energy
- Sewer: Public Sewer
- Water: Public
Community & HOA
Community
- Subdivision: Amburn Oaks Sec 1 2004
HOA
- Has HOA: Yes
- HOA fee: $300 annually
Location
- Region: Texas City
Financial & listing details
- Price per square foot: $106/sqft
- Tax assessed value: $302,610
- Annual tax amount: $6,861
- Date on market: 7/18/2026
- Listing terms: Cash,Conventional,FHA,VA Loan
- Ownership: Full Ownership
- Road surface type: Concrete, Curbs
Estimated market value
$255,300
$243,000 - $268,000
$2,479/mo
Price history
| Date | Event | Price |
|---|---|---|
| 8/7/2026 | Listed for sale | $259,900$106/sqft |
Source:  HAR #49874765 Report a problem HAR #49874765 Report a problem | ||
Public tax history
| Year | Property taxes | Tax assessment |
|---|---|---|
| 2025 | $3,368 -5.5% | $302,610 -3.8% |
| 2024 | $3,565 +18.6% | $314,590 +19.8% |
| 2023 | $3,006 -1.3% | $262,540 +1.7% |
| 2022 | $3,046 +11.8% | $258,230 +16.6% |
| 2021 | $2,725 +3.8% | $221,410 +7.7% |
| 2020 | $2,627 +10.1% | $205,500 +1.4% |
| 2019 | $2,385 -52.4% | $202,690 +14.8% |
| 2018 | $5,009 | $176,550 |
| 2017 | $5,009 +25.9% | $176,550 +22.5% |
| 2016 | $3,979 +10.4% | $144,120 |
| 2015 | $3,605 -0.4% | $144,120 |
| 2014 | $3,619 | $144,120 |
| 2013 | -- | $144,120 |
| 2012 | -- | $144,120 |
| 2011 | -- | $144,120 |
| 2010 | -- | $144,120 +7.8% |
| 2009 | -- | $133,670 -14.7% |
| 2008 | -- | $156,670 |
| 2007 | -- | $156,670 |
| 2006 | -- | $156,670 +111.3% |
| 2005 | -- | $74,140 |
Find assessor info on the county website
Monthly payment
Est. payment
Payment breakdown
Explore the cost of this home by adjusting the details. Changes won't be saved.Climate risks
Neighborhood: Amburn Oaks
Nearby schools
GreatSchools rating
- 3/10La Marque Elementary SchoolGrades: K-5Distance: 0.9 mi
- NATexas City J J A E PGrades: 8-10Distance: 3.3 mi
- 3/10La Marque High SchoolGrades: 9-12Distance: 0.4 mi
Schools provided by the listing agent
- Elementary: Simms Elementary
- Middle: La Marque Middle School
- High: La Marque High School
Source: HAR. This data may not be complete. We recommend contacting the local school district to confirm school assignments for this home.
- $230,8003 bd2 ba1.8k sqft7913 Silver Oak Dr, Texas City, TX 77591Off Market

- $235,400-- bd2 ba1.7k sqft7905 Silver Oak Dr, Texas City, TX 77591Off Market
- $260,700-- bd2 ba2.4k sqft7917 Silver Oak Dr, Texas City, TX 77591Off Market
- $236,1003 bd2 ba1.8k sqft7901 Silver Oak Dr, Texas City, TX 77591Off Market
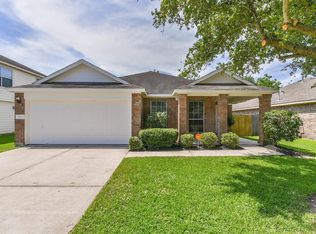
- $246,5003 bd2 ba1.9k sqft7921 Silver Oak Dr, Texas City, TX 77591Off Market
- $284,4003 bd3 ba2.4k sqft7825 Silver Oak Dr, Texas City, TX 77591Off Market
- $272,700-- bd2 ba2.4k sqft7910 Silver Oak Dr, Texas City, TX 77591Off Market
- $243,7004 bd2 ba1.8k sqft7914 Silver Oak Dr, Texas City, TX 77591Off Market
A local agent can set up tours, give advice and negotiate with sellers.
Similar homes
- $265,0003 bd3 ba2.1k sqft2622 Tarpon Dr, Texas City, TX 77591For Sale
 MLS ID #44238741, William Crafts, Orchard Brokerage. HAR
 - $339,9905 bd3 ba3k sqft7925 Diamond Oak Dr, Texas City, TX 77591For Sale
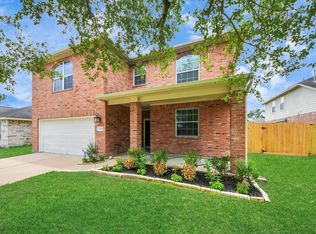 MLS ID #11431013, Ibrahim Massoud, New ERA TX Realty LLC. HAR
 - $255,0003 bd2 ba1.3k sqft806 Rocky Rose Ct, La Marque, TX 77568For Sale
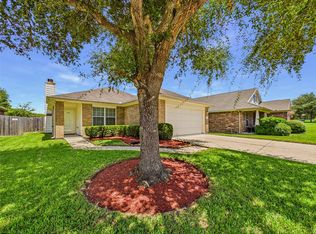 MLS ID #10003188, Stephen Wilhite, Dalton Wade Inc. HAR
 - $279,9003 bd2 ba1.9k sqft5108 Fm 1765, La Marque, TX 77568For Sale
 MLS ID #73916211, Monica Rojas, Call It Closed Int'l Realty. HAR
 - $267,5004 bd3 ba2.2k sqft419 Turquoise Trade Dr, La Marque, TX 77568For SaleMLS ID #80668833, David Moosavi, Triumph Realty. HAR
- $245,0003 bd2 ba1.9k sqft2012 Scott St, La Marque, TX 77568For SaleMLS ID #4669701, Pauline Mejia, Etheredge Real Estate. HAR
- $295,0003 bd3 ba2k sqft3006 Bay Breeze Dr, Dickinson, TX 77539For SaleMLS ID #11474312, Patricia Britt, THE Realty Partnership, LLC. HAR
- $265,0004 bd2 ba1.7k sqft104 Laurel Meadow Ct, La Marque, TX 77568For SaleMLS ID #3667513, Monica Rojas, Call It Closed Int'l Realty. HAR
- $268,0003 bd2 ba1.5k sqft4607 Julia Ln, Santa Fe, TX 77510For SaleMLS ID #27787259, Dinah Langston, City on the Rise Realty. HAR
- $245,0003 bd2 ba1.3k sqft310 Windward Dr, League City, TX 77573For SaleMLS ID #45796212, Kitten Leopold, Leopold & Strahan. HAR
- $275,0003 bd2 ba1.4k sqft13318 Colton Ln, Santa Fe, TX 77510For SaleMLS ID #20400803, Donna Wilkerson, Wagner McGee Realty. HAR
- $274,9003 bd3 ba1.4k sqft5800 Winding Brook Dr, Dickinson, TX 77539For SaleMLS ID #88771008, Kitten Leopold, Leopold & Strahan. HAR
- $294,9993 bd2 ba1.6k sqft11819 Santa Fe Trl, Santa Fe, TX 77510For SaleMLS ID #87489122, Tracey Nowlin, SoCo Realty. HAR
- $294,9954 bd3 ba2.1k sqft6864 Juniper Arbor Ln, Dickinson, TX 77539For SaleMLS ID #18939710, Christina Osborne, Houston Realty Team. HAR
- $229,9003 bd3 ba2.5k sqft5123 Chase Park Gate St, Bacliff, TX 77518For SaleMLS ID #85564818, Penny Gail Watson, Entera Realty LLC. HAR
- $259,0004 bd2 ba1.5k sqft2011 Victoria Ct, League City, TX 77573For SaleMLS ID #9188068, Tanya Langner, Martha Turner Sotheby's International Realty - Bay Area. HAR
- $291,0004 bd2 ba1.8k sqft212 Silverbrook Ln, Dickinson, TX 77539For SaleMLS ID #81976919, Justin Dees, Resource Realty. HAR
- $279,9993 bd3 ba2.1k sqft314 Gulf Winds Dr, Bacliff, TX 77518For SaleMLS ID #53275577, Xavier Nolasco, Keller Williams Realty Metropolitan. HAR
- $279,9003 bd2 ba2.1k sqft5018 Bay Ln, Bacliff, TX 77518For SaleMLS ID #94583013, Monica Foster, eXp Realty, LLC. HAR
- $289,0004 bd2 ba2.1k sqft18230 Caprice Ln, Houston, TX 77058For SaleMLS ID #48209737, Nicholas Ferraiuolo, Corcoran Prestige Realty. HAR
