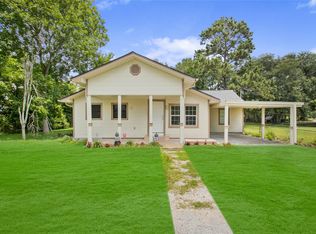
This updated brick home sits on a full acre and offers the flexibility for residential or commercial use! Inside, you’ll find solid surface flooring throughout, a spacious kitchen and dining area, and an updated full bathroom featuring double sinks, granite countertops, and a tub/shower combo. The kitchen offers abundant cabinet storage, a breakfast bar, gas range, and refrigerator. Enjoy the added bonus of a climate-controlled sunroom complete with a half bath and utility room—perfect for entertaining, hobbies, office space, or additional living area. With plenty of room to spread out and endless possibilities, this property is a must-see! *SURROUNDING ACREAGE ALSO FOR SALE*
Pending
$279,900
5108 Fm 1765, La Marque, TX 77568
3beds
1,956sqft
Single Family Residence
Built in 1958
1 Acres Lot
$-- Zestimate®
$143/sqft
$-- HOA
What's special
Updated brick homeSolid surface flooring throughoutGranite countertopsClimate-controlled sunroomUtility roomGas rangeHalf bath
- 154 days
- 115
- 6
Zillow last checked:
Listing updated:
Listed by:
Monica Rojas TREC #0401692 409-927-2000,
Call It Closed Int'l Realty
Source: HAR,MLS#: 73916211
Facts & features
Interior
Bedrooms & bathrooms
- Bedrooms: 3
- Bathrooms: 2
- Full bathrooms: 1
- 1/2 bathrooms: 1
Primary bedroom
- Level: First
- Area: 168
- Dimensions: 14x12
Bedroom
- Level: First
- Area: 180
- Dimensions: 18x10
Bedroom
- Level: First
- Area: 162.5
- Dimensions: 13x12.5
Other
- Level: First
- Area: 22.4
- Dimensions: 3.5x6.4
Other
- Level: First
- Area: 80.1
- Dimensions: 8.9x9
Dining room
- Level: First
- Area: 168
- Dimensions: 14x12
Kitchen
- Level: First
- Area: 196
- Dimensions: 14x14
Living room
- Level: First
- Area: 294
- Dimensions: 14x21
Sunroom
- Level: First
- Area: 238
- Dimensions: 14x17
Utility room
- Level: First
- Area: 23.46
- Dimensions: 3.4x6.9
Heating
- Natural Gas
Cooling
- Ceiling Fan(s), Electric
Appliances
- Included: Refrigerator, Gas Oven, Gas Range, Dishwasher
- Laundry: Electric Dryer Hookup, Washer Hookup
Features
- Flooring: Tile, Vinyl
- Windows: Window Coverings
- Has fireplace: No
Interior area
- Total structure area: 1,956
- Total interior livable area: 1,956 sqft
Property
Parking
- Parking features: No Garage, Double-Wide Driveway
Features
- Stories: 1
- Patio & porch: Screened
Lot
- Size: 1 Acres
- Dimensions: 160 x 273
- Features: Cleared, 1/2 Up to 1 Acre
Details
- Additional structures: Workshop
- Parcel number: 489500000026001
Construction
Type & style
- Home type: SingleFamily
- Architectural style: Traditional
- Property subtype: Single Family Residence
Materials
- Brick
- Foundation: Slab
- Roof: Composition
Condition
- New construction: No
- Year built: 1958
Utilities & green energy
- Sewer: Public Sewer
- Water: Public
Community & HOA
Community
- Subdivision: Mainland Homesteads
Location
- Region: La Marque
Financial & listing details
- Price per square foot: $143/sqft
- Tax assessed value: $366,040
- Annual tax amount: $7,337
- Date on market: 5/13/2026
- Listing terms: Cash,Conventional,FHA,VA Loan
- Road surface type: Concrete
Estimated market value
Not available
Estimated sales range
Not available
$2,010/mo
Price history
| Date | Event | Price |
|---|---|---|
| 9/25/2026 | Pending sale | $279,900$143/sqft |
Source:  HAR #73916211 Report a problem HAR #73916211 Report a problem | ||
| 8/25/2026 | Listed for sale | $279,900$143/sqft |
Source: HAR #73916211 Report a problem | ||
| 8/5/2026 | Pending sale | $279,900$143/sqft |
Source: HAR #73916211 Report a problem | ||
| 5/13/2026 | Listed for sale | $279,900$143/sqft |
Source: HAR #73916211 Report a problem | ||
Public tax history
| Year | Property taxes | Tax assessment |
|---|---|---|
| 2025 | $7,337 +18.5% | $352,210 +20% |
| 2024 | $6,193 | $293,508 -3.9% |
| 2023 | -- | $305,280 +24.8% |
| 2022 | $5,762 +11.4% | $244,590 +11.8% |
| 2021 | $5,173 +31.7% | $218,860 +33.1% |
| 2020 | $3,928 +22.7% | $164,480 +1.9% |
| 2019 | $3,203 -0.8% | $161,450 +41.7% |
| 2018 | $3,230 | $113,910 |
| 2017 | $3,230 -0.6% | $113,910 +0% |
| 2016 | $3,250 -0.3% | $113,880 |
| 2015 | $3,260 +29.9% | $113,880 +30.9% |
| 2014 | $2,509 | $87,010 |
| 2013 | -- | $87,010 |
| 2012 | -- | $87,010 |
| 2011 | -- | $87,010 +20.9% |
| 2010 | -- | $71,990 -17.3% |
| 2009 | -- | $87,010 |
| 2008 | -- | $87,010 -5.1% |
| 2007 | -- | $91,640 -7.5% |
| 2006 | -- | $99,060 +10.5% |
| 2005 | -- | $89,630 +11% |
| 2004 | -- | $80,770 |
| 2003 | -- | $80,770 +17.1% |
| 2002 | -- | $68,970 |
| 2001 | -- | $68,970 |
Find assessor info on the county website
Monthly payment
Est. payment
Payment breakdown
Explore the cost of this home by adjusting the details. Changes won't be saved.Climate risks
Neighborhood: 77568
Nearby schools
Schools provided by the listing agent
- Elementary: Hitchcock Primary/Stewart Elementary School
- Middle: Crosby Middle School (Hitchcock)
- High: Hitchcock High School
Source: HAR. This data may not be complete. We recommend contacting the local school district to confirm school assignments for this home.

Similar homes
- $249,0004 bd2 ba2k sqft5110 Fm 1765, La Marque, TX 77568For Sale
 MLS ID #2485437, Nabil Chayeb, Top Agents Real Estate. HAR
 - $245,0003 bd2 ba1.9k sqft2012 Scott St, La Marque, TX 77568For Sale
 MLS ID #4669701, Pauline Mejia, Etheredge Real Estate. HAR
 - $269,9002 bd2 ba1.2k sqft5122 Avenue L, Santa Fe, TX 77510For Sale
 MLS ID #39656597, Jordan Wright, CB&A, Realtors- Southeast. HAR
 - $210,0003 bd2 ba1.5k sqft708 Shady Ln, La Marque, TX 77568For Sale
 MLS ID #61653327, April Aberle, RE/MAX Crossroads Realty. HAR
