Imagine coming home to a bright, open space where everyone naturally gathers. Whether it's family dinners around the granite kitchen, movie nights in the oversized game room, or weekend barbecues in the expansive backyard, this home was designed for making memories. The kitchen features granite countertops, stainless steel appliances, crown molding & overlooks the living & dining areas so you're always part of the conversation. Offering 4 generously sized bedrooms plus an oversized game room, there's flexible space for a media room, home office, playroom, fitness area, or second living space. Step outside to the backyard with endless possibilities for an outdoor kitchen, garden, or your own private retreat. Enjoy neighborhood amenities including a community pool, playground, walking trails, & green space. Conveniently located near shopping, dining, schools, & major commuting routes, this move-in-ready home offers comfort, style, and room to grow. Call now!
For sale
Price cut: $5K (8/19)
$294,995
6864 Juniper Arbor Ln, Dickinson, TX 77539
4beds
2,186sqft
Single Family Residence
Built in 2011
5,880 Square Feet Lot
$293,700 Zestimate®
$135/sqft
$50/mo HOA
What's special
Expansive backyardOversized game roomCrown moldingBright open space
- 74 days
- 288
- 27
Zillow last checked:
Listing updated:
Listed by:
Christina Osborne TREC #0591704 281-793-5193,
Houston Realty Team
Source: HAR,MLS#: 18939710
Facts & features
Interior
Bedrooms & bathrooms
- Bedrooms: 4
- Bathrooms: 3
- Full bathrooms: 2
- 1/2 bathrooms: 1
Rooms
- Room types: Utility Room
Primary bedroom
- Level: First
- Area: 182
- Dimensions: 14X13
Bedroom
- Level: Second
- Area: 120
- Dimensions: 12X10
Bedroom
- Level: Second
- Area: 110
- Dimensions: 11X10
Bedroom
- Level: Second
- Area: 120
- Dimensions: 12X10
Dining room
- Level: First
- Area: 140
- Dimensions: 14X10
Game room
- Level: Second
- Area: 240
- Dimensions: 16X15
Kitchen
- Level: First
- Area: 121
- Dimensions: 11X11
Living room
- Level: First
- Area: 210
- Dimensions: 15X14
Heating
- Natural Gas
Cooling
- Electric
Appliances
- Included: Disposal, Dishwasher
Features
- Primary Bed - 1st Floor, Walk-In Closet(s)
- Flooring: Carpet, Tile
Interior area
- Total structure area: 2,186
- Total interior livable area: 2,186 sqft
Property
Parking
- Total spaces: 2
- Parking features: Attached
- Attached garage spaces: 2
Features
- Stories: 2
- Patio & porch: Porch
- Fencing: Back Yard
Lot
- Size: 5,880 Square Feet
- Features: Subdivided, 0 Up To 1/4 Acre
Details
- Parcel number: 323010040005000
Construction
Type & style
- Home type: SingleFamily
- Architectural style: Traditional
- Property subtype: Single Family Residence
Materials
- Brick, Cement Siding
- Foundation: Slab
- Roof: Composition
Condition
- New construction: No
- Year built: 2011
Utilities & green energy
- Sewer: Public Sewer
- Water: Public
Community & HOA
Community
- Subdivision: Enclave At Bay Colony West Sec
HOA
- Has HOA: Yes
- HOA fee: $600 annually
Location
- Region: Dickinson
Financial & listing details
- Price per square foot: $135/sqft
- Tax assessed value: $312,640
- Annual tax amount: $9,239
- Date on market: 6/25/2026
Estimated market value
$293,700
$279,000 - $308,000
$2,491/mo
Price history
| Date | Event | Price |
|---|---|---|
| 8/19/2026 | Price change | $294,995-1.7%$135/sqft |
Source:  HAR #18939710 Report a problem HAR #18939710 Report a problem | ||
| 7/16/2026 | Price change | $299,9960%$137/sqft |
Source: HAR #18939710 Report a problem | ||
| 6/25/2026 | Price change | $299,9970%$137/sqft |
Source: HAR #18939710 Report a problem | ||
| 5/9/2026 | Price change | $299,998-4.2%$137/sqft |
Source: HAR #22552726 Report a problem | ||
| 4/14/2026 | Listed for sale | $312,999+6.1%$143/sqft |
Source: HAR #22552726 Report a problem | ||
| 4/11/2022 | Listing removed | -- |
Source: HAR #92921793 Report a problem | ||
| 3/8/2022 | Pending sale | $295,000$135/sqft |
Source: HAR #92921793 Report a problem | ||
| 2/28/2022 | Price change | $295,000-1.3%$135/sqft |
Source: HAR #92921793 Report a problem | ||
| 2/21/2022 | Price change | $299,000-2%$137/sqft |
Source: HAR #92921793 Report a problem | ||
| 2/11/2022 | Price change | $305,000-1.6%$140/sqft |
Source: HAR #92921793 Report a problem | ||
| 1/28/2022 | Listed for sale | $310,000+29.7%$142/sqft |
Source: HAR #92921793 Report a problem | ||
| 2/5/2021 | Sold | -- |
Source: Agent Provided Report a problem | ||
| 1/24/2021 | Pending sale | $239,000$109/sqft |
Source: Keller Williams Realty - The Woodlands #94030854 Report a problem | ||
| 12/4/2020 | Listed for sale | $239,000+9.1%$109/sqft |
Source: Keller Williams Realty #94030854 Report a problem | ||
| 11/21/2019 | Sold | -- |
Source: Agent Provided Report a problem | ||
| 11/4/2019 | Pending sale | $219,000$100/sqft |
Source: Keller Williams Realty -SW #59570544 Report a problem | ||
| 10/18/2019 | Price change | $219,000-1.4%$100/sqft |
Source: Keller Williams Realty -SW #59570544 Report a problem | ||
| 10/8/2019 | Price change | $222,000-3.5%$102/sqft |
Source: Keller Williams Realty -SW #59570544 Report a problem | ||
| 9/26/2019 | Price change | $229,999-4.2%$105/sqft |
Source: Keller Williams Realty -SW #59570544 Report a problem | ||
| 9/13/2019 | Listed for sale | $239,999+39.5%$110/sqft |
Source: Keller Williams Realty -SW #59570544 Report a problem | ||
| 9/10/2013 | Sold | -- |
Source: Agent Provided Report a problem | ||
| 6/27/2013 | Price change | $172,000-1.7%$79/sqft |
Source: RE/MAX Space Center #40004197 Report a problem | ||
| 5/23/2013 | Listed for sale | $174,900$80/sqft |
Source: RE/MAX Space Center #40004197 Report a problem | ||
Public tax history
| Year | Property taxes | Tax assessment |
|---|---|---|
| 2025 | $7,044 -8.5% | $312,640 -0.9% |
| 2024 | $7,700 +0.7% | $315,380 +3% |
| 2023 | $7,645 -13.5% | $306,120 +6% |
| 2022 | $8,836 +61.3% | $288,840 +11.4% |
| 2021 | $5,477 +5.4% | $259,390 +9.2% |
| 2020 | $5,199 -0.7% | $237,540 +8.1% |
| 2019 | $5,234 -27.6% | $219,810 +0.5% |
| 2018 | $7,228 | $218,730 +2.1% |
| 2017 | $7,228 +10.1% | $214,230 +11.1% |
| 2016 | $6,565 +47.8% | $192,820 +4.4% |
| 2015 | $4,441 +0.3% | $184,620 +6.4% |
| 2014 | $4,429 | $173,540 |
| 2013 | -- | $173,540 +14.3% |
| 2012 | -- | $151,860 +648.1% |
| 2011 | -- | $20,300 |
Find assessor info on the county website
Monthly payment
Est. payment
Payment breakdown
Explore the cost of this home by adjusting the details. Changes won't be saved.Climate risks
Neighborhood: Bay Colony Pointe
Nearby schools
Schools provided by the listing agent
- Elementary: Lobit Elementary School
- Middle: Lobit Middle School
- High: Dickinson High School
Source: HAR. This data may not be complete. We recommend contacting the local school district to confirm school assignments for this home.


Similar homes
- $294,0004 bd2 ba1.7k sqft4027 Bentwood Dr, Dickinson, TX 77539For Sale
 MLS ID #85397138, Cyndi De Palermo, Red Diamond Realty. HAR
 - $360,0004 bd4 ba2.8k sqft6882 Dogwood Cliff Ln, Dickinson, TX 77539For Sale
 MLS ID #66931243, Rachel McMurray, Texas Home Shop Realty. HAR
 - $319,9003 bd2 ba2.2k sqft6533 Canyon Mist Ln, Dickinson, TX 77539For Sale
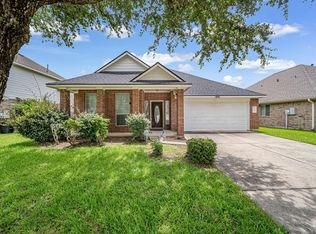 MLS ID #10991371, Trent Nobles, Jason Mitchell Real Estate LLC. HAR
 - $389,9954 bd3 ba2.5k sqft2906 Landing Edge Ln, Dickinson, TX 77539For Sale
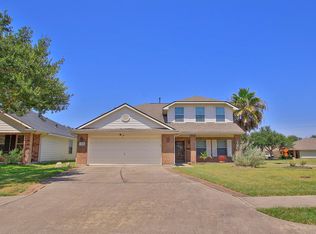 MLS ID #25316928, Kay Wright, RE/MAX Universal. HAR
