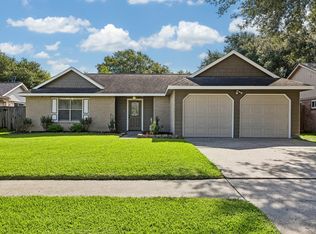
A 4-bedroom home on a quiet street in Newport is a rare find! This well-maintained 4 bed, 2 bath home offers a clean, move-in ready interior with no carpet, featuring laminate and tile flooring throughout for easy maintenance. Soaring vaulted ceilings create an open, airy feel in the main living areas, while the functional floor plan provides comfortable living spaces. Outside, enjoy a large backyard with plenty of room for play, pets, gardening, or future outdoor enhancements. Conveniently located in the established Newport community, conveniently located near I-45 but without the freeway noise. This home combines comfort, practicality, and value. Clean, well cared for, and ready for its next owner, don't miss this rare opportunity to own a 4-bedroom home in Newport!
For sale
$259,000
2011 Victoria Ct, League City, TX 77573
4beds
1,534sqft
Single Family Residence
Built in 1973
6,825 Square Feet Lot
$248,800 Zestimate®
$169/sqft
$4/mo HOA
What's special
Functional floor planSoaring vaulted ceilingsClean move-in ready interior
- 34 days
- 420
- 51
Likely to sell faster than
Zillow last checked:
Listing updated:
Listed by:
Tanya Langner TREC #0662744 832-915-8401,
Martha Turner Sotheby's International Realty - Bay Area
Source: HAR,MLS#: 9188068
Facts & features
Interior
Bedrooms & bathrooms
- Bedrooms: 4
- Bathrooms: 2
- Full bathrooms: 2
Rooms
- Room types: Family Room, Utility Room
Primary bedroom
- Level: First
- Area: 156
- Dimensions: 13x12
Bedroom
- Level: First
- Area: 110
- Dimensions: 11x10
Bedroom
- Level: First
- Area: 110
- Dimensions: 11x10
Bedroom
- Level: First
- Area: 120
- Dimensions: 12x10
Breakfast
- Level: First
- Area: 72
- Dimensions: 9x8
Kitchen
- Level: First
- Area: 81
- Dimensions: 9x9
Living room
- Level: First
- Area: 352
- Dimensions: 22x16
Heating
- Electric
Cooling
- Electric
Appliances
- Included: Disposal, Electric Oven, Electric Cooktop, Dishwasher
- Laundry: Electric Dryer Hookup, Washer Hookup
Features
- High Ceilings, Vaulted Ceiling, All Bedrooms Down, Primary Bed - 1st Floor
- Flooring: Tile, Wood
- Windows: Window Coverings
Interior area
- Total structure area: 1,534
- Total interior livable area: 1,534 sqft
Video & virtual tour
Property
Parking
- Total spaces: 2
- Parking features: Attached, Garage Door Opener, Double-Wide Driveway
- Attached garage spaces: 2
Features
- Stories: 1
- Fencing: Back Yard
Lot
- Size: 6,825 Square Feet
- Features: Subdivided, 0 Up To 1/4 Acre
Details
- Parcel number: 530400160004000
Construction
Type & style
- Home type: SingleFamily
- Architectural style: Traditional
- Property subtype: Single Family Residence
Materials
- Brick
- Foundation: Slab
- Roof: Composition
Condition
- New construction: No
- Year built: 1973
Utilities & green energy
- Sewer: Public Sewer
- Water: Public
Community & HOA
Community
- Subdivision: Newport
HOA
- Has HOA: Yes
- HOA fee: $45 annually
Location
- Region: League City
Financial & listing details
- Price per square foot: $169/sqft
- Tax assessed value: $257,780
- Annual tax amount: $4,275
- Date on market: 8/4/2026
- Listing terms: Cash,Conventional,FHA,VA Loan
- Ownership: Full Ownership
- Road surface type: Concrete
Estimated market value
$248,800
$236,000 - $261,000
$2,125/mo
Price history
| Date | Event | Price |
|---|---|---|
| 8/4/2026 | Listed for sale | $259,000+3.6%$169/sqft |
Source:  HAR #9188068 Report a problem HAR #9188068 Report a problem | ||
| 3/17/2022 | Listing removed | -- |
Source: HAR #9312598 Report a problem | ||
| 2/7/2022 | Pending sale | $250,000$163/sqft |
Source: HAR #9312598 Report a problem | ||
| 2/4/2022 | Price change | $250,000+8.7%$163/sqft |
Source: HAR #9312598 Report a problem | ||
| 2/3/2022 | Listed for sale | $230,000$150/sqft |
Source: HAR #9312598 Report a problem | ||
Public tax history
| Year | Property taxes | Tax assessment |
|---|---|---|
| 2025 | $1,777 -4.7% | $257,780 -2.8% |
| 2024 | $1,864 +3.8% | $265,340 +8.9% |
| 2023 | $1,796 +245.6% | $243,670 +20% |
| 2022 | $520 +0.1% | $203,003 +10% |
| 2021 | $519 +0.1% | $184,548 +10% |
| 2020 | $519 +2.4% | $167,771 +9.2% |
| 2019 | $507 -11.2% | $153,600 -1.2% |
| 2018 | $571 | $155,390 -1.2% |
| 2017 | $571 +9.6% | $157,200 +37.2% |
| 2016 | $521 +29% | $114,590 |
| 2015 | $404 -2.9% | $114,590 +7.2% |
| 2014 | $416 | $106,890 |
| 2013 | -- | $106,890 |
| 2012 | -- | $106,890 |
| 2011 | -- | $106,890 |
| 2010 | -- | $106,890 |
| 2009 | -- | $106,890 |
| 2008 | -- | $106,890 |
| 2007 | -- | $106,890 |
| 2006 | -- | $106,890 |
| 2005 | -- | $106,890 +15.1% |
| 2004 | -- | $92,870 |
| 2003 | -- | $92,870 +9% |
| 2002 | -- | $85,170 +7.1% |
| 2001 | -- | $79,510 |
Find assessor info on the county website
Monthly payment
Est. payment
Payment breakdown
Explore the cost of this home by adjusting the details. Changes won't be saved.Climate risks
Neighborhood: Newport
Nearby schools
Schools provided by the listing agent
- Elementary: Ross Elementary School (Clear Creek)
- Middle: Creekside Intermediate School
- High: Clear Springs High School
Source: HAR. This data may not be complete. We recommend contacting the local school district to confirm school assignments for this home.

Similar homes
- $259,0003 bd2 ba1.4k sqft2509 Merrimac Dr, League City, TX 77573For Sale
 MLS ID #83062975, William Wiard, The Shop Real Estate Co. HAR
 - $249,9003 bd2 ba1.2k sqft516 Saint Charles St, League City, TX 77573For Sale
 MLS ID #4619925, Kevin Duc Nguyen, ABSOLUTE Realty Group Inc.. HAR
 - $259,9003 bd2 ba1.3k sqft318 Bayridge Dr, League City, TX 77573For Sale
 MLS ID #82495332, Nancy Morales, Coldwell Banker Realty - Houston Bay Area. HAR
 - $290,0003 bd2 ba1.3k sqft1904 Floyd Rd, League City, TX 77573For Sale
 MLS ID #493123, Randall Casey, Northstar United Realty. HAR
