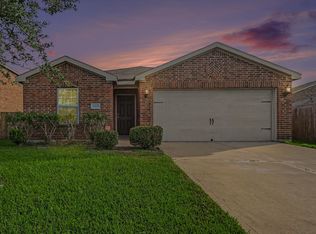
The above ground Pool and Deck will be removed. Welcome to this charming two-story home featuring 3 spacious bedrooms plus a flex room, perfect for a home office, playroom, or guest space. This well design layout offers comfortable living with plenty of room to grow. Some of the updated features include new carpet 2026, and Roof in January 2025 and A/C unit in Dec. of 2020. Step outside to enjoy your private backyard with no back neighbors. This home is conveniently located near shopping, dining, parks and everyday essentials, making errands and outings a breeze. With its functional floor plan, great location, and inviting outdoor space, this home offers the perfect blend of comfort and convenience. Don't miss the opportunity to make it yours!
For sale
Price cut: $2K (7/31)
$248,000
9515 Amberjack Dr, Texas City, TX 77591
3beds
1,698sqft
Single Family Residence
Built in 2003
7,200 Square Feet Lot
$247,700 Zestimate®
$146/sqft
$-- HOA
What's special
Charming two-story homeInviting outdoor spaceFunctional floor plan
- 136 days |
- 315 |
- 15 |
Zillow last checked:
Listing updated:
Listed by:
Aracely Garcia TREC #0644041 281-235-4002,
UTR TEXAS, REALTORS
Source: HAR,MLS#: 8377283
Facts & features
Interior
Bedrooms & bathrooms
- Bedrooms: 3
- Bathrooms: 3
- Full bathrooms: 2
- 1/2 bathrooms: 1
Rooms
- Room types: Family Room
Primary bedroom
- Level: First
- Area: 180
- Dimensions: 15x12
Bedroom
- Level: First
- Area: 100
- Dimensions: 10x10
Bedroom
- Level: First
- Area: 121
- Dimensions: 11x11
Dining room
- Level: First
- Area: 72
- Dimensions: 9x8
Family room
- Level: First
- Area: 224
- Dimensions: 16x14
Kitchen
- Level: First
- Area: 108
- Dimensions: 12x9
Heating
- Electric
Cooling
- Electric
Appliances
- Included: Disposal, Electric Oven, Electric Range, Dishwasher
- Laundry: Electric Dryer Hookup
Features
- 3 Bedrooms Up, All Bedrooms Up
- Flooring: Carpet, Tile
- Has fireplace: No
Interior area
- Total structure area: 1,698
- Total interior livable area: 1,698 sqft
Property
Parking
- Total spaces: 2
- Parking features: Attached
- Attached garage spaces: 2
Features
- Stories: 2
- Has private pool: Yes
- Pool features: Above Ground
Lot
- Size: 7,200 Square Feet
- Features: Subdivided, 0 Up To 1/4 Acre
Details
- Additional structures: Shed(s)
- Parcel number: 662300010020000
Construction
Type & style
- Home type: SingleFamily
- Architectural style: Contemporary
- Property subtype: Single Family Residence
Materials
- Brick, Cement Siding
- Foundation: Slab
- Roof: Composition
Condition
- New construction: No
- Year built: 2003
Utilities & green energy
- Sewer: Public Sewer
- Water: Public
Community & HOA
Community
- Subdivision: South Point Estates Sec 1
HOA
- Has HOA: Yes
- Amenities included: Playground
Location
- Region: Texas City
Financial & listing details
- Price per square foot: $146/sqft
- Tax assessed value: $236,640
- Annual tax amount: $5,336
- Date on market: 4/8/2026
- Listing terms: Cash,Conventional,FHA,VA Loan
- Ownership: Full Ownership
- Road surface type: Concrete
Estimated market value
$247,700
$235,000 - $260,000
$2,067/mo
Price history
| Date | Event | Price |
|---|---|---|
| 7/31/2026 | Price change | $248,000-0.8%$146/sqft |
Source:  HAR #8377283 Report a problem HAR #8377283 Report a problem | ||
| 6/23/2026 | Price change | $250,000-1.2%$147/sqft |
Source: HAR #8377283 Report a problem | ||
| 4/23/2026 | Price change | $253,000-2.7%$149/sqft |
Source: HAR #8377283 Report a problem | ||
| 4/8/2026 | Listed for sale | $260,000+37.6%$153/sqft |
Source: HAR #8377283 Report a problem | ||
| 2/14/2020 | Sold | -- |
Source: Agent Provided Report a problem | ||
| 1/29/2020 | Pending sale | $189,000$111/sqft |
Source: Fathom Realty #82293325 Report a problem | ||
| 1/16/2020 | Listed for sale | $189,000$111/sqft |
Source: Fathom Realty #82293325 Report a problem | ||
| 1/14/2020 | Pending sale | $189,000$111/sqft |
Source: Fathom Realty #82293325 Report a problem | ||
| 12/20/2019 | Listed for sale | $189,000$111/sqft |
Source: Fathom Realty #82293325 Report a problem | ||
| 12/11/2006 | Sold | -- |
Source: Public Record Report a problem | ||
Public tax history
| Year | Property taxes | Tax assessment |
|---|---|---|
| 2025 | $3,232 -14% | $236,640 -0.8% |
| 2024 | $3,757 -1.6% | $238,520 +0.4% |
| 2023 | $3,820 -13.4% | $237,680 +8.4% |
| 2022 | $4,409 +1.9% | $219,270 +8.6% |
| 2021 | $4,328 -7.6% | $201,880 +13% |
| 2020 | $4,684 +25.5% | $178,650 +27.6% |
| 2019 | $3,732 -1.8% | $140,000 +7.7% |
| 2018 | $3,799 | $130,000 |
| 2017 | $3,799 -1.5% | $130,000 -3.6% |
| 2016 | $3,857 +1.4% | $134,850 |
| 2015 | $3,805 +24.3% | $134,850 +24.7% |
| 2014 | $3,062 | $108,150 |
| 2013 | -- | $108,150 |
| 2012 | -- | $108,150 |
| 2011 | -- | $108,150 |
| 2010 | -- | $108,150 |
| 2009 | -- | $108,150 -6.3% |
| 2008 | -- | $115,370 -11.1% |
| 2007 | -- | $129,790 |
| 2006 | -- | $129,790 |
| 2005 | -- | $129,790 |
Find assessor info on the county website
Monthly payment
Est. payment
Payment breakdown
Explore the cost of this home by adjusting the details. Changes won't be saved.Climate risks
Neighborhood: South Point Estates
Nearby schools
GreatSchools rating
- 5/10Hughes Road Elementary SchoolGrades: PK-3Distance: 3.4 mi
- 8/10Dickson Junior High SchoolGrades: 6-8Distance: 1.6 mi
- 6/10Dickinson High SchoolGrades: 9-12Distance: 4.4 mi
Schools provided by the listing agent
- Elementary: Hughes Road Elementary School
- Middle: Lobit Middle School
- High: Dickinson High School
Source: HAR. This data may not be complete. We recommend contacting the local school district to confirm school assignments for this home.
- $242,9003 bd2 ba1.5k sqft9521 Amberjack Dr, Texas City, TX 77591Off Market

- $212,800-- bd-- ba1.2k sqft9509 Amberjack Dr, Texas City, TX 77591Off Market
- $202,000-- bd-- ba1.1k sqft9527 Amberjack Dr, Texas City, TX 77591Off Market
- $196,400-- bd-- ba1.1k sqft9503 Amberjack Dr, Texas City, TX 77591Off Market
- $228,600-- bd2 ba1.5k sqft9514 Amberjack Dr, Texas City, TX 77591Off Market
- $210,700-- bd-- ba1.2k sqft9603 Amberjack Dr, Texas City, TX 77591Off Market
- $213,100-- bd2 ba1.3k sqft9518 Amberjack Dr, Texas City, TX 77591Off Market
- $226,8003 bd2 ba1.2k sqft9427 Amberjack Dr, Texas City, TX 77591Off Market
A local agent can set up tours, give advice and negotiate with sellers.
Similar homes
- $265,0003 bd3 ba2.1k sqft2622 Tarpon Dr, Texas City, TX 77591For Sale
 MLS ID #44238741, William Crafts, Orchard Brokerage. HAR
 - $244,0004 bd2 ba1.6k sqft9122 Yellowfin Cir, Texas City, TX 77591For Sale
 MLS ID #42448896, Brooke Franco, Coastal Dream Properties. HAR
 - $245,9003 bd2 ba1.5k sqft12129 Trawler Pl, Texas City, TX 77591For Sale
 MLS ID #76294989, Adam Stevenson, Rose Above Realty. HAR
 - $229,9003 bd2 ba1.2k sqft8611 Conquest Cir, Texas City, TX 77591For Sale
 MLS ID #26836447, Barbie Tucker, Etheredge Real Estate. HAR
 - $269,9003 bd2 ba1.7k sqft2805 Coral Dr, Texas City, TX 77591For SaleMLS ID #23115594, April Aberle, RE/MAX Crossroads Realty. HAR
- $280,0003 bd2 ba1.6k sqft8620 Havana Dr, Texas City, TX 77591For SaleMLS ID #92795950, Stacy Rogers, Larks Nest Real Estate LLC. HAR
- $255,0003 bd2 ba1.3k sqft806 Rocky Rose Ct, La Marque, TX 77568For SaleMLS ID #10003188, Stephen Wilhite, Dalton Wade Inc. HAR
- $250,0003 bd2 ba1.9k sqft2302 38th Ave N, Texas City, TX 77590For SaleMLS ID #51396500, Romona Ervin-Nickerson, The Sears Group. HAR
- $179,9002 bd2 ba1.3k sqft8506 Shiloh Dr, Texas City, TX 77591For SaleMLS ID #302018, Rosalie Stevenson, Rose Above Realty. HAR
- $299,0003 bd2 ba1.4k sqft3521 Rockefeller Rd, Texas City, TX 77591For SaleMLS ID #4853782, David Torres, Nan & Company Properties - Corporate Office (Heights). HAR
- $259,8003 bd2 ba1.6k sqft12610 Pirate Bend Dr, La Marque, TX 77568For SaleMLS ID #28802130, Jan McGovern, Better Homes and Gardens Real Estate Gary Greene - Bay Area. HAR
- $190,0003 bd2 ba1.2k sqft7318 Hummingbird Ln, Texas City, TX 77591For SaleMLS ID #70702916, Rocio Moore, Moore Realty & Associates. HAR
- $329,9003 bd2 ba1.8k sqft10218 Hermann Trce, Texas City, TX 77591For SaleMLS ID #5119910, Sherri Linscomb-Woodard, Tyger Realty LLC. HAR
- $299,0004 bd3 ba2.1k sqft12027 Windage Dr, La Marque, TX 77568For SaleMLS ID #42877865, Curtis McWilliams, Central Metro Realty. HAR
- $239,5004 bd3 ba1.5k sqft1908 Bellview, La Marque, TX 77568For SaleMLS ID #33602137, Sandra Rodriguez, HomeSmart. HAR
- $286,2004 bd2 ba2.2k sqft856 Grassy Knoll Trl, La Marque, TX 77568For SaleMLS ID #56143220, Arthur Chung, EveryState, Inc.. HAR
- $299,9993 bd2 ba1.6k sqft11819 Santa Fe Trl, Santa Fe, TX 77510For SaleMLS ID #87489122, Tracey Nowlin, SoCo Realty. HAR
- $290,0003 bd2 ba1.5k sqft902 Virginia Ave, League City, TX 77573For SaleMLS ID #91853859, Robyn Jones, NextHome Real Estate Place. HAR
- $210,0003 bd2 ba1.2k sqft5061 Hauna Ln, Dickinson, TX 77539For SaleMLS ID #68228598, Patricia Zajack, Sand N Sea Properties, LLC. HAR
- $215,0003 bd2 ba1.2k sqft5813 Guadalupe Dr, Dickinson, TX 77539For SaleMLS ID #60741028, Steven Colombo, RE/MAX Crossroads Realty. HAR
