MOTIVATED SELLER ***This home checks all the boxes***NO FLOOD(x-zone)--3BR, spacious Open Concept Chefs Kitchen & Living/Family Rm. Granite counters, center island breakfast bar+pantry. Soft close drawers/cabinets. High Ceilings & Primary BR features walk-in closet, double vanity, garden size soaker tub, separate shower. Full brick surrounds home with cement board soffit/fascia+under-eave lighting in front of home. Whole house LED lighting and 2" Wood Plantation Blinds. Mature trees and landscaped front yard w/manual sprinkler system. Amenities: 12-acre Crystal Lagoon, 2 resort-style pools, splash pad, trails, Dog park, Soccer fields, 1/2 B-Ball Crt, two fitness centers + a Club House AND they're adding a pickleball court! Also subdivision security is all part of the resort-style living in the Lago Mar planned community. Relax with Bay Area breezes as you enjoy the white-sand beaches, swim in crystal waters or dine lagoon side. Nationally recognized dining & shopping nearby.
For sale
Price cut: $5K (6/5)
$259,800
12610 Pirate Bend Dr, La Marque, TX 77568
3beds
1,695sqft
:
Get pre-qualified$2,213/mo
Single Family Residence
Built in 2017
5,305 Square Feet Lot
$254,400 Zestimate®
$153/sqft
$120/mo HOA
What's special
High ceilingsGranite countersFull brick surrounds homeCenter island breakfast barMature treesDouble vanityWhole house led lighting
- 314 days |
- 241 |
- 21 |
Zillow last checked:
Listing updated:
Listed by:
Jan McGovern TREC #0556379 281-910-3500,
Better Homes and Gardens Real Estate Gary Greene - Bay Area
Source: HAR,MLS#: 28802130
Facts & features
Interior
Bedrooms & bathrooms
- Bedrooms: 3
- Bathrooms: 2
- Full bathrooms: 2
Rooms
- Room types: Utility Room
Primary bedroom
- Level: First
- Area: 224
- Dimensions: 16x14
Bedroom
- Level: First
- Area: 132
- Dimensions: 12x11
Bedroom
- Level: First
- Area: 132
- Dimensions: 12x11
Other
- Level: First
- Area: 112
- Dimensions: 7x16
Kitchen
- Level: First
- Area: 240
- Dimensions: 15x16
Living room
- Level: First
- Area: 288
- Dimensions: 18x16
Primary bath
- Level: First
- Area: 128
- Dimensions: 16x8
Utility room
- Level: First
- Area: 48
- Dimensions: 6x8
Heating
- Electric
Cooling
- Ceiling Fan(s), Electric
Appliances
- Included: ENERGY STAR Qualified Appliances, Disposal, Gas Oven, Microwave, Gas Range, Dishwasher, Instant Hot Water
- Laundry: Electric Dryer Hookup
Features
- High Ceilings, Prewired for Alarm System, All Bedrooms Down, Primary Bed - 1st Floor, Walk-In Closet(s)
- Flooring: Carpet, Tile
- Windows: Window Coverings
Interior area
- Total structure area: 1,695
- Total interior livable area: 1,695 sqft
Video & virtual tour
Property
Parking
- Total spaces: 2
- Parking features: Attached
- Attached garage spaces: 2
Features
- Stories: 1695
- Patio & porch: Covered
- Exterior features: Sprinkler System
- Fencing: Back Yard,Full
Lot
- Size: 5,305 Square Feet
- Features: Back Yard, Cleared, Subdivided, 0 Up To 1/4 Acre
Details
- Additional structures: Shed(s)
- Parcel number: 447602010003000
Construction
Type & style
- Home type: SingleFamily
- Architectural style: Contemporary
- Property subtype: Single Family Residence
Materials
- Blown-In Insulation, Brick, Cement Siding
- Foundation: Slab
- Roof: Composition
Condition
- New construction: No
- Year built: 2017
Utilities & green energy
- Sewer: Public Sewer
- Water: Public, Water District
Green energy
- Green verification: ENERGY STAR Certified Homes
- Energy efficient items: Attic Vents, HVAC
Community & HOA
Community
- Security: Prewired for Alarm System
- Subdivision: Lago Mar Pod 7 Sec 2
HOA
- Has HOA: Yes
- Amenities included: Dog Park, Fitness Center, Jogging Path, Picnic Area, Playground, Pool, Security, Trail(s)
- HOA fee: $1,443 annually
Location
- Region: La Marque
Financial & listing details
- Price per square foot: $153/sqft
- Tax assessed value: $293,170
- Annual tax amount: $9,421
- Date on market: 9/26/2025
- Listing terms: Assumable 1st Lien,Cash,Conventional,FHA,VA Loan
- Road surface type: Asphalt
Estimated market value
$254,400
$242,000 - $267,000
$2,401/mo
Price history
| Date | Event | Price |
|---|---|---|
| 6/5/2026 | Price change | $259,800-1.9%$153/sqft |
Source:  HAR #28802130 Report a problem HAR #28802130 Report a problem | ||
| 1/30/2026 | Price change | $264,800-1.5%$156/sqft |
Source: HAR #28802130 Report a problem | ||
| 9/26/2025 | Price change | $268,800-2.3%$159/sqft |
Source: HAR #28802130 Report a problem | ||
| 7/1/2025 | Price change | $275,000+900%$162/sqft |
Source: HAR #32648539 Report a problem | ||
| 5/1/2025 | Price change | $27,500-90.2%$16/sqft |
Source: HAR #32648539 Report a problem | ||
| 3/21/2025 | Price change | $279,9000%$165/sqft |
Source: HAR #32648539 Report a problem | ||
| 11/11/2024 | Listed for sale | $280,000+1.8%$165/sqft |
Source: HAR #12824700 Report a problem | ||
| 12/11/2023 | Listing removed | -- |
Source: HAR #53806445 Report a problem | ||
| 9/30/2023 | Price change | $275,000-1.8%$162/sqft |
Source: HAR #53806445 Report a problem | ||
| 8/11/2023 | Listed for sale | $280,000+3.7%$165/sqft |
Source: HAR #53806445 Report a problem | ||
| 8/1/2023 | Listing removed | -- |
Source: HAR #46717746 Report a problem | ||
| 5/31/2023 | Price change | $270,000-3.6%$159/sqft |
Source: HAR #46717746 Report a problem | ||
| 5/13/2023 | Price change | $280,000-3.7%$165/sqft |
Source: HAR #46717746 Report a problem | ||
| 3/29/2023 | Price change | $290,800-1.4%$172/sqft |
Source: HAR #46717746 Report a problem | ||
| 2/24/2023 | Price change | $294,900-1.7%$174/sqft |
Source: HAR #46717746 Report a problem | ||
| 11/25/2022 | Listed for sale | $299,900$177/sqft |
Source: HAR #46717746 Report a problem | ||
Public tax history
| Year | Property taxes | Tax assessment |
|---|---|---|
| 2025 | $1,739 -35.5% | $293,170 +0.6% |
| 2024 | $2,698 -3.3% | $291,530 -1.1% |
| 2023 | $2,791 -32.7% | $294,899 +10% |
| 2022 | $4,150 0% | $268,090 +10% |
| 2021 | $4,151 | $243,718 +10% |
| 2020 | -- | $221,562 +10% |
| 2019 | $4,256 +198.9% | $201,420 +0.7% |
| 2018 | $1,424 | $199,990 +455.5% |
| 2017 | $1,424 | $36,000 |
Find assessor info on the county website
Monthly payment
Est. payment
Payment breakdown
Explore the cost of this home by adjusting the details. Changes won't be saved.Climate risks
Neighborhood: 77568
Nearby schools
GreatSchools rating
- 9/10Louis G Lobit Elementary SchoolGrades: PK-3Distance: 4.4 mi
- 8/10Dickson Junior High SchoolGrades: 6-8Distance: 1.2 mi
- 6/10Dickinson High SchoolGrades: 9-12Distance: 4.6 mi
Schools provided by the listing agent
- Elementary: Lobit Elementary School
- Middle: Lobit Middle School
- High: Dickinson High School
Source: HAR. This data may not be complete. We recommend contacting the local school district to confirm school assignments for this home.
- $309,500-- bd2 ba2.5k sqft12606 Pirate Bend Dr, La Marque, TX 77568Off Market
- $300,900-- bd2 ba2.2k sqft12614 Pirate Bend Dr, Texas City, TX 77591Off Market
- $286,400-- bd2 ba2.2k sqft12633 Pirate Bend Dr, Texas City, TX 77568Off Market
- $316,5004 bd3 ba2.5k sqft12602 Pirate Bend Dr, La Marque, TX 77568Off Market
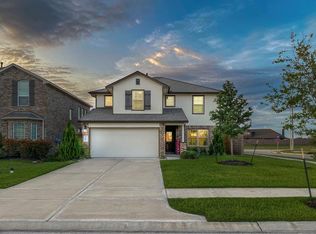
- $349,900-- bd2 ba2.5k sqft12618 Pirate Bend Dr, La Marque, TX 77568Off Market
- $244,1003 bd2 ba1.4k sqft2217 Del Mar Dr, La Marque, TX 77568Off Market
- $250,600-- bd3 ba1.5k sqft12609 Pirate Bend Dr, La Marque, TX 77568Off Market
- $286,800-- bd2 ba1.8k sqft12613 Pirate Bend Dr, Texas City, TX 77591Off Market
A local agent can set up tours, give advice and negotiate with sellers.
Similar homes
- $232,9993 bd3 ba1.7k sqft106 Mojave Ln, La Marque, TX 77568For Sale
 MLS ID #23649692, Erick Harbert, Realty Right. HAR
 - $292,0003 bd2 ba1.6k sqft2225 Windy Sail Dr, La Marque, TX 77568For Sale
 MLS ID #31805579, Javan Salisbury, Yellow Keys Realty. HAR
 - $265,0004 bd2 ba1.7k sqft104 Laurel Meadow Ct, La Marque, TX 77568For Sale
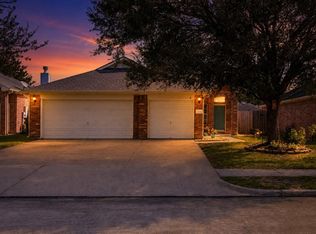 MLS ID #3667513, Monica Rojas, Call It Closed Int'l Realty. HAR
 - $222,7004 bd3 ba1.8k sqft318 Apache Field Ln, La Marque, TX 77568For Sale
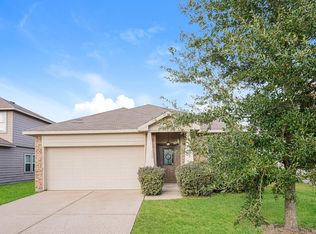 MLS ID #65836836, Arthur Chung, EveryState, Inc.. HAR
 - $279,9003 bd2 ba1.7k sqft8817 Voyager Dr, Texas City, TX 77591For SaleMLS ID #82508175, Jim Atkinson, UTR TEXAS, REALTORS. HAR
- $264,9003 bd2 ba1.6k sqft3209 Lone Trail Dr S, Texas City, TX 77591For SaleMLS ID #46630432, Elizabeth Robertson, Greatland Living. HAR
- $327,9003 bd2 ba1.9k sqft13021 Ocean Breeze Ln, Texas City, TX 77568For SaleMLS ID #81936620, Thuan Phan, eXp Realty LLC. HAR
- $230,0003 bd2 ba1.3k sqft2604 Redfish Dr, Texas City, TX 77591For SaleMLS ID #53124519, Nicole Freer, Corcoran Genesis. HAR
- $265,0003 bd3 ba2.1k sqft2622 Tarpon Dr, Texas City, TX 77591For SaleMLS ID #44238741, William Crafts, Orchard Brokerage. HAR
- $315,0003 bd3 ba2.4k sqft13517 Emerald Mallard Dr, Texas City, TX 77568For SaleMLS ID #26430225, Gloria Coldiron, Renfro Realty. HAR
- $248,0003 bd3 ba1.6k sqft9515 Amberjack Dr, Texas City, TX 77591For SaleMLS ID #8377283, Aracely Garcia, UTR TEXAS, REALTORS. HAR
- $280,0003 bd2 ba1.6k sqft8620 Havana Dr, Texas City, TX 77591For SaleMLS ID #92795950, Stacy Rogers, Larks Nest Real Estate LLC. HAR
- $340,0004 bd3 ba2.4k sqft13308 Lago Acero Ln, La Marque, TX 77568For SaleMLS ID #20752495, Bianca Garza, Yellow Keys Realty. HAR
- $229,9003 bd2 ba1.2k sqft8611 Conquest Cir, Texas City, TX 77591For SaleMLS ID #26836447, Barbie Tucker, Etheredge Real Estate. HAR
- $259,0004 bd2 ba1.5k sqft2011 Victoria Ct, League City, TX 77573For SaleMLS ID #9188068, Tanya Langner, Martha Turner Sotheby's International Realty - Bay Area. HAR
- $295,0004 bd3 ba1.9k sqft11225 34th Ave N, Texas City, TX 77591For SaleMLS ID #74725728, Jimmy Simien, Simien Properties. HAR
- $260,0003 bd2 ba1.5k sqft327 Mammoth Springs Ln, Dickinson, TX 77539For SaleMLS ID #67968995, Yvonne Quintero, Realty Right. HAR
- $239,5004 bd3 ba1.5k sqft1908 Bellview, La Marque, TX 77568For SaleMLS ID #33602137, Sandra Rodriguez, HomeSmart. HAR
- $277,0003 bd2 ba1.5k sqft5318 Abbeville Ct, Dickinson, TX 77539For SaleMLS ID #67875616, Alexis Stuart, Corcoran Prestige Realty. HAR
- $250,0003 bd2 ba1.9k sqft2302 38th Ave N, Texas City, TX 77590For SaleMLS ID #51396500, Romona Ervin-Nickerson, The Sears Group. HAR
