Welcome home to this beautifully maintained, single-story traditional gem nestled in the highly sought-after Bay Colony Pointe West community! Boasting 3 bedrooms and 2 full baths, this light-filled open floor plan features high ceilings and a cozy gaslog fireplace perfect for relaxing evenings. The chef’s kitchen is equipped with elegant granite countertops, a gas range, and a seamless flow into the breakfast and formal dining areas. Unwind in the private primary suite, complete with an upgraded en-suite bathroom featuring double sinks, a walk-in shower, and a luxurious whirlpool/jetted tub. Outside, enjoy a fully fenced, low-maintenance backyard and an attached 2-car garage. Conveniently located near I-45, shopping, and dining—this Dickinson beauty won't last long!
For sale
Price cut: $7K (7/27)
$260,000
327 Mammoth Springs Ln, Dickinson, TX 77539
3beds
1,553sqft
Single Family Residence
Built in 2001
5,767 Square Feet Lot
$259,400 Zestimate®
$167/sqft
$40/mo HOA
What's special
Cozy gaslog fireplaceHigh ceilingsLight-filled open floor planElegant granite countertopsUpgraded en-suite bathroomFully fenced low-maintenance backyardGas range
- 92 days
- 241
- 20
Zillow last checked:
Listing updated:
Listed by:
Yvonne Quintero TREC #0750251 713-401-8283,
Realty Right,
Erick Harbert TREC #0629658 281-694-7966,
Realty Right
Source: HAR,MLS#: 67968995
Facts & features
Interior
Bedrooms & bathrooms
- Bedrooms: 3
- Bathrooms: 2
- Full bathrooms: 2
Rooms
- Room types: Family Room, Utility Room
Primary bedroom
- Level: First
- Area: 182
- Dimensions: 14 x 13
Bedroom
- Level: First
- Area: 110
- Dimensions: 11 x 10
Bedroom
- Level: First
- Area: 110
- Dimensions: 11 x 10
Breakfast
- Level: First
- Area: 80
- Dimensions: 10 x 8
Kitchen
- Level: First
- Area: 154
- Dimensions: 14 x 11
Living room
- Level: First
- Area: 285
- Dimensions: 19 x 15
Heating
- Natural Gas
Cooling
- Electric
Appliances
- Included: Disposal, Microwave, Dishwasher
Features
- All Bedrooms Down, Primary Bed - 1st Floor
- Number of fireplaces: 1
- Fireplace features: Gas, Gas Log
Interior area
- Total structure area: 1,553
- Total interior livable area: 1,553 sqft
Property
Parking
- Total spaces: 2
- Parking features: Attached, Garage Door Opener
- Attached garage spaces: 2
Features
- Stories: 1
- Fencing: Back Yard
Lot
- Size: 5,767 Square Feet
- Features: Back Yard, Subdivided, 0 Up To 1/4 Acre
Details
- Parcel number: 138100030028000
Construction
Type & style
- Home type: SingleFamily
- Architectural style: Traditional
- Property subtype: Single Family Residence
Materials
- Brick
- Foundation: Slab
- Roof: Composition
Condition
- New construction: No
- Year built: 2001
Utilities & green energy
- Sewer: Public Sewer
- Water: Public
Community & HOA
Community
- Subdivision: Bay Colony Pointe West Sec 1
HOA
- Has HOA: Yes
- HOA fee: $480 annually
Location
- Region: Dickinson
Financial & listing details
- Price per square foot: $167/sqft
- Tax assessed value: $251,550
- Annual tax amount: $5,270
- Date on market: 6/8/2026
- Road surface type: Concrete, Curbs
Estimated market value
$259,400
$246,000 - $272,000
$2,059/mo
Price history
| Date | Event | Price |
|---|---|---|
| 8/24/2026 | Listed for sale | $260,000$167/sqft |
Source:  HAR #67968995 Report a problem HAR #67968995 Report a problem | ||
| 8/16/2026 | Pending sale | $260,000$167/sqft |
Source: HAR #67968995 Report a problem | ||
| 7/27/2026 | Price change | $260,000-2.6%$167/sqft |
Source: HAR #67968995 Report a problem | ||
| 6/8/2026 | Listed for sale | $267,000+30.3%$172/sqft |
Source: HAR #67968995 Report a problem | ||
| 9/15/2020 | Sold | -- |
Source: Agent Provided Report a problem | ||
| 8/10/2020 | Pending sale | $204,950$132/sqft |
Source: Barr and Assoc Real Estate LLC #78704147 Report a problem | ||
| 8/4/2020 | Price change | $204,950-2.4%$132/sqft |
Source: Barr and Assoc Real Estate LLC #78704147 Report a problem | ||
| 7/18/2020 | Price change | $209,950-2.3%$135/sqft |
Source: Barr and Assoc Real Estate LLC #78704147 Report a problem | ||
| 7/2/2020 | Listed for sale | $214,950+21.4%$138/sqft |
Source: Barr and Assoc Real Estate LLC #78704147 Report a problem | ||
| 1/13/2018 | Sold | -- |
Source: Agent Provided Report a problem | ||
| 12/14/2017 | Pending sale | $177,000$114/sqft |
Source: RE/MAX Space Center #78188132 Report a problem | ||
| 12/1/2017 | Listed for sale | $177,000+26.4%$114/sqft |
Source: RE/MAX Space Center #78188132 Report a problem | ||
| 8/25/2014 | Sold | -- |
Source: Agent Provided Report a problem | ||
| 7/3/2014 | Pending sale | $140,000$90/sqft |
Source: Simien Properties #59844930 Report a problem | ||
| 7/1/2014 | Listed for sale | $140,000+11566.7%$90/sqft |
Source: Simien Properties #59844930 Report a problem | ||
| 5/19/2011 | Listing removed | $1,200$1/sqft |
Source: Keller Williams - Houston Metropolitan #62220746 Report a problem | ||
| 4/30/2011 | Listed for sale | $1,200$1/sqft |
Source: Keller Williams - Houston Metropolitan #62220746 Report a problem | ||
Public tax history
| Year | Property taxes | Tax assessment |
|---|---|---|
| 2025 | $3,192 -16.7% | $251,550 -3.2% |
| 2024 | $3,832 -0.8% | $259,850 +2.2% |
| 2023 | $3,864 -12.8% | $254,366 +10% |
| 2022 | $4,434 +1.3% | $231,242 +10% |
| 2021 | $4,377 +18.8% | $210,220 +21.9% |
| 2020 | $3,683 +28.2% | $172,500 +3.9% |
| 2019 | $2,872 -37.2% | $166,060 +31.1% |
| 2018 | $4,574 | $126,710 -16.2% |
| 2017 | $4,574 +8.7% | $151,170 +8.4% |
| 2016 | $4,207 +29.1% | $139,410 |
| 2015 | $3,259 +15.7% | $139,410 +22.8% |
| 2014 | $2,816 | $113,480 |
| 2013 | -- | $113,480 |
| 2012 | -- | $113,480 |
| 2011 | -- | $113,480 |
| 2010 | -- | $113,480 |
| 2009 | -- | $113,480 |
| 2008 | -- | $113,480 |
| 2007 | -- | $113,480 |
| 2006 | -- | $113,480 |
| 2005 | -- | $113,480 |
| 2004 | -- | $113,480 |
| 2003 | -- | $113,480 +6.9% |
| 2002 | -- | $106,120 |
Find assessor info on the county website
Monthly payment
Est. payment
Payment breakdown
Explore the cost of this home by adjusting the details. Changes won't be saved.Climate risks
Neighborhood: Bay Colony Pointe
Nearby schools
Schools provided by the listing agent
- Elementary: Calder Road Elementary School
- Middle: Lobit Middle School
- High: Dickinson High School
Source: HAR. This data may not be complete. We recommend contacting the local school district to confirm school assignments for this home.
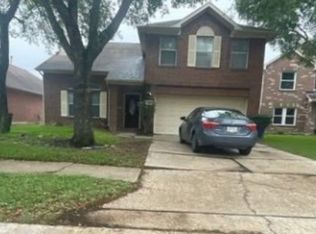
- $266,7003 bd3 ba1.9k sqft329 Mammoth Springs Ln, Dickinson, TX 77539Off Market
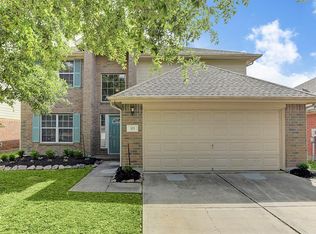
- $299,1004 bd3 ba2.3k sqft325 Mammoth Springs Ln, Dickinson, TX 77539Off Market
- $247,9003 bd2 ba1.7k sqft323 Mammoth Springs Ln, Dickinson, TX 77539Off Market
- $297,100-- bd2 ba2.3k sqft331 Mammoth Springs Ln, Dickinson, TX 77539Off Market
Similar homes
- $280,0004 bd3 ba1.9k sqft3041 Boxwood Springs Ln, Dickinson, TX 77539For Sale
 MLS ID #16687218, Ozzie Ramirez, AEA Realty, LLC. HAR
 - $245,0003 bd3 ba1.7k sqft418 Folk Crest Ln, Dickinson, TX 77539For Sale
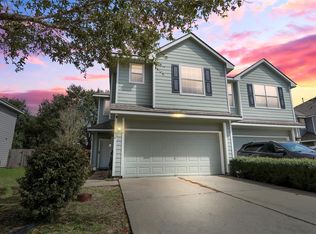 MLS ID #18699460, Tatyana Ivanova, LPT Realty, LLC. HAR
 - $283,5004 bd2 ba1.8k sqft212 Silverbrook Ln, Dickinson, TX 77539For Sale
 MLS ID #81976919, Justin Dees, Resource Realty. HAR
 - $285,0003 bd2 ba1.7k sqft1301 Plantation Dr, Dickinson, TX 77539For Sale
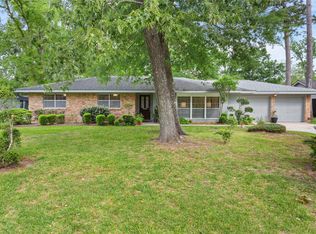 MLS ID #54907482, Grace Nolen, eXp Realty, LLC. HAR
