Welcome home to this beautifully maintained 3-bedroom, 2-bath home in the desirable Brittany Bay community! Situated on an oversized lot, this home offers nearly 1,900 square feet of comfortable living space designed for everyday living and entertaining. Step inside to soaring vaulted ceilings, a spacious living room, formal dining area, and a well-appointed kitchen with ample cabinetry and pantry storage. The private primary suite features a large bath with separate shower, while two additional bedrooms provide flexibility for family, guests, or a home office. Enjoy your morning coffee on the patio overlooking the expansive backyard, complete with storage shed and plenty of room to play, garden, or relax. Conveniently located near shopping, dining, parks, and top-rated Clear Creek ISD schools. Don't miss your opportunity to make this League City gem your own!
For sale
Price cut: $5.9K (7/29)
$324,000
2118 Aberdeen Dr, League City, TX 77573
3beds
1,897sqft
Single Family Residence
Built in 1986
10,454 Square Feet Lot
$321,700 Zestimate®
$171/sqft
$25/mo HOA
What's special
Storage shedExpansive backyardFormal dining areaSoaring vaulted ceilingsOversized lotPrivate primary suite
- 78 days |
- 241 |
- 8 |
Zillow last checked:
Listing updated:
Listed by:
Lindsey Vaughn TREC #0495137 281-610-8353,
RE/MAX American Dream,
Catherine Johnson TREC #0832589 303-579-5765,
RE/MAX American Dream
Source: HAR,MLS#: 37924451
Facts & features
Interior
Bedrooms & bathrooms
- Bedrooms: 3
- Bathrooms: 2
- Full bathrooms: 2
Primary bedroom
- Level: First
- Area: 225
- Dimensions: 15X15
Bedroom
- Level: First
- Area: 144
- Dimensions: 12x12
Bedroom
- Level: First
- Area: 121
- Dimensions: 11x11
Other
- Level: First
- Area: 55
- Dimensions: 11X5
Dining room
- Level: First
- Area: 156.25
- Dimensions: 12.5x12.5
Kitchen
- Level: First
- Area: 169
- Dimensions: 13x13
Living room
- Level: First
- Area: 418
- Dimensions: 22x19
Primary bath
- Level: First
- Area: 96
- Dimensions: 12x8
Utility room
- Level: First
- Area: 20
- Dimensions: 5x4
Heating
- Natural Gas
Cooling
- Ceiling Fan(s), Electric
Appliances
- Included: Disposal, Gas Oven, Microwave, Gas Cooktop, Dishwasher
- Laundry: Electric Dryer Hookup, Washer Hookup
Features
- High Ceilings, Vaulted Ceiling, Wet Bar, All Bedrooms Down
- Flooring: Carpet, Tile
- Windows: Storm Window(s)
Interior area
- Total structure area: 1,897
- Total interior livable area: 1,897 sqft
Property
Parking
- Total spaces: 2
- Parking features: Attached, Garage Door Opener
- Attached garage spaces: 2
Features
- Stories: 1
- Patio & porch: Porch
- Fencing: Partial
Lot
- Size: 10,454 Square Feet
- Features: Back Yard, Subdivided, 0 Up To 1/4 Acre
Details
- Additional structures: Shed(s)
- Parcel number: 198500110006000
Construction
Type & style
- Home type: SingleFamily
- Architectural style: Traditional
- Property subtype: Single Family Residence
Materials
- Brick, Cement Siding
- Foundation: Slab
- Roof: Composition
Condition
- New construction: No
- Year built: 1986
Utilities & green energy
- Sewer: Public Sewer
- Water: Public
Green energy
- Energy efficient items: Attic Vents
Community & HOA
Community
- Subdivision: Brittany Bay
HOA
- Has HOA: Yes
- HOA fee: $300 annually
Location
- Region: League City
Financial & listing details
- Price per square foot: $171/sqft
- Tax assessed value: $280,370
- Annual tax amount: $4,649
- Date on market: 6/1/2026
- Listing terms: Cash,Conventional,FHA,Investor,VA Loan
- Road surface type: Concrete, Curbs
Estimated market value
$321,700
$306,000 - $338,000
$2,703/mo
Price history
| Date | Event | Price |
|---|---|---|
| 7/29/2026 | Price change | $324,000-1.8%$171/sqft |
Source:  HAR #37924451 Report a problem HAR #37924451 Report a problem | ||
| 6/30/2026 | Price change | $329,900-2.7%$174/sqft |
Source: HAR #37924451 Report a problem | ||
| 6/1/2026 | Listed for sale | $339,000+134%$179/sqft |
Source: HAR #37924451 Report a problem | ||
| 3/11/2012 | Listing removed | $144,900$76/sqft |
Source: Rich Nowak Associates, LLC #50281769 Report a problem | ||
| 2/4/2012 | Price change | $144,900-3.3%$76/sqft |
Source: Rich Nowak Associates, LLC #50281769 Report a problem | ||
| 11/12/2011 | Listed for sale | $149,900$79/sqft |
Source: Rich Nowak Associates, LLC #50281769 Report a problem | ||
| 5/29/2011 | Listing removed | $149,900$79/sqft |
Source: RE/MAX Professional Group #29028542 Report a problem | ||
| 3/5/2011 | Price change | $149,900-2%$79/sqft |
Source: RE/MAX Professional Group #29028542 Report a problem | ||
| 11/19/2010 | Price change | $153,000-2.5%$81/sqft |
Source: RE/MAX Professional Group #46212142 Report a problem | ||
| 10/30/2010 | Price change | $156,900+4.7%$83/sqft |
Source: RE/MAX Professional Group #46212142 Report a problem | ||
| 10/21/2010 | Listed for sale | $149,900$79/sqft |
Source: RE/MAX Professional Group #46212142 Report a problem | ||
Public tax history
| Year | Property taxes | Tax assessment |
|---|---|---|
| 2025 | $1,932 +3.3% | $280,370 +5.3% |
| 2024 | $1,870 -11.4% | $266,170 -7% |
| 2023 | $2,109 +51.1% | $286,250 +29.8% |
| 2022 | $1,396 -2.2% | $220,479 +10% |
| 2021 | $1,427 -1.2% | $200,435 +10% |
| 2020 | $1,444 +9.4% | $182,214 -5.2% |
| 2019 | $1,320 -60.6% | $192,200 +27.6% |
| 2018 | $3,353 | $150,590 -17.2% |
| 2017 | $3,353 -2.9% | $181,950 +20.2% |
| 2016 | $3,455 +170.7% | $151,410 |
| 2015 | $1,276 +2.3% | $151,410 +19% |
| 2014 | $1,248 | $127,190 |
| 2013 | -- | $127,190 |
| 2012 | -- | $127,190 |
| 2011 | -- | $127,190 |
| 2010 | -- | $127,190 |
| 2009 | -- | $127,190 |
| 2008 | -- | $127,190 |
| 2007 | -- | $127,190 |
| 2006 | -- | $127,190 |
| 2005 | -- | $127,190 +16.8% |
| 2004 | -- | $108,860 |
| 2003 | -- | $108,860 |
| 2002 | -- | $108,860 |
| 2001 | -- | $108,860 |
Find assessor info on the county website
Monthly payment
Est. payment
Payment breakdown
Explore the cost of this home by adjusting the details. Changes won't be saved.Climate risks
Neighborhood: Brittany Lakes
Nearby schools
GreatSchools rating
- 9/10Henry Bauerschlag Elementary SchoolGrades: PK-5Distance: 0.3 mi
- 7/10Victory Lakes Intermediate SchoolGrades: 6-8Distance: 2.2 mi
- 8/10Clear Springs High SchoolGrades: 9-12Distance: 1.6 mi
Schools provided by the listing agent
- Elementary: Bauerschlag Elementary School
- Middle: Victorylakes Intermediate School
- High: Clear Springs High School
Source: HAR. This data may not be complete. We recommend contacting the local school district to confirm school assignments for this home.
- $291,8003 bd2 ba1.7k sqft2120 Aberdeen Dr, League City, TX 77573Off Market
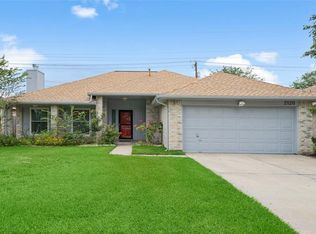
- $304,3003 bd2 ba1.7k sqft2116 Aberdeen Dr, League City, TX 77573Off Market
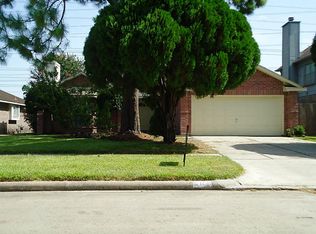
- $312,4004 bd2 ba2k sqft2122 Aberdeen Dr, League City, TX 77573Off Market
- $386,9004 bd3 ba2.3k sqft2114 Aberdeen Dr, League City, TX 77573Off Market
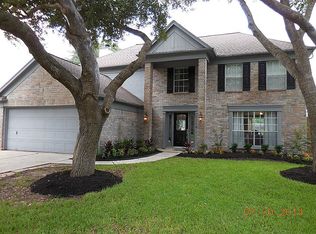
- $328,000-- bd2 ba2.3k sqft2119 Aberdeen Dr, League City, TX 77573Off Market
- $287,800-- bd2 ba1.6k sqft2124 Aberdeen Dr, League City, TX 77573Off Market
- $306,100-- bd2 ba1.7k sqft2112 Aberdeen Dr, League City, TX 77573Off Market
- $416,900-- bd2 ba3.4k sqft2115 Aberdeen Dr, League City, TX 77573Off Market
A local agent can set up tours, give advice and negotiate with sellers.
Similar homes
- $345,0004 bd3 ba2.3k sqft2124 Bennigan St, League City, TX 77573For Sale
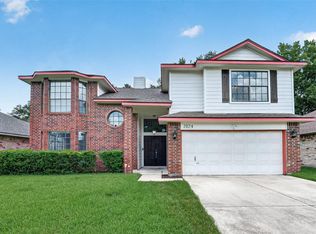 MLS ID #63149103, Lisa Mann, eXp Realty LLC. HAR
 - $360,0004 bd2 ba2.3k sqft2215 Dublin Dr, League City, TX 77573For Sale
 MLS ID #82115732, Dustin Bauer, Logos Investment Properties & Real Estate. HAR
 - $320,0003 bd2 ba1.6k sqft502 Magnolia Cir, League City, TX 77573For Sale
 MLS ID #29551215, Kelsey Mccollum, UTR TEXAS, REALTORS. HAR
 - $334,9003 bd2 ba1.8k sqft2725 Palermo Ct, League City, TX 77573For Sale
 MLS ID #29095814, Tempi Starks, UTR TEXAS, REALTORS. HAR
 - $329,9904 bd3 ba2k sqft1006 Autumn Ct, League City, TX 77573For SaleMLS ID #81849342, Debra Spurr, Grace Team Realty. HAR
- $344,9004 bd2 ba2.4k sqft1909 Rampart St, League City, TX 77573For SaleMLS ID #9956040, Christopher Hoot, Keller Williams Realty Clear Lake / NASA. HAR
- $365,0003 bd3 ba1.8k sqft211 S Iowa Ave, League City, TX 77573For SaleMLS ID #18427624, Ray Larson, eXp Realty LLC. HAR
- $374,5004 bd2 ba2.2k sqft2117 Laughing Gull Ln, League City, TX 77573For SaleMLS ID #74927420, Amber Gomez, Keller Williams Realty Clear Lake / NASA. HAR
- $309,5003 bd2 ba1.2k sqft609 David Ave, League City, TX 77573For SaleMLS ID #50244377, Corey Cole, Coldwell Banker TGRE. HAR
- $340,0004 bd2 ba1.7k sqft3001 Meadow Bay Dr, Dickinson, TX 77539For SaleMLS ID #28523664, Lee Ann Vogel, UTR TEXAS, REALTORS. HAR
- $255,0003 bd2 ba1.2k sqft308 Moody Ave, League City, TX 77573For SaleMLS ID #31020490, Melisa Clements, Real Broker, LLC. HAR
- $325,0003 bd2 ba1.7k sqft507 Shoreacres Blvd, Shoreacres, TX 77571For SaleMLS ID #26032245, Destiny Winters, Keller Williams Elite. HAR
- $374,9904 bd3 ba2.5k sqft123 Pallins Way, League City, TX 77573For SaleMLS ID #95882921, Jazmyn Sanders, Norluxe Realty Houston. HAR
- $315,0003 bd2 ba1.9k sqft5206 Abercreek St, Friendswood, TX 77546For SaleMLS ID #46484886, Debra Carico, Compass RE Texas, LLC - Houston. HAR
- $350,0003 bd3 ba2.1k sqft2814 Rolling Fog Dr, Friendswood, TX 77546For SaleMLS ID #79910211, Danielle Miller, Grace Team Realty. HAR
- $299,0004 bd3 ba2.1k sqft3700 Wood Sorrel Dr, Dickinson, TX 77539For SaleMLS ID #48662269, Susan Cahill, Better Homes and Gardens Real Estate Gary Greene - Galveston. HAR
- $295,0003 bd3 ba1.6k sqft205 Oak Harbor Dr, Houston, TX 77062For SaleMLS ID #91739271, Nena Hernandez, Elev8 Properties. HAR
- $335,0005 bd3 ba2.5k sqft3017 Inwood Dr, Dickinson, TX 77539For SaleMLS ID #63737139, Cyndi De Palermo, Red Diamond Realty. HAR
- $322,0003 bd2 ba1.9k sqft519 Fairfield St, La Porte, TX 77571For SaleMLS ID #87201327, Felipe Padilla, eXp Realty LLC. HAR
- $322,0004 bd3 ba2.3k sqft1606 Diamond Brook Dr, Houston, TX 77062For SaleMLS ID #84947662, Terrance Harris, REALM Real Estate Professionals - Galleria. HAR
