Nice 3 bedroom 2 bath home located in Cheyenne Subdivision. Home opens up into a well sized living area with tall ceilings and is open to the kitchen and dining area. The primary bedroom is located upstairs and the primary bath features a new shower. The home has new paint throughout the interior and new carpet. The driveway has been widened. There is a shed in the back and artificial turf by the back door.
For sale
$222,000
5813 Guadalupe Dr, Dickinson, TX 77539
3beds
1,293sqft
:
Get pre-qualified$1,589/mo
Single Family Residence
Built in 1985
3,267 Square Feet Lot
$213,900 Zestimate®
$172/sqft
$15/mo HOA
What's special
New carpetShed in the backTall ceilings
- 107 days |
- 280 |
- 35 |
Zillow last checked:
Listing updated:
Listed by:
Steven Colombo TREC #0653159 281-732-0771,
RE/MAX Crossroads Realty
Source: HAR,MLS#: 60741028
Facts & features
Interior
Bedrooms & bathrooms
- Bedrooms: 3
- Bathrooms: 2
- Full bathrooms: 2
Heating
- Natural Gas
Cooling
- Ceiling Fan(s), Electric
Appliances
- Included: Free-Standing Range, Gas Range, Dishwasher
Features
- 2 Bedrooms Down, Primary Bed - 2nd Floor
Interior area
- Total structure area: 1,293
- Total interior livable area: 1,293 sqft
Property
Parking
- Total spaces: 1
- Parking features: Attached
- Attached garage spaces: 1
Features
- Stories: 2
Lot
- Size: 3,267 Square Feet
- Features: Subdivided, 0 Up To 1/4 Acre
Details
- Parcel number: 244500050040000
Construction
Type & style
- Home type: SingleFamily
- Architectural style: Traditional
- Property subtype: Single Family Residence
Materials
- Brick, Cement Siding
- Foundation: Slab
- Roof: Composition
Condition
- New construction: No
- Year built: 1985
Utilities & green energy
- Sewer: Public Sewer
- Water: Public
Community & HOA
Community
- Subdivision: Cheyenne
HOA
- Has HOA: Yes
- HOA fee: $180 annually
Location
- Region: Dickinson
Financial & listing details
- Price per square foot: $172/sqft
- Tax assessed value: $226,440
- Annual tax amount: $5,321
- Date on market: 4/15/2026
Estimated market value
$213,900
$203,000 - $225,000
$1,683/mo
Price history
| Date | Event | Price |
|---|---|---|
| 4/15/2026 | Listed for sale | $222,000+0.9%$172/sqft |
Source:  HAR #60741028 Report a problem HAR #60741028 Report a problem | ||
| 10/27/2022 | Listing removed | -- |
Source: HAR #45437894 Report a problem | ||
| 9/22/2022 | Pending sale | $220,000$170/sqft |
Source: HAR #45437894 Report a problem | ||
| 8/19/2022 | Price change | $220,000-2.2%$170/sqft |
Source: HAR #45437894 Report a problem | ||
| 8/2/2022 | Price change | $225,000-0.9%$174/sqft |
Source: HAR #45437894 Report a problem | ||
| 7/18/2022 | Price change | $227,000-1.3%$176/sqft |
Source: HAR #45437894 Report a problem | ||
| 6/27/2022 | Listed for sale | $230,000+38.6%$178/sqft |
Source: HAR #45437894 Report a problem | ||
| 11/21/2019 | Listing removed | $165,900$128/sqft |
Source: eXp Realty, LLC #3540998 Report a problem | ||
| 9/29/2019 | Pending sale | $165,900$128/sqft |
Source: eXp Realty, LLC #3540998 Report a problem | ||
| 9/11/2019 | Price change | $165,900-2.4%$128/sqft |
Source: eXp Realty, LLC #3540998 Report a problem | ||
| 9/8/2019 | Price change | $169,900-2.9%$131/sqft |
Source: eXp Realty, LLC #3540998 Report a problem | ||
| 7/3/2019 | Listed for sale | $174,900$135/sqft |
Source: eXp Realty, LLC #3540998 Report a problem | ||
| 6/26/2019 | Pending sale | $174,900$135/sqft |
Source: eXp Realty, LLC #3540998 Report a problem | ||
| 6/22/2019 | Listed for sale | $174,900$135/sqft |
Source: eXp Realty, LLC #3540998 Report a problem | ||
| 10/26/2001 | Sold | -- |
Source: Public Record Report a problem | ||
Public tax history
| Year | Property taxes | Tax assessment |
|---|---|---|
| 2025 | $3,455 -8.5% | $226,440 +3.3% |
| 2024 | $3,776 +11.6% | $219,119 +10% |
| 2023 | $3,384 -24.1% | $199,199 +10% |
| 2022 | $4,457 +4.6% | $181,090 +7.1% |
| 2021 | $4,262 +0.9% | $169,030 +6.1% |
| 2020 | $4,224 +155.7% | $159,370 +44.6% |
| 2019 | $1,652 -20.7% | $110,180 +46.4% |
| 2018 | $2,081 | $75,280 -18.4% |
| 2017 | $2,081 +0% | $92,260 |
| 2016 | $2,081 +10.2% | $92,260 +12.1% |
| 2015 | $1,890 -8.2% | $82,280 |
| 2014 | $2,058 | $82,280 |
| 2013 | -- | $82,280 |
| 2012 | -- | $82,280 |
| 2011 | -- | $82,280 |
| 2010 | -- | $82,280 |
| 2009 | -- | $82,280 |
| 2008 | -- | $82,280 |
| 2007 | -- | $82,280 |
| 2006 | -- | $82,280 |
| 2005 | -- | $82,280 +2.1% |
| 2004 | -- | $80,590 -2.1% |
| 2003 | -- | $82,280 +12.3% |
| 2002 | -- | $73,260 +39.8% |
| 2001 | -- | $52,400 |
Find assessor info on the county website
Monthly payment
Est. payment
Payment breakdown
Explore the cost of this home by adjusting the details. Changes won't be saved.Climate risks
Neighborhood: Cheyenne
Nearby schools
GreatSchools rating
- 6/10John And Shamarion Barber Middle SchoolGrades: 4-5Distance: 0.5 mi
- 7/10Eugene 'Gene' Kranz Junior High SchoolGrades: 6-8Distance: 1.2 mi
- 6/10Dickinson High SchoolGrades: 9-12Distance: 0.7 mi
Schools provided by the listing agent
- Elementary: San Leon Elementary School
- Middle: John And Shamarion Barber Middle School
- High: Dickinson High School
Source: HAR. This data may not be complete. We recommend contacting the local school district to confirm school assignments for this home.
- $187,800-- bd2 ba1.1k sqft5811 Guadalupe Dr, Dickinson, TX 77539Off Market
- $188,300-- bd2 ba1.1k sqft5815 Guadalupe Dr, Dickinson, TX 77539Off Market
- $212,3003 bd2 ba1.4k sqft5807 Guadalupe Dr, Dickinson, TX 77539Off Market

- $151,5002 bd1 ba826 sqft5817 Guadalupe Dr, Dickinson, TX 77539Off Market
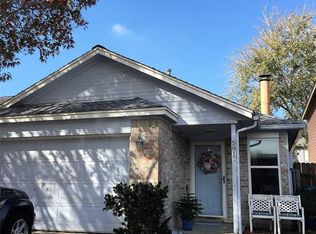
- $176,0002 bd2 ba1.1k sqft5714 Fargo Dr, Dickinson, TX 77539Off Market
- $217,4003 bd3 ba1.4k sqft5712 Fargo Dr, Dickinson, TX 77539Off Market
- $215,900-- bd2 ba1.2k sqft5819 Guadalupe Dr, Dickinson, TX 77539Off Market
- $222,5003 bd2 ba1.3k sqft5805 Guadalupe Dr, Dickinson, TX 77539Off Market
A local agent can set up tours, give advice and negotiate with sellers.
Similar homes
- $215,0003 bd2 ba1.1k sqft1809 Flamingo Dr, League City, TX 77573For Sale
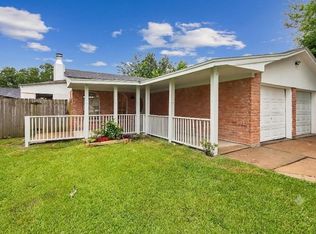 MLS ID #87889751, Steven Koleno, Beycome Brokerage Realty, LLC. HAR
 - $250,0003 bd2 ba1.3k sqft431 De Coster Blvd, Alvin, TX 77511For Sale
 MLS ID #84154501, Christy Buck, Infinity Real Estate Group. HAR
 - $209,9004 bd2 ba1.4k sqft1109 E Walker St, League City, TX 77573For Sale
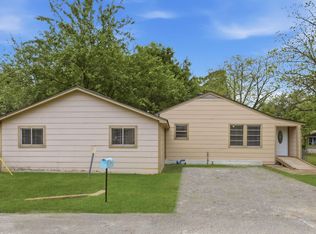 MLS ID #58653441, John Prell, Creekview Realty. HAR
 - $230,0003 bd2 ba1.4k sqft1217 E Brown Ln, Deer Park, TX 77536For Sale
 MLS ID #87942051, Elaine Marie Cantu, Compass RE Texas, LLC - Houston. HAR
 - $214,9004 bd2 ba1.5k sqft6210 Vinewood Ln, League City, TX 77573For SaleMLS ID #47052680, Joel Rankin, J.D. Rankin and Associates. HAR
- $229,9003 bd2 ba1.4k sqft4811 Hawthorne St, Seabrook, TX 77586For SaleMLS ID #78198907, Lynette Thomas, Entera Realty LLC. HAR
- $230,0004 bd2 ba1.8k sqft2324 25th St N, Texas City, TX 77590For SaleMLS ID #43807874, Orrin Padgett, Call It Closed Int'l Realty. HAR
- $220,0003 bd2 ba1.1k sqft1203 Kathy St, Pasadena, TX 77504For SaleMLS ID #73639684, Rocio Moore, Moore Realty & Associates. HAR
- $225,0004 bd2 ba1.6k sqft12514 Gotham Dr, Houston, TX 77089For SaleMLS ID #66402384, Albert Yanez, Texas Legacy Properties. HAR
- $222,7004 bd3 ba1.8k sqft318 Apache Field Ln, La Marque, TX 77568For SaleMLS ID #65836836, Arthur Chung, EveryState, Inc.. HAR
- $225,0003 bd2 ba1.4k sqft2702 Dove Tree Dr, Alvin, TX 77511For SaleMLS ID #76083008, Yvette Reyes-Hall, Reyes Realty Group, LLC. HAR
- $235,0004 bd2 ba1k sqft16703 David Glen Dr, Friendswood, TX 77546For SaleMLS ID #36109914, Kasie Chambers, eXp Realty LLC. HAR
- $294,0003 bd2 ba1.6k sqft327 Windward Dr, League City, TX 77573For SaleMLS ID #18997472, Vahid Asghari, Kiani Realty. HAR
- $249,9003 bd2 ba1.6k sqft16210 Forest Bend Ave, Friendswood, TX 77546For SaleMLS ID #57107577, Lynette Thomas, Entera Realty LLC. HAR
- $235,0004 bd2 ba1.7k sqft2808 28th Ave N, Texas City, TX 77590For SaleMLS ID #77271961, Taylor Laurence, Realvest Services, LLC. HAR
- $199,0003 bd2 ba1.1k sqft4608 W Jasmine St, Pearland, TX 77581For SaleMLS ID #88744251, Jennifer McCormick, Lifestyles Realty Houston Inc.. HAR
- $245,0003 bd2 ba1.4k sqft5322 Bulen Ave, Friendswood, TX 77546For SaleMLS ID #29860943, Vicky Smith, Bold & Gold Real Estate Group. HAR
- $249,9003 bd2 ba1.4k sqft16215 Barcelona Dr, Friendswood, TX 77546For SaleMLS ID #90560704, Lynette Thomas, Entera Realty LLC. HAR
- $250,0003 bd2 ba1.4k sqft414 E Lambuth Ln, Deer Park, TX 77536For SaleMLS ID #50328928, Denise Martinez, Keller Williams Horizons. HAR
- $289,0003 bd2 ba1.5k sqft2775 Glen Haven Dr, League City, TX 77573For SaleMLS ID #44597708, Deborah Bly, eXp Realty, LLC. HAR
