Welcome to this charming 3-bedroom, 2-bathroom home nestled in one of Deer Park’s most desirable neighborhoods! Offering a functional layout with both a spacious living room and a separate den, this home provides plenty of space for relaxing, entertaining, or creating a home office or playroom. Enjoy the large backyard, complete with a covered patio—perfect for morning coffee, weekend BBQs, or outdoor gatherings year-round. Conveniently located near shopping, restaurants, parks, and highly rated Deer Park schools, with easy access to major freeways for a quick commute to Houston and surrounding areas. Don’t miss this wonderful opportunity to own a home that combines comfort, convenience, and a great location! Call me for a private showing!
For sale
$250,000
414 E Lambuth Ln, Deer Park, TX 77536
3beds
1,488sqft
:
Get pre-qualified$1,937/mo
Single Family Residence
Built in 1976
7,370 Square Feet Lot
$247,400 Zestimate®
$168/sqft
$-- HOA
What's special
Large backyardSeparate denCovered patioFunctional layout
- 35 days |
- 622 |
- 82 |
Likely to sell faster than
Zillow last checked:
Listing updated:
Listed by:
Denise Martinez TREC #0769376 832-689-7457,
Keller Williams Horizons
Source: HAR,MLS#: 50328928
Facts & features
Interior
Bedrooms & bathrooms
- Bedrooms: 3
- Bathrooms: 2
- Full bathrooms: 2
Rooms
- Room types: Den
Primary bedroom
- Level: First
- Area: 144
- Dimensions: 12x12
Bedroom
- Level: First
- Area: 121
- Dimensions: 11x11
Bedroom
- Level: First
- Area: 121
- Dimensions: 11x11
Other
- Level: First
Den
- Level: First
Kitchen
- Level: First
Living room
- Level: First
Primary bath
- Level: First
Heating
- Natural Gas
Cooling
- Attic Fan, Ceiling Fan(s), Electric
Appliances
- Included: Disposal, Gas Range
- Laundry: Electric Dryer Hookup, Washer Hookup
Features
- All Bedrooms Down
- Flooring: Carpet, Tile
- Number of fireplaces: 1
- Fireplace features: Wood Burning
Interior area
- Total structure area: 1,488
- Total interior livable area: 1,488 sqft
Property
Parking
- Total spaces: 2
- Parking features: Attached
- Attached garage spaces: 2
Features
- Stories: 1
- Patio & porch: Covered
- Fencing: Full
Lot
- Size: 7,370 Square Feet
- Features: Back Yard, Subdivided, 0 Up To 1/4 Acre
Details
- Parcel number: 1089720000004
Construction
Type & style
- Home type: SingleFamily
- Architectural style: Traditional
- Property subtype: Single Family Residence
Materials
- Brick
- Foundation: Slab
- Roof: Composition
Condition
- New construction: No
- Year built: 1976
Utilities & green energy
- Sewer: Public Sewer
- Water: Public
Community & HOA
Community
- Subdivision: Heritage Add Sec 02 Rep
Location
- Region: Deer Park
Financial & listing details
- Price per square foot: $168/sqft
- Tax assessed value: $236,290
- Annual tax amount: $6,244
- Date on market: 7/7/2026
- Listing terms: Cash,Conventional,FHA,VA Loan
- Road surface type: Concrete
Estimated market value
$247,400
$235,000 - $260,000
$1,971/mo
Price history
| Date | Event | Price |
|---|---|---|
| 7/7/2026 | Listed for sale | $250,000+139.2%$168/sqft |
Source:  HAR #50328928 Report a problem HAR #50328928 Report a problem | ||
| 11/2/2012 | Sold | -- |
Source: Agent Provided Report a problem | ||
| 9/21/2012 | Price change | $104,500+3.5%$70/sqft |
Source: RE/MAX 1st Source #33333206 Report a problem | ||
| 9/7/2012 | Price change | $101,000-5.6%$68/sqft |
Source: RE/MAX 1st Source #33333206 Report a problem | ||
| 8/28/2012 | Price change | $107,000-2.7%$72/sqft |
Source: RE/MAX 1st Source #33333206 Report a problem | ||
| 8/22/2012 | Price change | $110,000-5.2%$74/sqft |
Source: RE/MAX 1st Source #33333206 Report a problem | ||
| 8/1/2012 | Price change | $116,000+10.5%$78/sqft |
Source: RE/MAX 1st Source #33333206 Report a problem | ||
| 6/28/2012 | Price change | $104,9990%$71/sqft |
Source: RE/MAX 1st Source #33333206 Report a problem | ||
| 6/26/2012 | Price change | $105,000-90.1%$71/sqft |
Source: RE/MAX 1st Source #33333206 Report a problem | ||
| 6/25/2012 | Price change | $1,056,000+810.3%$710/sqft |
Source: RE/MAX 1st Source #33333206 Report a problem | ||
| 5/3/2012 | Listed for sale | $116,000$78/sqft |
Source: RE/MAX 1st Source #33333206 Report a problem | ||
Public tax history
| Year | Property taxes | Tax assessment |
|---|---|---|
| 2025 | $2,094 -7.6% | $236,290 +6.8% |
| 2024 | $2,266 +17.6% | $221,221 -4.8% |
| 2023 | $1,927 -23.7% | $232,459 +17.4% |
| 2022 | $2,526 | $197,939 +15% |
| 2021 | -- | $172,061 +2.3% |
| 2020 | $2,569 +5.7% | $168,231 +6.7% |
| 2019 | $2,430 -22.2% | $157,630 +12% |
| 2018 | $3,123 | $140,770 |
| 2017 | $3,123 +11.5% | $140,770 +8.7% |
| 2016 | $2,802 +16.5% | $129,555 |
| 2015 | $2,406 | $129,555 +23.1% |
| 2014 | $2,406 | $105,282 |
| 2013 | -- | $105,282 -2.9% |
| 2012 | -- | $108,454 -1.8% |
| 2011 | -- | $110,457 -2.4% |
| 2010 | -- | $113,205 |
| 2009 | -- | $113,205 |
| 2008 | -- | $113,205 +3.7% |
| 2007 | -- | $109,142 +6.7% |
| 2005 | -- | $102,255 +3.7% |
| 2004 | -- | $98,600 |
| 2003 | -- | $98,600 +12.4% |
| 2002 | -- | $87,700 |
| 2001 | -- | $87,700 +5.3% |
| 2000 | -- | $83,300 |
Find assessor info on the county website
Monthly payment
Est. payment
Payment breakdown
Explore the cost of this home by adjusting the details. Changes won't be saved.Climate risks
Neighborhood: Heritage
Nearby schools
GreatSchools rating
- 6/10JP Dabbs Elementary SchoolGrades: K-5Distance: 0.1 mi
- 7/10Bonnette Jr High SchoolGrades: 6-8Distance: 1.2 mi
- 6/10Deer Park High School - North CampusGrades: 9-12Distance: 1.4 mi
Schools provided by the listing agent
- Elementary: Jp Dabbs Elementary School
- Middle: Bonnette Junior High School
- High: Deer Park High School
Source: HAR. This data may not be complete. We recommend contacting the local school district to confirm school assignments for this home.
- $250,8003 bd2 ba1.4k sqft410 E Lambuth Ln, Deer Park, TX 77536Off Market
- $250,7003 bd2 ba1.5k sqft502 E Lambuth Ln, Deer Park, TX 77536Off Market
- $255,2003 bd2 ba1.6k sqft413 Boone Ct, Deer Park, TX 77536Off Market
- $253,8003 bd2 ba1.6k sqft406 E Lambuth Ln, Deer Park, TX 77536Off Market
- $275,2003 bd2 ba1.4k sqft409 Boone Ct, Deer Park, TX 77536Off Market
- $248,9003 bd2 ba1.5k sqft501 Boone Ct, Deer Park, TX 77536Off Market
- $238,8003 bd2 ba1.4k sqft506 E Lambuth Ln, Deer Park, TX 77536Off Market
- $252,4004 bd2 ba1.5k sqft413 E Lambuth Ln, Deer Park, TX 77536Off Market
A local agent can set up tours, give advice and negotiate with sellers.
Similar homes
- $285,0003 bd2 ba1.9k sqft3002 Village Ln, Deer Park, TX 77536For Sale
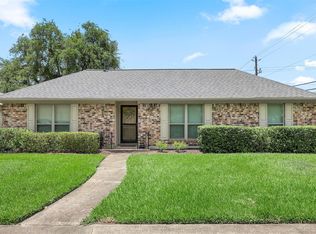 MLS ID #94897314, Carla Nettles, Summit, Realtors. HAR
 - $254,0004 bd2 ba1.8k sqft1818 New Orleans St, Deer Park, TX 77536For Sale
 MLS ID #14837954, Juli Morman, JLA Realty. HAR
 - $279,9003 bd2 ba1.6k sqft1801 Concord St, Deer Park, TX 77536For Sale
 MLS ID #46472623, Calvin Kim, Walzel Properties - Corporate Office. HAR
 - $223,9004 bd2 ba1.2k sqft3307 Fern Rock Dr, La Porte, TX 77571For Sale
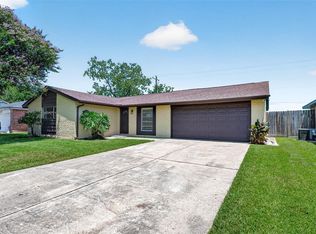 MLS ID #16459399, Stephanie Zamora, JLA Realty. HAR
 - $249,9003 bd2 ba1.4k sqft10318 Belfast Rd, La Porte, TX 77571For SaleMLS ID #62182776, Mark Benoit, Realty Of America, LLC. HAR
- $260,0003 bd2 ba1.3k sqft1612 Cypress Hollow St, Pearland, TX 77581For SaleMLS ID #47713083, Rebecca Bonner, Texas Premier Realty. HAR
- $261,9003 bd2 ba1.2k sqft516 Saint Charles St, League City, TX 77573For SaleMLS ID #4619925, Kevin Duc Nguyen, ABSOLUTE Realty Group Inc.. HAR
- $247,5503 bd2 ba1.2k sqft12119 Crystalwood Dr, Houston, TX 77013For SaleMLS ID #74555023, Daniel Foster, eXp Realty LLC. HAR
- $255,0003 bd2 ba1.3k sqft10411 Sagewillow Ln, Houston, TX 77089For SaleMLS ID #90887868, Yvonne Zolan, Lion Drive Realty. HAR
- $274,9004 bd2 ba1.6k sqft4306 Oneida St, Pasadena, TX 77504For SaleMLS ID #20868305, Lynette Thomas, Entera Realty LLC. HAR
- $255,0003 bd2 ba1k sqft11939 Flushing Meadows Dr, Houston, TX 77089For SaleMLS ID #55193354, Nancy Aguirre, Bay City Realty. HAR
- $230,0003 bd2 ba1.2k sqft8526 Vennard Rd, Houston, TX 77034For SaleMLS ID #68433475, Gissell Maldonado, ST Realty. HAR
- $255,0003 bd2 ba1.4k sqft990 Redway Ln, Houston, TX 77062For SaleMLS ID #28282409, Alonso Quintanilla, ResideTX Properties. HAR
- $264,0004 bd2 ba1.6k sqft2314 Goodrich St, Pearland, TX 77581For SaleMLS ID #53752168, Stefanie Maraldo, Parkston Properties. HAR
- $269,0003 bd2 ba1.8k sqft11022 Sageberry Dr, Houston, TX 77089For SaleMLS ID #6572704, Kristin Zadow, eXp Realty LLC. HAR
- $290,0003 bd2 ba1.8k sqft39 Oak Harbor Dr, Houston, TX 77062For SaleMLS ID #23806229, Ozzie Ramirez, AEA Realty, LLC. HAR
- $236,0004 bd2 ba1.6k sqft1414 Great Dover Cir, Channelview, TX 77530For SaleMLS ID #90051434, Cynthia Hodges, Broussard's Real Estate Invest. HAR
- $260,0003 bd2 ba1.8k sqft10715 Sagewind Dr, Houston, TX 77089For SaleMLS ID #57170011, Connie Nguyen, Houston Met Group. HAR
- $237,5003 bd2 ba1.7k sqft14426 Wadebridge Way, Houston, TX 77015For SaleMLS ID #37424272, Amanda Harrison, eXp Realty LLC. HAR
- $285,0004 bd2 ba2.1k sqft414 Dinerstein St, Webster, TX 77598For SaleMLS ID #15178368, Charles Blakely, eXp Realty LLC. HAR
