Well-maintained 4-bed, 2-bath, 2-car garage home in a desirable Texas City subdivision just minutes from I-45. This open-concept layout features a bright living area, spacious kitchen with ample cabinetry, and an oversized primary closet in the private primary suite. The primary bath includes double-vanity sinks for added convenience. Secondary bedrooms offer flexible use for family, guests, or office space. The fenced backyard includes an 8x10 storage building for extra storage. New A/C unit installed in 2023. Conveniently located near shopping, dining, schools, and major employers with quick access to Houston and Galveston. Move-in ready and ideal for commuters seeking comfort and accessibility.
For sale
$249,000
9122 Yellowfin Cir, Texas City, TX 77591
4beds
1,638sqft
:
Get pre-qualified$2,045/mo
Single Family Residence
Built in 2004
7,623 Square Feet Lot
$248,000 Zestimate®
$152/sqft
$23/mo HOA
What's special
Fenced backyardOpen-concept layout
- 61 days |
- 173 |
- 17 |
Zillow last checked:
Listing updated:
Listed by:
Brooke Franco TREC #0564793 713-397-3786,
Coastal Dream Properties
Source: HAR,MLS#: 42448896
Facts & features
Interior
Bedrooms & bathrooms
- Bedrooms: 4
- Bathrooms: 2
- Full bathrooms: 2
Rooms
- Room types: Family Room, Utility Room
Primary bathroom
- Features: Primary Bath: Double Sinks, Primary Bath: Separate Shower, Primary Bath: Soaking Tub, Secondary Bath(s): Double Sinks
Kitchen
- Features: Breakfast Bar, Kitchen open to Family Room, Pantry
Heating
- Electric, Natural Gas
Cooling
- Ceiling Fan(s), Electric
Appliances
- Included: Disposal, Microwave, Dishwasher
Features
- High Ceilings, Vaulted Ceiling, All Bedrooms Down
- Flooring: Tile, Vinyl
Interior area
- Total structure area: 1,638
- Total interior livable area: 1,638 sqft
Video & virtual tour
Property
Parking
- Total spaces: 2
- Parking features: Attached, Garage Door Opener
- Attached garage spaces: 2
Features
- Stories: 1
- Patio & porch: Patio/Deck, Porch
- Exterior features: Side Yard
- Fencing: Back Yard,Full
Lot
- Size: 7,623 Square Feet
- Features: Back Yard, Subdivided, 0 Up To 1/4 Acre
Details
- Additional structures: Shed(s), Workshop
- Parcel number: 662310030011000
Construction
Type & style
- Home type: SingleFamily
- Architectural style: Traditional
- Property subtype: Single Family Residence
Materials
- Brick, Cement Siding
- Foundation: Slab
- Roof: Composition
Condition
- New construction: No
- Year built: 2004
Utilities & green energy
- Sewer: Public Sewer
- Water: Public
Community & HOA
Community
- Subdivision: South Point Estates Sec 1
HOA
- Has HOA: Yes
- HOA fee: $280 annually
Location
- Region: Texas City
Financial & listing details
- Price per square foot: $152/sqft
- Tax assessed value: $247,630
- Annual tax amount: $5,584
- Date on market: 6/3/2026
- Listing terms: Cash,Conventional,FHA,Investor,VA Loan
- Road surface type: Concrete
Estimated market value
$248,000
$236,000 - $260,000
$2,068/mo
Price history
| Date | Event | Price |
|---|---|---|
| 6/3/2026 | Listed for sale | $249,000+2%$152/sqft |
Source:  HAR #42448896 Report a problem HAR #42448896 Report a problem | ||
| 5/3/2026 | Listing removed | $244,000$149/sqft |
Source: HAR #42448896 Report a problem | ||
| 4/23/2026 | Listed for sale | $244,000$149/sqft |
Source: HAR #42448896 Report a problem | ||
| 4/19/2026 | Pending sale | $244,000$149/sqft |
Source: HAR #42448896 Report a problem | ||
| 3/24/2026 | Price change | $244,000-2%$149/sqft |
Source: HAR #42448896 Report a problem | ||
| 3/2/2026 | Listed for sale | $249,000$152/sqft |
Source: HAR #42448896 Report a problem | ||
Public tax history
| Year | Property taxes | Tax assessment |
|---|---|---|
| 2025 | $3,456 -13.3% | $247,630 -0.8% |
| 2024 | $3,985 +1.3% | $249,620 +2.7% |
| 2023 | $3,934 -11.6% | $243,123 +10% |
| 2022 | $4,449 +3.3% | $221,021 +10% |
| 2021 | $4,306 +7.5% | $200,928 +10% |
| 2020 | $4,005 +12.4% | $182,662 +5.9% |
| 2019 | $3,563 +3.8% | $172,480 +14.3% |
| 2018 | $3,431 | $150,960 |
| 2017 | $3,431 +13.5% | $150,960 +12.3% |
| 2016 | $3,022 +13% | $134,480 |
| 2015 | $2,675 +4.5% | $134,480 +24.6% |
| 2014 | $2,559 | $107,930 |
| 2013 | -- | $107,930 |
| 2012 | -- | $107,930 |
| 2011 | -- | $107,930 |
| 2010 | -- | $107,930 |
| 2009 | -- | $107,930 -6.2% |
| 2008 | -- | $115,100 -11.1% |
| 2007 | -- | $129,450 |
| 2006 | -- | $129,450 |
| 2005 | -- | $129,450 |
Find assessor info on the county website
Monthly payment
Est. payment
Payment breakdown
Explore the cost of this home by adjusting the details. Changes won't be saved.Climate risks
Neighborhood: South Point Estates
Nearby schools
GreatSchools rating
- 5/10Hughes Road Elementary SchoolGrades: PK-3Distance: 3.7 mi
- 8/10Dickson Junior High SchoolGrades: 6-8Distance: 1.8 mi
- 6/10Dickinson High SchoolGrades: 9-12Distance: 4.6 mi
Schools provided by the listing agent
- Elementary: Hughes Road Elementary School
- Middle: Lobit Middle School
- High: Dickinson High School
Source: HAR. This data may not be complete. We recommend contacting the local school district to confirm school assignments for this home.
- $209,6003 bd2 ba1.4k sqft9204 Yellowfin Cir, Texas City, TX 77591Off Market
- $227,3003 bd2 ba1.5k sqft9116 Yellowfin Cir, Texas City, TX 77591Off Market
- $227,500-- bd2 ba1.5k sqft9121 Mackerel Dr, Texas City, TX 77591Off Market
- $213,1003 bd2 ba1.2k sqft9203 Mackerel Dr, Texas City, TX 77591Off Market

- $221,2003 bd4 ba1.5k sqft9210 Yellowfin Cir, Texas City, TX 77591Off Market
- $210,500-- bd2 ba1.2k sqft9115 Mackerel Dr, Texas City, TX 77591Off Market
- $280,900-- bd2 ba2.2k sqft9110 Yellowfin Cir, Texas City, TX 77591Off Market
- $260,5004 bd2 ba1.7k sqft9209 Mackerel Dr, Texas City, TX 77591Off Market
A local agent can set up tours, give advice and negotiate with sellers.
Similar homes
- $248,0003 bd3 ba1.6k sqft9515 Amberjack Dr, Texas City, TX 77591For Sale
 MLS ID #8377283, Aracely Garcia, UTR TEXAS, REALTORS. HAR
 - $265,0003 bd3 ba2.1k sqft2622 Tarpon Dr, Texas City, TX 77591For Sale
 MLS ID #44238741, William Crafts, Orchard Brokerage. HAR
 - $249,0003 bd2 ba1.5k sqft2201 Nautica Terrace Dr, La Marque, TX 77568For Sale
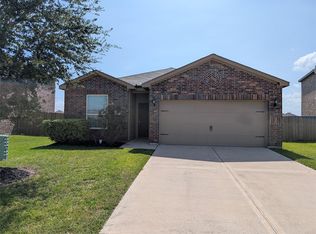 MLS ID #32777377, John Evans, J. R. Evans and Associates. HAR
 - $285,0003 bd2 ba2.1k sqft3209 Hatteras Dr, Texas City, TX 77591For Sale
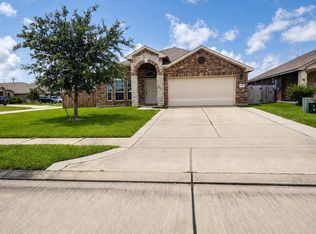 MLS ID #88614971, Chaunte Davis, eXp Realty LLC. HAR
 - $249,9003 bd2 ba1.5k sqft2714 Bernadino Dr, Texas City, TX 77568For SaleMLS ID #77816770, Coleen Baker, Cattell Real Estate Group, INC. HAR
- $299,0004 bd3 ba2.1k sqft12027 Windage Dr, La Marque, TX 77568For SaleMLS ID #42877865, Curtis McWilliams, Central Metro Realty. HAR
- $189,0004 bd2 ba1.4k sqft502 N Oak St, Texas City, TX 77591For SaleMLS ID #75191981, Kristi Wright, Key Realty Properties. HAR
- $250,0003 bd2 ba2k sqft2323 37th Ave N, Texas City, TX 77590For SaleMLS ID #94239309, Ozzie Ramirez, AEA Realty, LLC. HAR
- $239,9003 bd2 ba1.2k sqft113 Laurel Meadow Ct, La Marque, TX 77568For SaleMLS ID #19261402, Dustin Tucker, Promo Realty. HAR
- $250,0003 bd2 ba1.9k sqft2302 38th Ave N, Texas City, TX 77590For SaleMLS ID #51396500, Romona Ervin-Nickerson, The Sears Group. HAR
- $222,7004 bd3 ba1.8k sqft318 Apache Field Ln, La Marque, TX 77568For SaleMLS ID #65836836, Arthur Chung, EveryState, Inc.. HAR
- $295,0004 bd2 ba2.2k sqft856 Grassy Knoll Trl, La Marque, TX 77568For SaleMLS ID #56143220, Arthur Chung, EveryState, Inc.. HAR
- $269,9003 bd2 ba1.7k sqft5107 Longshadow Dr, Dickinson, TX 77539For SaleMLS ID #49293024, Marie White, AEA Realty, LLC. HAR
- $329,0004 bd2 ba2.1k sqft2318 Oyster Bay Ave, La Marque, TX 77568For SaleMLS ID #66403747, Yicel Alvarez, REALM Real Estate Professionals - Galleria. HAR
- $260,0003 bd2 ba1.5k sqft318 Floravista Dr, Webster, TX 77598For SaleMLS ID #86146704, Amber Broadway, Opendoor Brokerage, LLC. HAR
- $253,0003 bd2 ba1.4k sqft17330 Herrnhut Dr, Webster, TX 77598For SaleMLS ID #26481817, Claudia Parr, Coldwell Banker Realty - Houston Bay Area. HAR
- $280,0004 bd3 ba1.9k sqft3041 Boxwood Springs Ln, Dickinson, TX 77539For SaleMLS ID #16687218, Ozzie Ramirez, AEA Realty, LLC. HAR
- $194,5003 bd2 ba1.3k sqft2306 19th Ave N, Texas City, TX 77590For SaleMLS ID #70351423, Michael Nassif, NRE Realty. HAR
- $169,0003 bd1 ba1.2k sqft3009 Robinson Blvd, Texas City, TX 77590For SaleMLS ID #57535801, Jeffrey May, Dena May, Broker. HAR
- $224,9003 bd2 ba1.8k sqft4725 9th St #A, Bacliff, TX 77518For SaleMLS ID #20486631, Swapna Patel, Keller Williams Premier Realty. HAR
