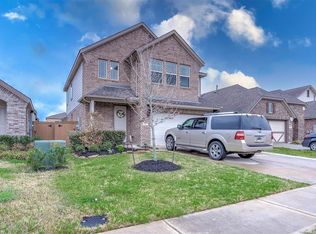
Move-In Ready in Resort Style Lago Mar! Skip the wait for new construction and start enjoying the Lago Mar lifestyle today. This beautifully maintained 3-bedroom, 2-bath home features an open-concept layout, a private home office for remote work, studying or flex space, covered patio, and a spacious fenced backyard-perfect for entertaining, pets, or play from day one. Built for today's lifestyle, this home offers comfort, flexibility, and low-maintenance living. Residents enjoy this gated community with 12-acre Crystal Lagoon, resort-style pools, fitness center, splash pad, scenic trails, parks, golf cart-friendly streets, new pickleball courts and a highly rated elementary. Conveniently located near shopping, dining, Galveston beaches, and major commuter routes. Move in now and start enjoying one of the Gulf Coast's premier master-planned communities! Survey available.
For sale
Price cut: $5K (6/19)
$249,900
2714 Bernadino Dr, Texas City, TX 77568
3beds
1,510sqft
Single Family Residence
Built in 2018
7,583 Square Feet Lot
$245,300 Zestimate®
$165/sqft
$157/mo HOA
What's special
Covered patioOpen-concept layout
- 157 days
- 481
- 54
Zillow last checked:
Listing updated:
Listed by:
Coleen Baker TREC #0801712 713-301-3390,
Cattell Real Estate Group, INC
Source: HAR,MLS#: 77816770
Facts & features
Interior
Bedrooms & bathrooms
- Bedrooms: 3
- Bathrooms: 2
- Full bathrooms: 2
Rooms
- Room types: Family Room, Utility Room
Primary bedroom
- Level: First
- Area: 182
- Dimensions: 14x13
Bedroom
- Level: First
- Area: 110
- Dimensions: 11x10
Bedroom
- Level: First
- Area: 110
- Dimensions: 11x10
Other
- Level: First
- Area: 42
- Dimensions: 7x6
Dining room
- Level: First
- Area: 96
- Dimensions: 12x8
Kitchen
- Level: First
- Area: 156
- Dimensions: 12x13
Living room
- Level: First
- Area: 240
- Dimensions: 20x12
Heating
- Natural Gas
Cooling
- Ceiling Fan(s), Electric
Appliances
- Included: Disposal, Freestanding Oven, Gas Oven, Microwave, Gas Cooktop, Gas Range, Dishwasher
- Laundry: Electric Dryer Hookup, Washer Hookup
Features
- All Bedrooms Down
- Flooring: Carpet, Tile
- Windows: Insulated/Low-E windows
Interior area
- Total structure area: 1,510
- Total interior livable area: 1,510 sqft
Property
Parking
- Total spaces: 2
- Parking features: Attached, Garage Door Opener, Double-Wide Driveway
- Attached garage spaces: 2
Features
- Stories: 1
- Patio & porch: Porch
- Exterior features: Sprinkler System
- Fencing: Back Yard,Full
Lot
- Size: 7,583 Square Feet
- Features: Cleared, Subdivided, 0 Up To 1/4 Acre
Details
- Parcel number: 449307110002000
Construction
Type & style
- Home type: SingleFamily
- Architectural style: Traditional
- Property subtype: Single Family Residence
Materials
- Brick, Stone
- Foundation: Slab
- Roof: Composition
Condition
- New construction: No
- Year built: 2018
Details
- Builder name: Gehan
Utilities & green energy
- Sewer: Public Sewer
- Water: Public, Water District
Green energy
- Energy efficient items: Thermostat
Community & HOA
Community
- Subdivision: Lago Mar Pod 11 Sec 7a
HOA
- Has HOA: Yes
- Amenities included: Clubhouse, Controlled Access, Park, Picnic Area, Playground, Pond, Pool, Splash Pad, Trail(s)
- HOA fee: $1,878 annually
Location
- Region: Texas City
Financial & listing details
- Price per square foot: $165/sqft
- Tax assessed value: $281,540
- Annual tax amount: $9,055
- Date on market: 3/29/2026
- Listing terms: Cash,Conventional,FHA,Investor,VA Loan
- Ownership: Full Ownership
- Road surface type: Asphalt
Estimated market value
$245,300
$233,000 - $258,000
$2,153/mo
Price history
| Date | Event | Price |
|---|---|---|
| 6/19/2026 | Price change | $249,900-2%$165/sqft |
Source:  HAR #77816770 Report a problem HAR #77816770 Report a problem | ||
| 6/12/2026 | Price change | $254,900-1.9%$169/sqft |
Source: HAR #77816770 Report a problem | ||
| 5/6/2026 | Price change | $259,900-1.9%$172/sqft |
Source: HAR #77816770 Report a problem | ||
| 4/11/2026 | Price change | $265,000-1.8%$175/sqft |
Source: HAR #77816770 Report a problem | ||
| 3/29/2026 | Listed for sale | $269,900-3.3%$179/sqft |
Source: HAR #77816770 Report a problem | ||
| 3/25/2026 | Listing removed | $279,000$185/sqft |
Source: HAR #33346366 Report a problem | ||
| 1/20/2026 | Listed for sale | $279,000-3.8%$185/sqft |
Source: HAR #33346366 Report a problem | ||
| 8/16/2022 | Listing removed | -- |
Source: HAR #87481892 Report a problem | ||
| 7/14/2022 | Pending sale | $290,000$192/sqft |
Source: HAR #87481892 Report a problem | ||
| 7/7/2022 | Price change | $290,000-3.3%$192/sqft |
Source: HAR #87481892 Report a problem | ||
| 6/30/2022 | Listed for sale | $299,900$199/sqft |
Source: HAR #87481892 Report a problem | ||
Public tax history
| Year | Property taxes | Tax assessment |
|---|---|---|
| 2025 | $6,409 +3.7% | $281,540 +4.4% |
| 2024 | $6,183 -5.8% | $269,800 -3.6% |
| 2023 | $6,563 +27.9% | $279,850 +12.5% |
| 2022 | $5,130 +3.6% | $248,817 +10% |
| 2021 | $4,953 +7.3% | $226,197 +10% |
| 2020 | $4,616 +264.8% | $205,634 +10% |
| 2019 | $1,265 | $186,940 +328.7% |
| 2018 | -- | $43,610 |
Find assessor info on the county website
Monthly payment
Est. payment
Payment breakdown
Explore the cost of this home by adjusting the details. Changes won't be saved.Climate risks
Neighborhood: 77568
Nearby schools
Schools provided by the listing agent
- Elementary: Lobit Elementary School
- Middle: Lobit Middle School
- High: Dickinson High School
Source: HAR. This data may not be complete. We recommend contacting the local school district to confirm school assignments for this home.
Similar homes
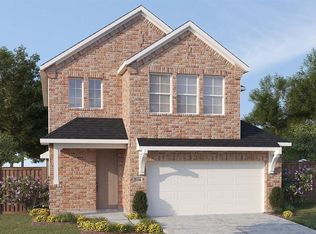
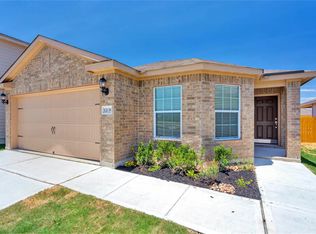
- $245,0003 bd2 ba1.5k sqft2201 Nautica Terrace Dr, La Marque, TX 77568For Sale
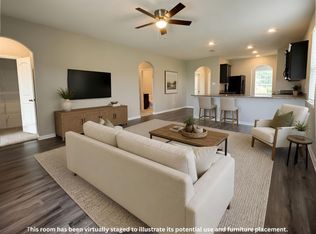 MLS ID #28001909, Yolanda Cavazos Graham, J. R. Evans and Associates. HAR
 - $289,9993 bd3 ba1.7k sqft102 Indigo Brush Dr, La Marque, TX 77568For Sale
 MLS ID #62781347, Jovon Ballard, eXp Realty LLC. HAR
 - $254,5004 bd2 ba1.7k sqft8109 Quartz Ln, Texas City, TX 77590For Sale
 MLS ID #8471165, Jessica Canales, Diane Mireles, Broker. HAR
 - $244,0004 bd2 ba1.6k sqft9122 Yellowfin Cir, Texas City, TX 77591For Sale
 MLS ID #42448896, Brooke Franco, Coastal Dream Properties. HAR
