A buyer’s dream! This exceptionally maintained home has been thoughtfully updated over the past year and is truly move-in ready. Enjoy new wood flooring, a new stove, microwave and dishwasher, plus kitchen barstools. The primary bathroom features an updated sink and vanity, while the roof and A/C were replaced in 2024.
Additional features include a beautiful gas fireplace, new exterior faucets, and an exterior outlet for a portable generator. A portable generator is also available for purchase separately. The side-by-side refrigerator, washer, and dryer are included.
Outside, enjoy a large, well-shaded, privacy fenced backyard with a patio, offering plenty of space to relax, entertain, and enjoy the outside. The HOA fee includes access to the year-round community pool, park and playground.
Meticulously maintained and thoughtfully updated, this home gives buyers the opportunity to enjoy the improvements they want without the time, expense, and hassle of doing them themselves.
For sale
$250,000
5427 Chase Wood Dr, Bacliff, TX 77518
3beds
1,480sqft
Single Family Residence
Built in 2002
7,230 Square Feet Lot
$243,000 Zestimate®
$169/sqft
$29/mo HOA
What's special
Beautiful gas fireplaceNew stoveNew exterior faucetsNew wood flooringKitchen barstools
- 1 day |
- 16 |
- 1 |
Likely to sell faster than
Zillow last checked:
Listing updated:
Listed by:
Gregg Morin TREC #0853164 409-367-6099,
Comiskey Realty
Source: HAR,MLS#: 81877503
Facts & features
Interior
Bedrooms & bathrooms
- Bedrooms: 3
- Bathrooms: 2
- Full bathrooms: 2
Rooms
- Room types: Family Room
Primary bedroom
- Level: First
- Area: 180
- Dimensions: 15 X 12
Bedroom
- Level: First
- Area: 110
- Dimensions: 11 X 10
Bedroom
- Level: First
- Area: 100
- Dimensions: 10 X 10
Dining room
- Level: First
- Area: 120
- Dimensions: 12 x 10
Family room
- Level: First
- Area: 195
- Dimensions: 15 x 13
Kitchen
- Level: First
- Area: 132
- Dimensions: 12 x 11
Heating
- Natural Gas
Cooling
- Ceiling Fan(s), Electric
Appliances
- Included: ENERGY STAR Qualified Appliances, Disposal, Dryer, Refrigerator, Washer, Water Softener Rented, Gas Oven, Microwave, Gas Range, Dishwasher
- Laundry: Electric Dryer Hookup, Washer Hookup
Features
- All Bedrooms Down, Walk-In Closet(s)
- Flooring: Tile, Wood
- Windows: Window Coverings
- Number of fireplaces: 1
- Fireplace features: Gas
Interior area
- Total structure area: 1,480
- Total interior livable area: 1,480 sqft
Property
Parking
- Total spaces: 2
- Parking features: Attached, Garage Door Opener
- Attached garage spaces: 2
Features
- Stories: 1
- Patio & porch: Patio/Deck
- Exterior features: Back Green Space
- Fencing: Back Yard,Full
Lot
- Size: 7,230 Square Feet
- Features: Back Yard, Subdivided, 0 Up To 1/4 Acre
Details
- Parcel number: 242900040023000
Construction
Type & style
- Home type: SingleFamily
- Architectural style: Traditional
- Property subtype: Single Family Residence
Materials
- Brick, Wood Siding
- Foundation: Slab
- Roof: Composition
Condition
- New construction: No
- Year built: 2002
Utilities & green energy
- Water: Public
Green energy
- Energy efficient items: Thermostat
Community & HOA
Community
- Subdivision: Chase Park
HOA
- Has HOA: Yes
- Amenities included: Park, Playground, Pool
- HOA fee: $351 annually
Location
- Region: Bacliff
Financial & listing details
- Price per square foot: $169/sqft
- Tax assessed value: $228,220
- Annual tax amount: $4,591
- Date on market: 8/17/2026
- Listing terms: Cash,Conventional,FHA,VA Loan
- Exclusions: Rainsoft Whole Home Water Treatment/Conditioning System
- Ownership: Full Ownership
- Road surface type: Concrete
Estimated market value
$243,000
$231,000 - $255,000
$1,837/mo
Price history
| Date | Event | Price |
|---|---|---|
| 8/17/2026 | Listed for sale | $250,000+5.9%$169/sqft |
Source:  HAR #81877503 Report a problem HAR #81877503 Report a problem | ||
| 8/6/2025 | Listing removed | $236,000$159/sqft |
Source: HAR #23804585 Report a problem | ||
| 7/4/2025 | Pending sale | $236,000$159/sqft |
Source: HAR #23804585 Report a problem | ||
| 7/1/2025 | Listed for sale | $236,000+32.6%$159/sqft |
Source: HAR #23804585 Report a problem | ||
| 6/28/2023 | Listing removed | -- |
Source:  HAR #81794122 Report a problem HAR #81794122 Report a problem | ||
| 6/23/2023 | Listed for rent | $1,800$1/sqft |
Source: HAR #81794122 Report a problem | ||
| 11/21/2019 | Listing removed | $178,000$120/sqft |
Source: UTR TEXAS, REALTORS #33744160 Report a problem | ||
| 10/19/2019 | Pending sale | $178,000$120/sqft |
Source: UTR TEXAS, REALTORS #33744160 Report a problem | ||
| 10/11/2019 | Listed for sale | $178,000+38.1%$120/sqft |
Source: UTR TEXAS, REALTORS #33744160 Report a problem | ||
| 8/21/2015 | Sold | -- |
Source: Agent Provided Report a problem | ||
| 7/13/2015 | Pending sale | $128,900$87/sqft |
Source: H Town Realty.Com #51889346 Report a problem | ||
| 7/10/2015 | Listed for sale | $128,900+10.6%$87/sqft |
Source: H Town Realty.Com #51889346 Report a problem | ||
| 8/22/2013 | Sold | -- |
Source: Agent Provided Report a problem | ||
| 7/21/2013 | Listed for sale | $116,500$79/sqft |
Source: Trend Setter Realty #76251426 Report a problem | ||
Public tax history
| Year | Property taxes | Tax assessment |
|---|---|---|
| 2025 | $4,591 +1.8% | $228,220 -0.5% |
| 2024 | $4,507 +53.4% | $229,450 +2.5% |
| 2023 | $2,938 -17.5% | $223,814 +10% |
| 2022 | $3,560 +0.3% | $203,467 +10% |
| 2021 | $3,548 -13.2% | $184,970 +5.5% |
| 2020 | $4,087 +42% | $175,270 +14% |
| 2019 | $2,878 -0.9% | $153,760 +15.5% |
| 2018 | $2,904 | $133,160 |
| 2017 | $2,904 +7.9% | $133,160 +9.3% |
| 2016 | $2,691 -1.4% | $121,800 |
| 2015 | $2,730 +2.4% | $121,800 +9.6% |
| 2014 | $2,665 | $111,140 |
| 2013 | -- | $111,140 |
| 2012 | -- | $111,140 |
| 2011 | -- | $111,140 |
| 2010 | -- | $111,140 |
| 2009 | -- | $111,140 -3.1% |
| 2008 | -- | $114,700 |
| 2007 | -- | $114,700 |
| 2006 | -- | $114,700 |
| 2005 | -- | $114,700 |
| 2004 | -- | $114,700 +8.4% |
| 2003 | -- | $105,830 |
Find assessor info on the county website
Monthly payment
Est. payment
Payment breakdown
Explore the cost of this home by adjusting the details. Changes won't be saved.Climate risks
Neighborhood: 77518
Nearby schools
GreatSchools rating
- 5/10Kenneth E Little Elementary SchoolGrades: PK-3Distance: 1.1 mi
- 7/10Eugene 'Gene' Kranz Junior High SchoolGrades: 6-8Distance: 1.3 mi
- 6/10Dickinson High SchoolGrades: 9-12Distance: 3.2 mi
Schools provided by the listing agent
- Elementary: Kenneth E. Little Elementary School
- Middle: Dunbar Middle School (Dickinson)
- High: Dickinson High School
Source: HAR. This data may not be complete. We recommend contacting the local school district to confirm school assignments for this home.
- $256,2004 bd2 ba1.7k sqft5423 Chase Wood Dr, Bacliff, TX 77518Off Market

- $247,900-- bd2 ba1.7k sqft1115 Chase Park Dr, Bacliff, TX 77518Off Market
- $218,2003 bd2 ba1.3k sqft1119 Chase Park Dr, Bacliff, TX 77518Off Market

- $235,8003 bd2 ba1.4k sqft5419 Chase Wood Dr, Bacliff, TX 77518Off Market
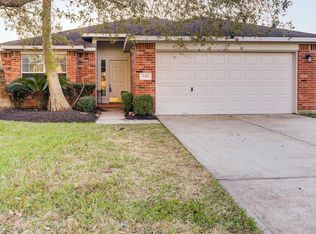
- $268,4004 bd3 ba2.1k sqft1111 Chase Park Dr, Bacliff, TX 77518Off Market
- $226,7003 bd2 ba1.3k sqft1127 Chase Park Dr, Bacliff, TX 77518Off Market
- $310,7004 bd2 ba2.5k sqft5143 Chase Park Cir, Bacliff, TX 77518Off Market
- $248,4003 bd2 ba1.7k sqft5415 Chase Wood Dr, Bacliff, TX 77518Off Market
A local agent can set up tours, give advice and negotiate with sellers.
Similar homes
- $--3 bd2 ba1.8k sqft5007 Chase Mountain Dr, Bacliff, TX 77518AuctionAuction.com 2
- $244,9003 bd2 ba1.8k sqft4906 Chase Stone Dr, Bacliff, TX 77518For Sale
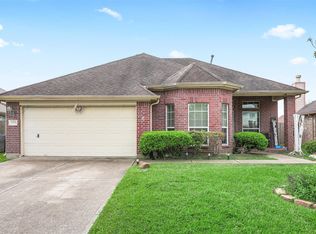 MLS ID #90945733, Sherri Linscomb-Woodard, Tyger Realty LLC. HAR
 - $295,0004 bd2 ba1.7k sqft5130 Chasewood Dr, Bacliff, TX 77518For Sale
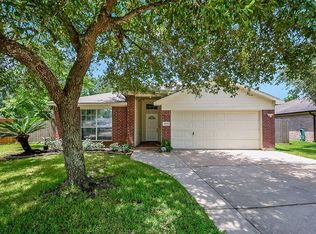 MLS ID #25643600, Sommer Moritz, Mega Realty. HAR
 - $257,0003 bd2 ba1.6k sqft4341 Country Club Dr, Dickinson, TX 77539For Sale
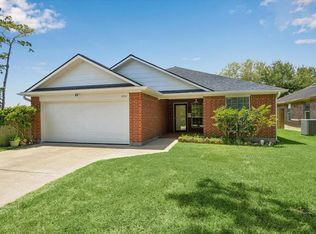 MLS ID #51782710, Jessica Whitlow, RTR Realty, LLC. HAR
 - $224,9003 bd2 ba1.8k sqft4725 9th St #A, Bacliff, TX 77518For SaleMLS ID #20486631, Swapna Patel, Keller Williams Premier Realty. HAR
- $253,0003 bd1 ba1k sqft3315 Walsh St, Bacliff, TX 77518For SaleMLS ID #76362352, Lisa Clary, Coldwell Banker Realty - Baytown. HAR
- $247,5003 bd2 ba1.3k sqft3206 Wavecrest St, League City, TX 77573For SaleMLS ID #42811613, Lindsay Froeschl, Griffin Realty & Associates. HAR
- $199,9993 bd2 ba1.7k sqft4922 Dollar Reef Dr, Bacliff, TX 77518For SaleMLS ID #87763676, Chet Polniazek, 1st Texas Realty Services. HAR
- $199,9003 bd2 ba1.6k sqft4612 17th St, Bacliff, TX 77518For SaleMLS ID #57707179, James Dominy, Real Estate Connection Int. HAR
- $--2 bd3 ba1k sqft4622 2nd St, Bacliff, TX 77518AuctionXome
- $285,0003 bd2 ba1.6k sqft5227 Bay Ln, Bacliff, TX 77518For SaleMLS ID #90346646, Marsha Crawford, UTR TEXAS, REALTORS. HAR
- $205,0002 bd1 ba1.2k sqft4126 Paladino St, Bacliff, TX 77518For SaleMLS ID #13194290, Elio Alanis, Keller Williams ARE. HAR
- $279,9993 bd3 ba2.1k sqft314 Gulf Winds Dr, Bacliff, TX 77518For SaleMLS ID #53275577, Xavier Nolasco, Keller Williams Realty Metropolitan. HAR
- $279,9003 bd2 ba2.1k sqft5018 Bay Ln, Bacliff, TX 77518For SaleMLS ID #94583013, Monica Foster, eXp Realty, LLC. HAR
- $225,0003 bd2 ba1.1k sqft3310 Utah Ave, Dickinson, TX 77539For SaleMLS ID #62210818, Monica Foster, eXp Realty, LLC. HAR
- $279,0003 bd3 ba1.4k sqft5800 Winding Brook Dr, Dickinson, TX 77539For SaleMLS ID #88771008, Kitten Leopold, Leopold & Strahan. HAR
- $288,9903 bd2 ba1.6k sqft327 Windward Dr, League City, TX 77573For SaleMLS ID #57599167, Vahid Asghari, Kiani Realty. HAR
- $289,9003 bd2 ba1.8k sqft310 Gulf Winds Dr, Bacliff, TX 77518For SaleMLS ID #16442136, Annie Tran, Space City Realty, LLC. HAR
- $165,0003 bd2 ba1.1k sqft4907 Redfish Reef Dr, Bacliff, TX 77518For SaleMLS ID #20967043, Elizabethann Penney, The Chief Realty Group. HAR
- $235,9003 bd2 ba924 sqft4702 10th St, Bacliff, TX 77518For SaleMLS ID #42263939, Dora Ali, UTR TEXAS, REALTORS. HAR
