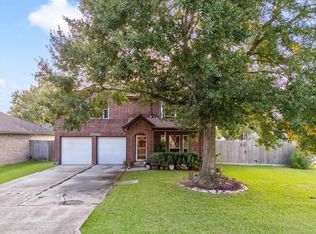
Welcome to this beautifully maintained 4-bedroom, 2-bath home in the highly sought-after Chase Park subdivision! Designed with both comfort and functionality in mind, this home offers a spacious split floor plan with generously sized bedrooms and inviting living spaces.? The oversized primary suite serves as a private retreat, offering plenty of room for a sitting area, while the spacious secondary bedrooms provide flexibility for guests, or a home office.? Step outside to your own private oasis featuring a sparkling in-ground pool, a covered patio, and an outdoor kitchen—perfect for entertaining, weekend barbecues, or relaxing after a long day. Whether you’re hosting friends or enjoying a quiet evening poolside, this outdoor living space is sure to impress.? Conveniently located in desirable Chase Park, this home offers the perfect blend of indoor comfort and outdoor luxury. Don’t miss your opportunity to make this incredible property your own—schedule your private showing today!
For sale
$300,000
5130 Chasewood Dr, Bacliff, TX 77518
4beds
1,703sqft
:
Get pre-qualified$2,136/mo
Single Family Residence
Built in 2002
8,494 Square Feet Lot
$291,400 Zestimate®
$176/sqft
$27/mo HOA
What's special
Sparkling in-ground poolOutdoor kitchenPrivate retreatPrivate oasisSpacious split floor planInviting living spacesCovered patio
- 9 days |
- 190 |
- 19 |
Likely to sell faster than
Zillow last checked:
Listing updated:
Listed by:
Sommer Moritz TREC #0674637 409-996-4408,
Mega Realty
Source: HAR,MLS#: 25643600
Facts & features
Interior
Bedrooms & bathrooms
- Bedrooms: 4
- Bathrooms: 2
- Full bathrooms: 2
Primary bedroom
- Level: First
- Area: 182
- Dimensions: 14x13
Bedroom
- Level: First
- Area: 130
- Dimensions: 13x10
Bedroom
- Level: First
- Area: 120
- Dimensions: 12x10
Bedroom
- Level: First
- Area: 120
- Dimensions: 12x10
Heating
- Natural Gas
Cooling
- Electric
Appliances
- Included: Disposal, Microwave, Dishwasher
Interior area
- Total structure area: 1,703
- Total interior livable area: 1,703 sqft
Property
Parking
- Total spaces: 2
- Parking features: Attached
- Attached garage spaces: 2
Features
- Stories: 1
- Has private pool: Yes
- Pool features: In Ground
Lot
- Size: 8,494 Square Feet
- Features: Subdivided, 1/4 Up to 1/2 Acre
Details
- Parcel number: 242900030017000
Construction
Type & style
- Home type: SingleFamily
- Architectural style: Traditional
- Property subtype: Single Family Residence
Materials
- Brick, Cement Siding
- Foundation: Slab
- Roof: Composition
Condition
- New construction: No
- Year built: 2002
Utilities & green energy
- Sewer: Public Sewer
- Water: Public
Community & HOA
Community
- Subdivision: Chase Park Sec 3 2000
HOA
- Has HOA: Yes
- HOA fee: $319 annually
Location
- Region: Bacliff
Financial & listing details
- Price per square foot: $176/sqft
- Tax assessed value: $279,070
- Annual tax amount: $5,613
- Date on market: 7/27/2026
Estimated market value
$291,400
$277,000 - $306,000
$2,287/mo
Price history
| Date | Event | Price |
|---|---|---|
| 8/3/2026 | Listed for sale | $300,000$176/sqft |
Source:  HAR #25643600 Report a problem HAR #25643600 Report a problem | ||
| 8/3/2026 | Pending sale | $300,000$176/sqft |
Source: HAR #25643600 Report a problem | ||
| 7/27/2026 | Listed for sale | $300,000+9.1%$176/sqft |
Source: HAR #25643600 Report a problem | ||
| 5/21/2022 | Listing removed | -- |
Source: HAR #9390459 Report a problem | ||
| 4/27/2022 | Pending sale | $275,000$161/sqft |
Source: HAR #9390459 Report a problem | ||
| 4/17/2022 | Listed for sale | $275,000+31%$161/sqft |
Source: HAR #9390459 Report a problem | ||
| 5/15/2019 | Sold | -- |
Source: Agent Provided Report a problem | ||
| 4/13/2019 | Pending sale | $210,000$123/sqft |
Source: Keller Williams Clear Lake/NASA #35505338 Report a problem | ||
| 4/11/2019 | Listed for sale | $210,000-2.3%$123/sqft |
Source: Keller Williams Realty #35505338 Report a problem | ||
| 1/14/2019 | Listing removed | $215,000$126/sqft |
Source: RE/MAX Space Center #92796415 Report a problem | ||
| 1/11/2019 | Listed for sale | $215,000+27.6%$126/sqft |
Source: RE/MAX Space Center #92796415 Report a problem | ||
| 4/21/2016 | Sold | -- |
Source: Agent Provided Report a problem | ||
| 3/8/2016 | Pending sale | $168,500$99/sqft |
Source: Grand Realty #25139880 Report a problem | ||
| 2/8/2016 | Listed for sale | $168,500+58.4%$99/sqft |
Source: Grand Realty #25139880 Report a problem | ||
| 12/16/2015 | Sold | -- |
Source: Public Record Report a problem | ||
| 12/1/2015 | Price change | $106,400+52%$62/sqft |
Source: Auction.com Report a problem | ||
| 11/20/2015 | Price change | $70,000$41/sqft |
Source: Auction.com Report a problem | ||
| 11/18/2015 | Listed for sale | -- |
Source: Auction.com Report a problem | ||
Public tax history
| Year | Property taxes | Tax assessment |
|---|---|---|
| 2025 | $2,572 -25.9% | $279,070 +0.2% |
| 2024 | $3,473 | $278,470 +1.8% |
| 2023 | -- | $273,557 +10% |
| 2022 | $4,466 +1.3% | $248,688 +10% |
| 2021 | $4,410 +1.1% | $226,080 +5.3% |
| 2020 | $4,361 +13.5% | $214,660 +20.1% |
| 2019 | $3,841 -0.9% | $178,720 +20.8% |
| 2018 | $3,877 | $147,980 |
| 2017 | $3,877 +7.2% | $147,980 +9.5% |
| 2016 | $3,618 +17.8% | $135,140 |
| 2015 | $3,071 +3.2% | $135,140 +9.8% |
| 2014 | $2,977 | $123,130 |
| 2013 | -- | $123,130 |
| 2012 | -- | $123,130 |
| 2011 | -- | $123,130 |
| 2010 | -- | $123,130 |
| 2009 | -- | $123,130 -3.1% |
| 2008 | -- | $127,130 |
| 2007 | -- | $127,130 |
| 2006 | -- | $127,130 |
| 2005 | -- | $127,130 |
| 2004 | -- | $127,130 +8.1% |
| 2003 | -- | $117,610 |
Find assessor info on the county website
Monthly payment
Est. payment
Payment breakdown
Explore the cost of this home by adjusting the details. Changes won't be saved.Climate risks
Neighborhood: 77518
Nearby schools
GreatSchools rating
- 5/10Kenneth E Little Elementary SchoolGrades: PK-3Distance: 1.2 mi
- 7/10Eugene 'Gene' Kranz Junior High SchoolGrades: 6-8Distance: 1.2 mi
- 6/10Dickinson High SchoolGrades: 9-12Distance: 3 mi
Schools provided by the listing agent
- Elementary: Kenneth E. Little Elementary School
- Middle: Dunbar Middle School (Dickinson)
- High: Dickinson High School
Source: HAR. This data may not be complete. We recommend contacting the local school district to confirm school assignments for this home.
- $218,1003 bd2 ba1.4k sqft5126 Chase Wood Dr, Bacliff, TX 77518Off Market

- $240,3004 bd2 ba1.9k sqft5134 Chase Wood Dr, Bacliff, TX 77518Off Market

- $236,4003 bd2 ba1.4k sqft5122 Chase Wood Dr, Bacliff, TX 77518Off Market
- $245,2003 bd2 ba1.6k sqft5202 Chase Wood Dr, Bacliff, TX 77518Off Market

- $264,2003 bd2 ba1.8k sqft5207 Chase Wood Dr, Bacliff, TX 77518Off Market
- $242,4004 bd2 ba1.7k sqft5118 Chase Wood Dr, Bacliff, TX 77518Off Market
- $--3 bd2 ba1.5k sqft5206 Chase Wood Dr, Bacliff, TX 77518Sold
- $270,4003 bd2 ba1.7k sqft5115 Chase Park Ct, Bacliff, TX 77518Off Market
A local agent can set up tours, give advice and negotiate with sellers.
Similar homes
- $315,0004 bd3 ba2.1k sqft3700 Wood Sorrel Dr, Dickinson, TX 77539For Sale
 MLS ID #25481470, Susan Cahill, Better Homes and Gardens Real Estate Gary Greene - Galveston. HAR
 - $305,0004 bd2 ba1.9k sqft2977 Community Dr, Alvin, TX 77511For Sale
 MLS ID #60816098, Lisa Kurrass, Real Estate Connection Int. HAR
 - $300,0003 bd2 ba1.8k sqft1712 Tara Cir, Texas City, TX 77591For Sale
 MLS ID #93574538, Sophie Balusek, Call It Closed Int'l Realty. HAR
 - $310,0004 bd2 ba1.7k sqft4314 Saffron Ln, Friendswood, TX 77546For Sale By Owner

- $265,0003 bd2 ba1.6k sqft5003 Meadow Lark Ln, Dickinson, TX 77539For SaleMLS ID #88400936, Kelsey Mccollum, UTR TEXAS, REALTORS. HAR
- $320,0003 bd2 ba1.6k sqft502 Magnolia Cir, League City, TX 77573For SaleMLS ID #29551215, Kelsey Mccollum, UTR TEXAS, REALTORS. HAR
- $295,0003 bd2 ba1.6k sqft2355 Farriers Bend Dr, Friendswood, TX 77546For SaleMLS ID #64688018, Jessica Blauvelt, Keller Williams Preferred. HAR
- $305,0003 bd2 ba1.8k sqft8806 Explorer Dr, Texas City, TX 77591For SaleMLS ID #54347732, Christopher Kammer, Hound Dog Realty, LLC. HAR
- $269,0004 bd3 ba1.9k sqft8319 Crestwood Dr, Texas City, TX 77591For SaleMLS ID #60180035, Lynne LaQue, UTR TEXAS, REALTORS. HAR
- $269,9003 bd2 ba1.5k sqft15811 Wandering Trl, Friendswood, TX 77546For SaleMLS ID #20673946, David Karstedt, 1st Texas, Realtors. HAR
- $299,9003 bd2 ba1.7k sqft209 Palm Aire Dr, Friendswood, TX 77546For SaleMLS ID #2185201, Jamie Terry, Priority One Real Estate. HAR
- $350,0004 bd3 ba2.3k sqft702 N Lane Rd, Texas City, TX 77591For SaleMLS ID #23841386, Phyllis Orman, Real Estate Connection Int. HAR
- $365,0003 bd3 ba2.2k sqft4318 Meadow Glenn Dr, Dickinson, TX 77539For SaleMLS ID #53946070, Rosalie Stevenson, Rose Above Realty. HAR
- $279,0004 bd3 ba2k sqft2105 N Palm Ct, Pasadena, TX 77502For SaleMLS ID #33411068, Bruce Ham, Real Broker, LLC. HAR
- $299,0003 bd2 ba1.8k sqft5366 Appleblossom Ln, Friendswood, TX 77546For SaleMLS ID #20815693, D'Ann Fleming, JLA Realty. HAR
- $269,9503 bd2 ba1.8k sqft4525 Allegro Dr, Seabrook, TX 77586For SaleMLS ID #23181586, Katherine Powers, UP Realty. HAR
- $264,9003 bd2 ba1.4k sqft13418 High Banks Ln, Houston, TX 77034For SaleMLS ID #37860491, Jason Nguyen, Nan & Company Properties - Corporate Office (Heights). HAR
- $265,0003 bd2 ba1.2k sqft302 Forest Hills Dr, League City, TX 77573For SaleMLS ID #44800367, Celeste Taylor-Velasco, Redfin Corporation. HAR
- $295,0003 bd3 ba1.6k sqft205 Oak Harbor Dr, Houston, TX 77062For SaleMLS ID #91739271, Nena Hernandez, Elev8 Properties. HAR
- $285,5003 bd2 ba1.9k sqft2901 Castle Ct, Pearland, TX 77581For SaleMLS ID #74386439, Alison Briscoe, CB&A, Realtors- Loop Central. HAR
