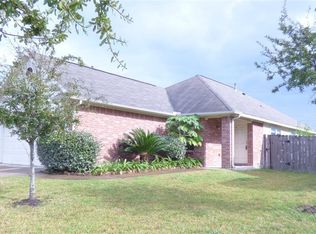
Move-in ready and full of charm, this updated 3-bedroom, 2-bath home delivers style and comfort in every detail. The kitchen shines with quartz countertops, classic subway tile backsplash, new patterned tile flooring, new Quaker cabinets with pull-out drawers, and floating shelves for a modern touch. Laminate and tile floors run throughout. The primary suite features a freshly upgraded bathroom with a sleek standalone shower and frameless glass door. Enjoy the oversized backyard with no back neighbors and an extended concrete patio — perfect for entertaining or unwinding in privacy. Washer, dryer, and refrigerator all included — just bring your bags and move in.
For sale
$269,000
13418 High Banks Ln, Houston, TX 77034
3beds
1,434sqft
:
Get pre-qualified$2,215/mo
Single Family Residence
Built in 2010
5,174 Square Feet Lot
$263,600 Zestimate®
$188/sqft
$29/mo HOA
What's special
New patterned tile flooringClassic subway tile backsplash
- 134 days |
- 265 |
- 21 |
Zillow last checked:
Listing updated:
Listed by:
Jason Nguyen TREC #0654618 713-703-0217,
Nan & Company Properties - Corporate Office (Heights),
Thomas Eureste TREC #0675453 832-866-3208,
Nan & Company Properties - Corporate Office (Heights)
Source: HAR,MLS#: 40161155
Facts & features
Interior
Bedrooms & bathrooms
- Bedrooms: 3
- Bathrooms: 2
- Full bathrooms: 2
Rooms
- Room types: Family Room
Primary bathroom
- Features: Primary Bath: Separate Shower, Secondary Bath(s): Tub/Shower Combo
Kitchen
- Features: Pantry, Under Cabinet Lighting
Heating
- Natural Gas
Cooling
- Ceiling Fan(s), Electric
Appliances
- Included: Disposal, Dryer, Gas Oven, Microwave, Gas Cooktop, Dishwasher
- Laundry: Electric Dryer Hookup, Gas Dryer Hookup, Washer Hookup
Features
- High Ceilings, All Bedrooms Down, En-Suite Bath, Primary Bed - 1st Floor, Walk-In Closet(s)
- Flooring: Laminate, Tile
- Doors: Insulated Doors
- Windows: Insulated/Low-E windows, Window Coverings
Interior area
- Total structure area: 1,434
- Total interior livable area: 1,434 sqft
Property
Parking
- Total spaces: 2
- Parking features: Attached, Garage Door Opener, Double-Wide Driveway
- Attached garage spaces: 2
Features
- Stories: 1
- Patio & porch: Patio/Deck
- Fencing: Back Yard
Lot
- Size: 5,174 Square Feet
- Features: Back Yard, Subdivided, 0 Up To 1/4 Acre
Details
- Parcel number: 1311880010005
Construction
Type & style
- Home type: SingleFamily
- Architectural style: Ranch
- Property subtype: Single Family Residence
Materials
- Brick, Cement Siding
- Foundation: Slab
- Roof: Composition
Condition
- New construction: No
- Year built: 2010
Utilities & green energy
- Water: Water District
Community & HOA
Community
- Subdivision: Clearview Village
HOA
- Has HOA: Yes
- HOA fee: $350 annually
Location
- Region: Houston
Financial & listing details
- Price per square foot: $188/sqft
- Tax assessed value: $233,963
- Annual tax amount: $7,062
- Date on market: 3/16/2026
- Listing terms: Cash,Conventional,FHA,VA Loan
- Road surface type: Curbs
Estimated market value
$263,600
$250,000 - $277,000
$1,998/mo
Price history
| Date | Event | Price |
|---|---|---|
| 5/15/2026 | Listed for sale | $269,000$188/sqft |
Source:  HAR #40161155 Report a problem HAR #40161155 Report a problem | ||
| 5/10/2026 | Pending sale | $269,000$188/sqft |
Source: HAR #40161155 Report a problem | ||
| 1/15/2026 | Price change | $269,000-3.6%$188/sqft |
Source: HAR #29996264 Report a problem | ||
| 10/31/2025 | Listed for sale | $279,000$195/sqft |
Source: HAR #69888712 Report a problem | ||
| 2/7/2024 | Listing removed | -- |
Source:  HAR #7382231 Report a problem HAR #7382231 Report a problem | ||
| 1/8/2024 | Listed for rent | $2,000$1/sqft |
Source: HAR #7382231 Report a problem | ||
Public tax history
| Year | Property taxes | Tax assessment |
|---|---|---|
| 2025 | $3,048 +2.1% | $233,963 +0.6% |
| 2024 | $2,984 +3.4% | $232,650 -3.2% |
| 2023 | $2,886 +5% | $240,377 +7.1% |
| 2022 | $2,749 | $224,460 +21.8% |
| 2021 | -- | $184,321 +3% |
| 2020 | $2,390 +0.8% | $178,956 +2.9% |
| 2019 | $2,371 -47.1% | $173,950 +10.3% |
| 2018 | $4,481 | $157,761 |
| 2017 | $4,481 +7.8% | $157,761 +3.9% |
| 2016 | $4,157 +6.1% | $151,895 +5.3% |
| 2015 | $3,918 | $144,306 +8.5% |
| 2014 | $3,918 | $133,038 +7% |
| 2013 | -- | $124,304 +2% |
| 2012 | -- | $121,833 |
| 2011 | -- | $121,833 +376.1% |
| 2010 | -- | $25,589 -15% |
| 2009 | -- | $30,105 |
Find assessor info on the county website
Monthly payment
Est. payment
Payment breakdown
Explore the cost of this home by adjusting the details. Changes won't be saved.Climate risks
Neighborhood: South Belt - Ellington
Nearby schools
GreatSchools rating
- 4/10Fred Roberts MiddleGrades: 5-6Distance: 0.6 mi
- 7/10Bondy Intermediate SchoolGrades: 7-8Distance: 3.4 mi
- 6/10Pasadena Memorial High SchoolGrades: 9-12Distance: 2.7 mi
Schools provided by the listing agent
- Elementary: Teague Elementary School (Pasadena)
- Middle: Roberts Middle School
- High: Memorial High School (Pasadena)
Source: HAR. This data may not be complete. We recommend contacting the local school district to confirm school assignments for this home.
- $278,6004 bd2 ba1.9k sqft13414 High Banks Ln, Houston, TX 77034Off Market
- $258,3004 bd2 ba1.5k sqft13422 High Banks Ln, Houston, TX 77034Off Market
- $251,2003 bd2 ba1.4k sqft13410 High Banks Ln, Houston, TX 77034Off Market
- $278,2004 bd3 ba1.9k sqft13426 High Banks Ln, Houston, TX 77034Off Market
- $296,9004 bd3 ba2.2k sqft13406 High Banks Ln, Houston, TX 77034Off Market
- $302,0004 bd2 ba2.2k sqft11034 Kelly Hill Ct, Houston, TX 77034Off Market
- $248,5003 bd2 ba1.4k sqft13430 High Banks Ln, Houston, TX 77034Off Market
- $271,6004 bd2 ba1.8k sqft11035 Avon Brook Ln, Houston, TX 77034Off Market
A local agent can set up tours, give advice and negotiate with sellers.
A local lender can help you make sure your offer is ready when you are.
Similar homes
- $270,0004 bd3 ba1.7k sqft11811 Fossil Rock Ln, Houston, TX 77034For Sale
 MLS ID #62986818, Mark Dimas, Realty Of America, LLC. HAR
 - $253,0003 bd2 ba1.2k sqft9114 Southbluff Blvd, Houston, TX 77089For Sale
 MLS ID #9171549, Albert Valdez, RE/MAX Signature. HAR
 - $285,0004 bd2 ba1.8k sqft11314 Sageview Dr, Houston, TX 77089For Sale
 MLS ID #25630946, LaWanda Lendsey, Houston Home Realty Group, LLC. HAR
 - $285,0003 bd2 ba1.9k sqft10602 Sagewind Dr, Houston, TX 77089For Sale
 MLS ID #35792139, Connie Nguyen, Houston Met Group. HAR
 - $300,0004 bd2 ba2k sqft11807 Sagecliff Dr, Houston, TX 77089For SaleMLS ID #15815470, Nermine Shivers, Jane Byrd Properties International LLC. HAR
- $295,0003 bd2 ba1.8k sqft17031 Lighthouse View Dr, Friendswood, TX 77546For SaleMLS ID #34012193, Jessica Sloan, Yellow Brick Realty TX, LLC. HAR
- $277,0003 bd2 ba1.6k sqft15731 Castorglen Dr, Webster, TX 77598For SaleMLS ID #56054798, Vahid Asghari, Kiani Realty. HAR
- $275,0003 bd2 ba1.4k sqft5322 Bulen Ave, Friendswood, TX 77546For SaleMLS ID #29860943, Vicky Smith, Bold & Gold Real Estate Group. HAR
- $274,5003 bd2 ba1.6k sqft14302 Brunswick Place Dr, Houston, TX 77047For SaleMLS ID #96865433, Cheryl Combs Young, Berkshire Hathaway HomeServices Premier Properties. HAR
- $254,9003 bd2 ba1.6k sqft5127 Royal Pkwy, Friendswood, TX 77546For SaleMLS ID #94478463, Lynette Thomas, Entera Realty LLC. HAR
- $265,0004 bd2 ba1.5k sqft16931 Creek Line Dr, Friendswood, TX 77546For SaleMLS ID #32945267, Jenny Becker, Compass RE Texas, LLC - Houston. HAR
- $270,0004 bd2 ba1.7k sqft13605 Trail Meadow Ln, Rosharon, TX 77583For SaleMLS ID #6017418, Penny Ngo, 5th Stream Realty. HAR
- $274,0004 bd2 ba1.9k sqft718 Fairfield St, La Porte, TX 77571For SaleMLS ID #11236912, Savannah Mullins, Realty ONE Group Iconic. HAR
- $285,0003 bd2 ba1.6k sqft16830 Carrack Turn Dr, Friendswood, TX 77546For SaleMLS ID #82043738, Shelby Avery, LPT Realty, LLC. HAR
- $299,8003 bd2 ba2.1k sqft1003 Richvale Ln, Houston, TX 77062For SaleMLS ID #54872388, Michael Parker, Better Homes and Gardens Real Estate Gary Greene - Bay Area. HAR
- $--4 bd2 ba1.8k sqft10135 Shell Rock Rd, La Porte, TX 77571AuctionServiceLink Auction
- $249,9993 bd2 ba1.3k sqft5418 Pershing St, Houston, TX 77033For SaleMLS ID #8693977, Etha Eglin, Keller Williams Realty Metropolitan. HAR
- $300,0004 bd3 ba1.7k sqft2509 Julie St, Pearland, TX 77581For SaleMLS ID #93588380, Christy Buck, Infinity Real Estate Group. HAR
- $284,9004 bd2 ba1.8k sqft16715 Manowar Ln, Friendswood, TX 77546For SaleMLS ID #46900054, Lynette Thomas, Entera Realty LLC. HAR
- $289,9994 bd2 ba1.4k sqft5703 Woodville Ln, Pearland, TX 77584For SaleMLS ID #86637650, Amanda Corral, Amada Agency Real Estate. HAR
