Fully Renovated Pearland Beauty! Welcome to 5703 Woodville Ln, where modern style meets flexible living. This move-in-ready home features a new roof, fresh exterior paint, updated landscaping, new flooring, recessed lighting and a bright open-concept layout. The redesigned kitchen offers modern finishes, stainless-steel appliances, generous counter space and a custom-accented island. Relax in the spacious living area beside the sleek electric fireplace and statement wall. Both bathrooms have been beautifully updated, while the primary suite now includes separate his-and-hers closets. The former dining room provides the perfect fourth bedroom, home office or playroom. With new interior doors and thoughtful updates throughout, this Pearland home is ready to impress—schedule your private tour today!
Pending
$289,999
5703 Woodville Ln, Pearland, TX 77584
4beds
1,451sqft
Single Family Residence
Built in 1974
10,842 Square Feet Lot
$282,400 Zestimate®
$200/sqft
$-- HOA
What's special
Modern finishesSleek electric fireplaceStainless-steel appliancesRecessed lightingNew flooringUpdated landscapingGenerous counter space
- 38 days |
- 545 |
- 47 |
Likely to sell faster than
Zillow last checked:
Listing updated:
Listed by:
Amanda Corral TREC #0636604 832-232-2293,
Amada Agency Real Estate
Source: HAR,MLS#: 86637650
Facts & features
Interior
Bedrooms & bathrooms
- Bedrooms: 4
- Bathrooms: 2
- Full bathrooms: 2
Primary bedroom
- Level: First
- Area: 209
- Dimensions: 19x11
Bedroom
- Level: First
- Area: 156
- Dimensions: 13x12
Bedroom
- Level: First
- Area: 143
- Dimensions: 13x11
Bedroom
- Level: First
- Area: 168
- Dimensions: 14x12
Heating
- Natural Gas
Cooling
- Ceiling Fan(s), Gas
Appliances
- Included: Disposal, Electric Oven, Microwave, Gas Range, Dishwasher
- Laundry: Electric Dryer Hookup, Gas Dryer Hookup, Washer Hookup
Features
- All Bedrooms Down, Walk-In Closet(s)
- Flooring: Laminate
- Number of fireplaces: 1
- Fireplace features: Electric
Interior area
- Total structure area: 1,451
- Total interior livable area: 1,451 sqft
Property
Parking
- Total spaces: 2
- Parking features: Attached
- Attached garage spaces: 2
Features
- Stories: 1
- Patio & porch: Patio/Deck
- Fencing: Back Yard,Partial
Lot
- Size: 10,842 Square Feet
- Features: Back Yard, Subdivided, 0 Up To 1/4 Acre
Details
- Parcel number: 29701019000
Construction
Type & style
- Home type: SingleFamily
- Architectural style: Traditional
- Property subtype: Single Family Residence
Materials
- Brick
- Foundation: Slab
- Roof: Composition
Condition
- New construction: No
- Year built: 1974
Utilities & green energy
- Sewer: Public Sewer
- Water: Public
Green energy
- Energy efficient items: Thermostat
Community & HOA
Community
- Subdivision: Corrigan Pearland
Location
- Region: Pearland
Financial & listing details
- Price per square foot: $200/sqft
- Tax assessed value: $250,390
- Annual tax amount: $4,306
- Date on market: 7/18/2026
Estimated market value
$282,400
$268,000 - $297,000
$2,176/mo
Price history
| Date | Event | Price |
|---|---|---|
| 8/3/2026 | Pending sale | $289,999$200/sqft |
Source:  HAR #86637650 Report a problem HAR #86637650 Report a problem | ||
| 7/18/2026 | Listed for sale | $289,999+31.8%$200/sqft |
Source: HAR #86637650 Report a problem | ||
| 5/17/2026 | Listing removed | $220,000$152/sqft |
Source: HAR #8402682 Report a problem | ||
| 4/17/2026 | Pending sale | $220,000$152/sqft |
Source: HAR #8402682 Report a problem | ||
| 4/13/2026 | Price change | $220,000-8.3%$152/sqft |
Source: HAR #8402682 Report a problem | ||
| 3/4/2026 | Price change | $239,900-7.4%$165/sqft |
Source: HAR #8402682 Report a problem | ||
| 1/30/2026 | Price change | $259,000-3.7%$178/sqft |
Source: HAR #8402682 Report a problem | ||
| 11/28/2025 | Listed for sale | $269,000+67.6%$185/sqft |
Source: HAR #8402682 Report a problem | ||
| 6/9/2017 | Sold | -- |
Source: Agent Provided Report a problem | ||
| 5/2/2017 | Pending sale | $160,500$111/sqft |
Source: Ausmus Premier Properties, LLC #3495040 Report a problem | ||
| 4/28/2017 | Listed for sale | $160,500+23.6%$111/sqft |
Source: Ausmus Premier Properties, LLC #3495040 Report a problem | ||
| 3/15/2010 | Sold | -- |
Source: Agent Provided Report a problem | ||
| 2/21/2010 | Listed for sale | $129,900$90/sqft |
Source: RE/MAX One #65848154 Report a problem | ||
Public tax history
| Year | Property taxes | Tax assessment |
|---|---|---|
| 2025 | $2,510 -3.3% | $196,783 +10% |
| 2024 | $2,595 +12.7% | $178,894 +10% |
| 2023 | $2,302 -19.5% | $162,631 +10% |
| 2022 | $2,861 -2.2% | $147,846 +10% |
| 2021 | $2,924 | $134,405 +10% |
| 2020 | -- | $122,186 +10% |
| 2019 | $2,485 -39.2% | $111,078 +10% |
| 2018 | $4,085 | $100,980 -33.6% |
| 2017 | $4,085 +22.5% | $152,040 +2.7% |
| 2016 | $3,335 | $148,060 +14.7% |
| 2015 | $3,335 | $129,110 +7.7% |
| 2014 | $3,335 | $119,850 +4.4% |
| 2012 | -- | $114,760 -1.6% |
| 2011 | -- | $116,620 -2.9% |
| 2010 | -- | $120,060 |
| 2009 | -- | $120,060 |
| 2008 | -- | $120,060 +7.7% |
| 2006 | -- | $111,510 +7% |
| 2005 | -- | $104,180 +7.6% |
| 2004 | -- | $96,800 -2% |
| 2003 | -- | $98,730 +24.1% |
| 2002 | -- | $79,530 -7.5% |
| 2001 | -- | $85,950 |
Find assessor info on the county website
Monthly payment
Est. payment
Payment breakdown
Explore the cost of this home by adjusting the details. Changes won't be saved.Climate risks
Neighborhood: 77584
Nearby schools
GreatSchools rating
- 7/10Sam Jamison Middle SchoolGrades: 5-6Distance: 0.6 mi
- 8/10Pearland Junior High SouthGrades: 7-8Distance: 1.6 mi
- 8/10Pearland High SchoolGrades: 9-12Distance: 2.5 mi
Schools provided by the listing agent
- Elementary: H C Carleston Elementary School
- Middle: Pearland Junior High South
- High: Pearland High School
Source: HAR. This data may not be complete. We recommend contacting the local school district to confirm school assignments for this home.
- $245,3003 bd2 ba1.2k sqft5704 Groveton Ln, Pearland, TX 77584Off Market
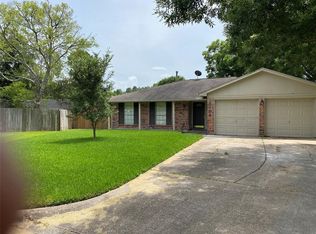
- $198,060-- bd1 ba2.1k sqft2914 Hatfield Rd, Pearland, TX 77584Off Market
- $3,100-- bd-- ba1k sqft2914 Hatfield Rd, Pearland, TX 77584Off Market
- $4,210-- bd-- ba1.1k sqft2914 Hatfield Rd, Pearland, TX 77584Off Market
- $259,8003 bd2 ba1.3k sqft5705 Woodville Ln, Pearland, TX 77584Off Market
- $261,5003 bd2 ba1.4k sqft5701 Woodville Ln, Pearland, TX 77584Off Market
- $218,300-- bd9 ba1.2k sqft5702 Groveton Ln, Pearland, TX 77584Off Market
- $271,000-- bd9 ba1.5k sqft5706 Woodville Ln, Pearland, TX 77584Off Market
A local agent can set up tours, give advice and negotiate with sellers.
Similar homes
- $275,0003 bd2 ba1.3k sqft210 Brandywyne Dr, Friendswood, TX 77546For Sale
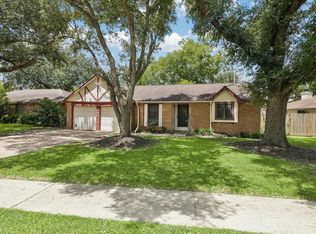 MLS ID #94378874, Christy Buck, Infinity Real Estate Group. HAR
 - $245,0003 bd2 ba1.6k sqft19038 County Road 669d #C669d, Alvin, TX 77511For Sale
 MLS ID #10491639, Edgar Hernandez, Fathom Realty. HAR
 - $305,0004 bd3 ba1.5k sqft2130 Lamina Ln, Houston, TX 77017For Sale
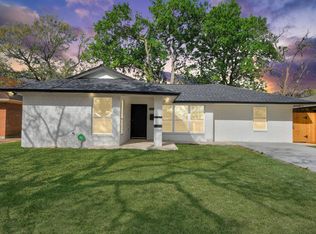 MLS ID #45981655, Vanessa Fuentes, Casa Agora Realty. HAR
 - $264,9003 bd2 ba1.8k sqft1019 Summers Dr, Missouri City, TX 77489For Sale
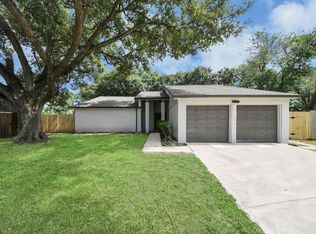 MLS ID #77262052, Juan Monico-Ruiz, Sierra Vista Realty LLC. HAR
 - $289,0004 bd2 ba1.5k sqft16910 David Glen Dr, Friendswood, TX 77546For SaleMLS ID #2578331, Lupita Reed, Realty Of America, LLC. HAR
- $290,0004 bd2 ba1.5k sqft926 Buoy Rd, Houston, TX 77062For SaleMLS ID #97621643, David Gutierrez, Prime Realty Group. HAR
- $285,9005 bd3 ba1.9k sqft7718 Morley St, Houston, TX 77061For SaleMLS ID #62181702, Yesenia Cavazos, Alliance Properties. HAR
- $289,0004 bd2 ba1.8k sqft3810 Clover Dr, Alvin, TX 77511For SaleMLS ID #80950693, Curtis McWilliams, Central Metro Realty. HAR
- $282,9004 bd2 ba1.7k sqft3714 Quail Meadow Dr, Missouri City, TX 77459For SaleMLS ID #33948331, Maria Guzman, RE/MAX Pearland. HAR
- $290,0003 bd2 ba2.1k sqft1003 Richvale Ln, Houston, TX 77062For SaleMLS ID #54872388, Michael Parker, Better Homes and Gardens Real Estate Gary Greene - Bay Area. HAR
- $279,2004 bd2 ba1.7k sqft3114 Mission Valley Dr, Missouri City, TX 77459For SaleMLS ID #63420442, Brian Covault, eXp Realty LLC. HAR
- $299,9003 bd2 ba1.7k sqft4327 Peridot Ln, Friendswood, TX 77546For SaleMLS ID #21198162, Allen Elder, Redfin Corporation. HAR
- $294,9003 bd2 ba1.5k sqft5551 Winding Creek Way, Houston, TX 77017For SaleMLS ID #12646839, Brenda Hernandez, Framework Properties. HAR
- $284,0004 bd2 ba1.4k sqft3314 Ashton Ln, La Porte, TX 77571For SaleMLS ID #28499816, Sydney LaPlante, Real Broker, LLC. HAR
- $269,2004 bd2 ba1.7k sqft111 Princess Dr, Houston, TX 77034For SaleMLS ID #7697999, Nicole Nguyen, THE REALTORS NETWORK. HAR
- $315,0004 bd2 ba1.9k sqft910 Beachcomber Ln, Houston, TX 77062For SaleMLS ID #73056709, Carrie Nelson, Better Homes and Gardens Real Estate Gary Greene - Bay Area. HAR
- $329,0003 bd2 ba1.9k sqft16427 Hickory Knoll Dr, Houston, TX 77059For SaleMLS ID #97009920, Jovany Trujillo, Keller Williams Houston Central. HAR
- $309,9004 bd2 ba1.9k sqft615 S 7th St, La Porte, TX 77571For SaleMLS ID #42353256, Aime Guerra, Logos Investment Properties & Real Estate. HAR
- $290,0003 bd2 ba1.3k sqft1904 Floyd Rd, League City, TX 77573For SaleMLS ID #493123, Randall Casey, Northstar United Realty. HAR
- $249,0002 bd3 ba1.4k sqft7003 Darien St, Houston, TX 77028For SaleMLS ID #94214108, Jose Nieto, Nan & Company Properties - Corporate Office (Heights). HAR
