Welcome to this charming 3 bed, 2 bath home in the well-established Heritage Park community! Inside, you'll find a beautifully remodeled kitchen complete with Quartz countertops and the peace of mind that comes with a new HVAC system both completed in 2025. You'll love the unbeatable location, with shopping, restaurants, hospitals, and hotels all within 2 miles. The elementary school is even within walking distance! Plus, you're just minutes from Baybrook Mall, Topgolf, Main Event, and Great Wolf Lodge—just a few of the many attractions this area has to offer. When it's time to relax, Heritage Park has something for everyone. Spend the day at the neighborhood pool, enjoy the park, play tennis, or take your furry friend for a stroll along the miles of scenic walking trails. Located in the highly desirable CCISD school district, this home also did not flood during Harvey.
Great schools. Great location. Wonderful community. Come see why this could be the perfect place to call home!
For sale
Price cut: $3K (8/3)
$282,000
16830 Carrack Turn Dr, Friendswood, TX 77546
3beds
1,674sqft
:
Get pre-qualifiedN/A
Single Family Residence
Built in 1982
6,298 Square Feet Lot
$278,800 Zestimate®
$168/sqft
$14/mo HOA
What's special
Quartz countertopsBeautifully remodeled kitchenNeighborhood poolNew hvac system
- 35 days |
- 190 |
- 14 |
Zillow last checked:
Listing updated:
Listed by:
Shelby Avery TREC #0808922 804-502-6289,
LPT Realty, LLC
Source: HAR,MLS#: 82043738
Facts & features
Interior
Bedrooms & bathrooms
- Bedrooms: 3
- Bathrooms: 2
- Full bathrooms: 2
Primary bedroom
- Level: First
- Area: 180
- Dimensions: 15 x 12
Bedroom
- Level: First
- Area: 110
- Dimensions: 11 x 10
Bedroom
- Level: First
- Area: 110
- Dimensions: 11 x 10
Dining room
- Level: First
- Area: 165
- Dimensions: 15 x 11
Kitchen
- Level: First
- Area: 168
- Dimensions: 14 x 12
Living room
- Level: First
- Area: 456
- Dimensions: 24 x 19
Heating
- Electric
Cooling
- Ceiling Fan(s), Electric
Appliances
- Included: Disposal, Freestanding Oven, Microwave, Electric Cooktop, Dishwasher
- Laundry: Electric Dryer Hookup
Features
- All Bedrooms Down
- Flooring: Carpet, Tile
- Number of fireplaces: 1
Interior area
- Total structure area: 1,674
- Total interior livable area: 1,674 sqft
Video & virtual tour
Property
Parking
- Total spaces: 2
- Parking features: Attached, Double-Wide Driveway
- Attached garage spaces: 2
Features
- Stories: 1
- Patio & porch: Patio/Deck
- Fencing: Back Yard
Lot
- Size: 6,298 Square Feet
- Features: Cleared, Subdivided, 0 Up To 1/4 Acre
Details
- Parcel number: 1146420120030
Construction
Type & style
- Home type: SingleFamily
- Architectural style: Ranch,Traditional
- Property subtype: Single Family Residence
Materials
- Brick, Wood Siding
- Foundation: Slab
- Roof: Composition
Condition
- New construction: No
- Year built: 1982
Utilities & green energy
- Sewer: Public Sewer
- Water: Public
Green energy
- Energy efficient items: Thermostat, Lighting
Community & HOA
Community
- Subdivision: Heritage Park Sec 07
HOA
- Has HOA: Yes
- Amenities included: Jogging Path, Picnic Area, Playground, Pool, Tennis Court(s)
- HOA fee: $170 annually
Location
- Region: Friendswood
Financial & listing details
- Price per square foot: $168/sqft
- Tax assessed value: $266,040
- Annual tax amount: $5,315
- Date on market: 7/1/2026
- Listing terms: Cash,Conventional,FHA,VA Loan
- Road surface type: Concrete, Curbs, Gutters
Estimated market value
$278,800
$265,000 - $293,000
$2,078/mo
Price history
| Date | Event | Price |
|---|---|---|
| 8/3/2026 | Price change | $282,000-1.1%$168/sqft |
Source:  HAR #82043738 Report a problem HAR #82043738 Report a problem | ||
| 7/21/2026 | Price change | $285,000-1.7%$170/sqft |
Source: HAR #82043738 Report a problem | ||
| 7/1/2026 | Listed for sale | $289,999+7%$173/sqft |
Source: HAR #82043738 Report a problem | ||
| 5/31/2022 | Listing removed | -- |
Source: Better Homes and Gardens Gary Greene Report a problem | ||
| 4/27/2022 | Pending sale | $271,000$162/sqft |
Source: HAR #7647607 Report a problem | ||
| 4/20/2022 | Listed for sale | $271,000+32.2%$162/sqft |
Source: HAR #7647607 Report a problem | ||
| 6/13/2019 | Sold | -- |
Source: Agent Provided Report a problem | ||
| 4/30/2019 | Pending sale | $205,000$122/sqft |
Source: RE/MAX Top Realty #4140222 Report a problem | ||
| 4/20/2019 | Listed for sale | $205,000$122/sqft |
Source: RE/MAX Top Realty #4140222 Report a problem | ||
| 4/16/2019 | Pending sale | $205,000$122/sqft |
Source: RE/MAX Top Realty #4140222 Report a problem | ||
| 4/11/2019 | Listed for sale | $205,000+47%$122/sqft |
Source: RE/MAX Top Realty #4140222 Report a problem | ||
| 10/10/2009 | Listing removed | $139,500$83/sqft |
Source: Bayou Properties Realty #11946346 Report a problem | ||
| 8/29/2009 | Price change | $139,500+3%$83/sqft |
Source: Bayou Properties Realty #11946346 Report a problem | ||
| 7/27/2009 | Price change | $135,500-2.9%$81/sqft |
Source: Bayou Properties Realty #11946346 Report a problem | ||
| 7/4/2009 | Price change | $139,500-3.6%$83/sqft |
Source: Bayou Properties Realty #11946346 Report a problem | ||
| 6/23/2009 | Price change | $144,700-0.1%$86/sqft |
Source: Bayou Properties Realty #11946346 Report a problem | ||
| 5/29/2009 | Listed for sale | $144,900$87/sqft |
Source: Bayou Properties Realty #11946346 Report a problem | ||
Public tax history
| Year | Property taxes | Tax assessment |
|---|---|---|
| 2025 | $1,339 +8.4% | $266,040 +4.9% |
| 2024 | $1,235 | $253,625 -8.5% |
| 2023 | -- | $277,044 +12.7% |
| 2022 | $990 | $245,721 +16.9% |
| 2021 | -- | $210,125 +9.6% |
| 2020 | $1,159 +27.8% | $191,774 +4.4% |
| 2019 | $906 -73.2% | $183,698 +8.7% |
| 2018 | $3,383 | $169,061 |
| 2017 | $3,383 +11.1% | $169,061 +9.2% |
| 2016 | $3,043 +12.9% | $154,804 +12.3% |
| 2015 | $2,696 | $137,827 +3.7% |
| 2014 | $2,696 | $132,940 +12.7% |
| 2013 | -- | $118,000 |
| 2012 | -- | $118,000 |
| 2011 | -- | $118,000 |
| 2010 | -- | $118,000 |
| 2009 | -- | $118,000 -4.8% |
| 2008 | -- | $123,940 +23.3% |
| 2007 | -- | $100,520 |
| 2006 | -- | $100,520 |
| 2005 | -- | $100,520 +12.1% |
| 2004 | -- | $89,660 |
| 2003 | -- | $89,660 +4.8% |
| 2002 | -- | $85,520 |
| 2001 | -- | $85,520 +11.8% |
| 2000 | -- | $76,470 |
Find assessor info on the county website
Monthly payment
Est. payment
Payment breakdown
Explore the cost of this home by adjusting the details. Changes won't be saved.Climate risks
Neighborhood: 77546
Nearby schools
GreatSchools rating
- 8/10C D Landolt Elementary SchoolGrades: PK-5Distance: 0.2 mi
- 10/10Westbrook Intermediate SchoolGrades: 6-8Distance: 0.9 mi
- 7/10Clear Brook High SchoolGrades: 9-12Distance: 1.2 mi
Schools provided by the listing agent
- Elementary: Landolt Elementary School
- Middle: Westbrook Intermediate School
- High: Clear Brook High School
Source: HAR. This data may not be complete. We recommend contacting the local school district to confirm school assignments for this home.
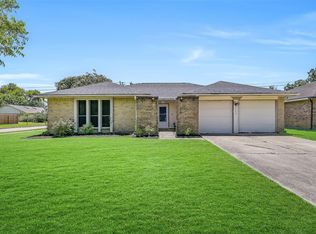
- $256,9003 bd2 ba1.5k sqft16826 Carrack Turn Dr, Friendswood, TX 77546Off Market

- $260,1003 bd2 ba1.5k sqft16834 Carrack Turn Dr, Friendswood, TX 77546Off Market
- $264,3003 bd2 ba1.6k sqft1943 Pilgrims Point Dr, Friendswood, TX 77546Off Market
- $269,2003 bd2 ba1.6k sqft1939 Pilgrims Point Dr, Friendswood, TX 77546Off Market
- $269,6003 bd2 ba1.6k sqft16822 Carrack Turn Dr, Friendswood, TX 77546Off Market
- $258,9003 bd2 ba1.5k sqft16838 Carrack Turn Dr, Friendswood, TX 77546Off Market
- $258,6003 bd2 ba1.5k sqft1947 Pilgrims Point Dr, Friendswood, TX 77546Off Market
- $--3 bd2 ba1.7k sqft1935 Pilgrims Point Dr, Friendswood, TX 77546Sold
A local agent can set up tours, give advice and negotiate with sellers.
Similar homes
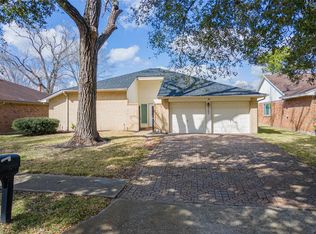
- $250,0003 bd2 ba1.5k sqft2503 Bisontine St, Friendswood, TX 77546For Sale
 MLS ID #61519351, Samuel Hafele, Stanfield Properties. HAR
 - $275,0003 bd2 ba1.5k sqft2506 Bisontine St, Friendswood, TX 77546For Sale
 MLS ID #48360524, Brandon Walsh, HomeSmart. HAR
 - $289,0004 bd2 ba1.5k sqft16910 David Glen Dr, Friendswood, TX 77546For Sale
 MLS ID #2578331, Lupita Reed, Realty Of America, LLC. HAR
 - $315,0003 bd2 ba1.9k sqft5206 Abercreek St, Friendswood, TX 77546For Sale
 MLS ID #46484886, Debra Carico, Compass RE Texas, LLC - Houston. HAR
 - $280,0003 bd2 ba1.3k sqft16719 Doverwood Way, Houston, TX 77058For SaleMLS ID #34745581, Ann Bragg, eXp Realty, LLC. HAR
- $350,0003 bd3 ba2.1k sqft2814 Rolling Fog Dr, Friendswood, TX 77546For SaleMLS ID #79910211, Danielle Miller, Grace Team Realty. HAR
- $245,0003 bd2 ba1.4k sqft5322 Bulen Ave, Friendswood, TX 77546For SaleMLS ID #29860943, Vicky Smith, Bold & Gold Real Estate Group. HAR
- $315,0004 bd3 ba1.9k sqft5110 Tashkent Dr, Friendswood, TX 77546For SaleMLS ID #17506040, Karen Campise, UTR TEXAS, REALTORS. HAR
- $279,9003 bd2 ba1.6k sqft842 Walbrook Dr, Houston, TX 77062For SaleMLS ID #93857722, Maggie Castillo, Realty Of America, LLC. HAR
- $277,0003 bd2 ba1.6k sqft15731 Castorglen Dr, Webster, TX 77598For SaleMLS ID #56054798, Vahid Asghari, Kiani Realty. HAR
- $265,0003 bd2 ba1.5k sqft16131 White Star Dr, Houston, TX 77062For SaleMLS ID #89375101, Lauren Harper-Dunn, Griffin Realty & Associates. HAR
- $345,0004 bd2 ba2.2k sqft5451 Appleblossom Ln, Friendswood, TX 77546For SaleMLS ID #83873445, Debra Spurr, Grace Team Realty. HAR
- $285,0003 bd2 ba1.5k sqft1819 Meadow Creek Dr, Pearland, TX 77581For SaleMLS ID #75759736, Tracie Golden, The Sears Group. HAR
- $340,0004 bd2 ba1.9k sqft1207 Yorkshire Dr, Friendswood, TX 77546For SaleMLS ID #69802909, Debra Carico, Compass RE Texas, LLC - Houston. HAR
- $320,0003 bd2 ba1.6k sqft502 Magnolia Cir, League City, TX 77573For SaleMLS ID #29551215, Kelsey Mccollum, UTR TEXAS, REALTORS. HAR
- $290,0003 bd3 ba2k sqft13739 Kensington Pl, Houston, TX 77034For SaleMLS ID #22803659, Rafael Fuentes, Real Broker, LLC. HAR
- $199,0003 bd2 ba1.2k sqft16735 Barcelona Dr, Friendswood, TX 77546For SaleMLS ID #17317999, Celeste Taylor-Velasco, Redfin Corporation. HAR
- $279,9993 bd2 ba1.9k sqft4303 Seneca St, Pasadena, TX 77504For SaleMLS ID #69577456, Melinda Freisleben, MWM Real Estate Group. HAR
- $244,9004 bd2 ba1.3k sqft16643 Seawolf Dr, Houston, TX 77062For SaleMLS ID #43337827, Acencion Martinez, Compass RE Texas, LLC - The Heights. HAR
- $275,0004 bd2 ba1.8k sqft1908 S Fisher Ct, Pasadena, TX 77502For SaleMLS ID #16160353, Luis Almazan, United Real Estate. HAR
