Unlock the potential in this Friendswood find! This 1-story home offers 2023 roof, 3 bedrooms, 2 baths, a 2-car attached garage & a roomy fenced backyard in Forest Bend. The home needs updating, but delivers a fantastic opportunity to customize in a great location w/ a strong Clear Creek ISD school district, including Wedgewood Elementary, Brookside Intermediate & Clear Brook High School. Inside, the layout features all bedrooms down, a spacious living area w/ wood-burning fireplace & tons of natural light, laminate flooring, a sunken wall area ideal for an entertainment setup, dual bay window & kitchen w/ electric range & pull-out cabinet storage. Additional highlights include NO MUD, LOW HOA FEE & community park & pool access. Bring your vision & make this well-located home shine!
For sale
Price cut: $6K (7/17)
$199,000
16735 Barcelona Dr, Friendswood, TX 77546
3beds
1,253sqft
Single Family Residence
Built in 1973
7,148 Square Feet Lot
$197,500 Zestimate®
$159/sqft
$14/mo HOA
What's special
Wood-burning fireplaceLaminate flooringTons of natural lightRoomy fenced backyardDual bay window
- 66 days |
- 1,580 |
- 178 |
Zillow last checked:
Listing updated:
Listed by:
Celeste Taylor-Velasco TREC #0579899 281-222-5975,
Redfin Corporation,
Sara Dupree TREC #0746633 832-491-9746,
Redfin Corporation
Source: HAR,MLS#: 17317999
Facts & features
Interior
Bedrooms & bathrooms
- Bedrooms: 3
- Bathrooms: 2
- Full bathrooms: 2
Rooms
- Room types: Utility Room
Primary bedroom
- Level: First
- Area: 195
- Dimensions: 15x13
Bedroom
- Level: First
- Area: 120
- Dimensions: 12x10
Bedroom
- Level: First
- Area: 150
- Dimensions: 15x10
Other
- Level: First
- Area: 60
- Dimensions: 12x5
Breakfast
- Level: First
- Area: 90
- Dimensions: 10x9
Dining room
- Level: First
- Dimensions: -
Kitchen
- Level: First
- Area: 81
- Dimensions: 9x9
Living room
- Level: First
- Area: 285
- Dimensions: 19x15
Primary bath
- Level: First
- Area: 45
- Dimensions: 9x5
Heating
- Electric, Natural Gas
Cooling
- Attic Fan, Ceiling Fan(s), Electric
Appliances
- Included: Disposal, Electric Oven, Microwave, Electric Cooktop, Dishwasher
- Laundry: Electric Dryer Hookup, Washer Hookup
Features
- All Bedrooms Down, En-Suite Bath, Primary Bed - 1st Floor
- Flooring: Carpet, Laminate, Tile
- Windows: Window Coverings
- Number of fireplaces: 1
- Fireplace features: Wood Burning
Interior area
- Total structure area: 1,253
- Total interior livable area: 1,253 sqft
Property
Parking
- Total spaces: 2
- Parking features: Attached
- Attached garage spaces: 2
Features
- Stories: 1
- Fencing: Back Yard
Lot
- Size: 7,148 Square Feet
- Features: Back Yard, Subdivided, 0 Up To 1/4 Acre
Details
- Parcel number: 1050100000022
Construction
Type & style
- Home type: SingleFamily
- Architectural style: Traditional
- Property subtype: Single Family Residence
Materials
- Brick
- Foundation: Slab
- Roof: Composition
Condition
- New construction: No
- Year built: 1973
Utilities & green energy
- Sewer: Public Sewer
- Water: Public
Community & HOA
Community
- Subdivision: Forest Bend
HOA
- Has HOA: Yes
- HOA fee: $167 annually
Location
- Region: Friendswood
Financial & listing details
- Price per square foot: $159/sqft
- Tax assessed value: $226,214
- Annual tax amount: $4,761
- Date on market: 6/11/2026
- Listing terms: Cash,Conventional,FHA,VA Loan
Estimated market value
$197,500
$188,000 - $207,000
$1,882/mo
Price history
| Date | Event | Price |
|---|---|---|
| 8/15/2026 | Listed for sale | $199,000$159/sqft |
Source:  HAR #17317999 Report a problem HAR #17317999 Report a problem | ||
| 8/12/2026 | Pending sale | $199,000$159/sqft |
Source: HAR #17317999 Report a problem | ||
| 7/17/2026 | Price change | $199,000-2.9%$159/sqft |
Source: HAR #17317999 Report a problem | ||
| 7/2/2026 | Price change | $205,000-2.4%$164/sqft |
Source: HAR #17317999 Report a problem | ||
| 6/11/2026 | Listed for sale | $210,000+86%$168/sqft |
Source: HAR #17317999 Report a problem | ||
| 3/24/2021 | Listing removed | -- |
Source: Owner Report a problem | ||
| 10/6/2015 | Listing removed | $1,250$1/sqft |
Source: Owner Report a problem | ||
| 9/19/2015 | Listed for rent | $1,250+4.2%$1/sqft |
Source: Owner Report a problem | ||
| 9/3/2013 | Listing removed | $1,200$1/sqft |
Source: Zillow Rental Network Report a problem | ||
| 8/31/2013 | Listed for rent | $1,200$1/sqft |
Source: Zillow Rental Network Report a problem | ||
| 8/15/2013 | Sold | -- |
Source: Agent Provided Report a problem | ||
| 6/21/2013 | Price change | $112,900-1.7%$90/sqft |
Source: Treasure Chest Properties #6521060 Report a problem | ||
| 6/8/2013 | Price change | $114,900+5.4%$92/sqft |
Source: Treasure Chest Properties #6521060 Report a problem | ||
| 4/15/2013 | Price change | $109,000-2.6%$87/sqft |
Source: Treasure Chest Properties #6521060 Report a problem | ||
| 3/29/2013 | Price change | $111,900-2.6%$89/sqft |
Source: Treasure Chest Properties #6521060 Report a problem | ||
| 2/12/2013 | Listed for sale | $114,900-0.1%$92/sqft |
Source: ORE-Treasure Chest Properties #6521060 Report a problem | ||
| 6/4/2009 | Listing removed | $115,000$92/sqft |
Source: HAR #14691419 Report a problem | ||
| 5/13/2009 | Listed for sale | $115,000$92/sqft |
Source: HAR #14691419 Report a problem | ||
Public tax history
| Year | Property taxes | Tax assessment |
|---|---|---|
| 2025 | $1,285 +12.4% | $226,214 +20.4% |
| 2024 | $1,143 +3.2% | $187,832 -11.3% |
| 2023 | $1,108 +7.7% | $211,784 +9% |
| 2022 | $1,028 | $194,210 +22.3% |
| 2021 | -- | $158,805 +5.6% |
| 2020 | -- | $150,353 +8.2% |
| 2019 | $857 -73.8% | $139,016 +8.7% |
| 2018 | $3,277 | $127,867 |
| 2017 | $3,277 +0.8% | $127,867 +1.6% |
| 2016 | $3,250 +24.4% | $125,893 +8.9% |
| 2015 | $2,613 | $115,578 +16.2% |
| 2014 | $2,613 | $99,448 +10.3% |
| 2013 | -- | $90,125 |
| 2012 | -- | $90,125 -11.3% |
| 2011 | -- | $101,559 |
| 2010 | -- | $101,559 |
| 2009 | -- | $101,559 +10.4% |
| 2007 | -- | $91,980 |
| 2006 | -- | $91,980 +10.8% |
| 2005 | -- | $82,990 |
| 2004 | -- | $82,990 +1.1% |
| 2003 | -- | $82,100 +10% |
| 2002 | -- | $74,670 +3.6% |
| 2001 | -- | $72,100 +9.9% |
| 2000 | -- | $65,580 |
Find assessor info on the county website
Monthly payment
Est. payment
Payment breakdown
Explore the cost of this home by adjusting the details. Changes won't be saved.Climate risks
Neighborhood: Forest Bend
Nearby schools
GreatSchools rating
- 7/10Wedgewood Elementary SchoolGrades: PK-5Distance: 0.4 mi
- 7/10Brookside Intermediate SchoolGrades: 6-8Distance: 0.8 mi
- 7/10Clear Brook High SchoolGrades: 9-12Distance: 1.6 mi
Schools provided by the listing agent
- Elementary: Wedgewood Elementary School
- Middle: Brookside Intermediate School
- High: Clear Brook High School
Source: HAR. This data may not be complete. We recommend contacting the local school district to confirm school assignments for this home.
- $243,0003 bd2 ba1.4k sqft16731 Barcelona Dr, Friendswood, TX 77546Off Market
- $304,1003 bd2 ba1.5k sqft16739 Barcelona Dr, Friendswood, TX 77546Off Market
- $227,4003 bd2 ba1.2k sqft16727 Barcelona Dr, Friendswood, TX 77546Off Market
- $264,1003 bd2 ba1.9k sqft16734 Blackhawk Blvd, Friendswood, TX 77546Off Market
- $266,9003 bd2 ba1.6k sqft16730 Blackhawk Blvd, Friendswood, TX 77546Off Market
- $251,2003 bd2 ba2k sqft16738 Blackhawk Blvd, Friendswood, TX 77546Off Market
- $233,6003 bd2 ba1.1k sqft16734 Barcelona Dr, Friendswood, TX 77546Off Market
- $234,1003 bd2 ba1.2k sqft16730 Barcelona Dr, Friendswood, TX 77546Off Market
A local agent can set up tours, give advice and negotiate with sellers.
Similar homes
- $245,0003 bd2 ba1.4k sqft5322 Bulen Ave, Friendswood, TX 77546For Sale
 MLS ID #29860943, Vicky Smith, Bold & Gold Real Estate Group. HAR
 - $249,9503 bd2 ba1.8k sqft16730 Townes Rd, Friendswood, TX 77546For Sale
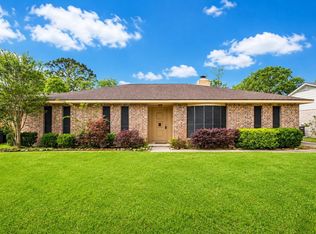 MLS ID #47397295, Katherine Powers, UP Realty. HAR
 - $259,9003 bd2 ba1.6k sqft16923 Blackhawk Blvd, Friendswood, TX 77546For Sale
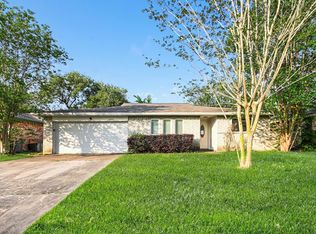 MLS ID #64767967, Robert Salmons, Entera Realty LLC. HAR
 - $254,9003 bd2 ba1.6k sqft5127 Royal Pkwy, Friendswood, TX 77546For Sale
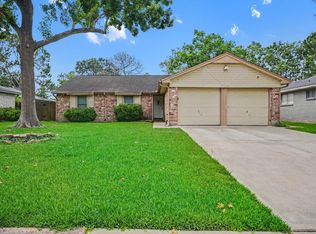 MLS ID #94478463, Lynette Thomas, Entera Realty LLC. HAR
 - $289,0004 bd2 ba1.5k sqft16910 David Glen Dr, Friendswood, TX 77546For SaleMLS ID #2578331, Lupita Reed, Realty Of America, LLC. HAR
- $269,9003 bd2 ba1.5k sqft15811 Wandering Trl, Friendswood, TX 77546For SaleMLS ID #20673946, David Karstedt, 1st Texas, Realtors. HAR
- $279,0004 bd2 ba1.6k sqft5415 Timpani Dr, Friendswood, TX 77546For SaleMLS ID #34624151, Dell Tamblyn, RE/MAX Space Center. HAR
- $258,0003 bd2 ba1.5k sqft2519 Colonial Ridge Dr, Friendswood, TX 77546For SaleMLS ID #9048166, Michael Collazo, Surge Realty. HAR
- $275,0003 bd2 ba1.5k sqft2506 Bisontine St, Friendswood, TX 77546For SaleMLS ID #48360524, Brandon Walsh, HomeSmart. HAR
- $238,3003 bd2 ba1.4k sqft71 Hideaway Dr, Friendswood, TX 77546Off Market
- $219,0002 bd2 ba1.5k sqft64 Hideaway Dr, Friendswood, TX 77546For SaleMLS ID #66751840, Monica Foster, eXp Realty, LLC. HAR
- $255,0003 bd2 ba1.3k sqft2017 Victoria Ct, League City, TX 77573For SaleMLS ID #9652170, Tiffani Reynolds, Keller Williams Signature. HAR
- $239,8003 bd2 ba1.4k sqft15107 McConn St, Webster, TX 77598For SaleMLS ID #87132764, Samia Akra, Keller Williams Realty Metropolitan. HAR
- $195,0003 bd2 ba1.3k sqft5739 Waterford Dr, Houston, TX 77033For SaleMLS ID #53328719, Giancarlo Yacarine, Keller Williams Realty Metropolitan. HAR
- $239,0004 bd2 ba1.3k sqft16643 Seawolf Dr, Houston, TX 77062For SaleMLS ID #43337827, Acencion Martinez, Compass RE Texas, LLC - The Heights. HAR
- $238,5002 bd3 ba1.4k sqft1709 San Sebastian Ln #1709, Houston, TX 77058For SaleMLS ID #38104437, Brandy Liss, Liss Realty Group. HAR
- $220,0003 bd2 ba1k sqft115 S 8th St, Alvin, TX 77511For SaleMLS ID #58160805, Rachel Spafford, Stanfield Properties. HAR
- $204,9002 bd2 ba1.3k sqft7717 Scanlock St, Houston, TX 77012For SaleMLS ID #60103058, Brenda Hernandez, Framework Properties. HAR
- $225,0003 bd2 ba1.5k sqft11011 Caribbean Ln, Houston, TX 77089For SaleMLS ID #80183152, Monica Foster, eXp Realty, LLC. HAR
- $224,9004 bd2 ba1.6k sqft1309 Sunset Dr, Dickinson, TX 77539For SaleMLS ID #60708264, Pedro Iznaga, Redfin Corporation. HAR
