Gorgeous 1.5-story condo in Hidden Cove — bright, fresh, and move-in ready. Vinyl flooring flows across the entire first floor into the Family Room with a corner fireplace that invites cozy evenings. The Kitchen shines with granite counters and a dazzling basketweave mosaic backsplash, plus stainless appliances including refrigerator. Practical perks include a laundry nook with washer, dryer, and built-ins and new windows throughout that fill rooms with natural light. Two roomy downstairs Bedrooms each offer walk-in closets, while one offers an ensuite. Upstairs, a flexible Loft that is perfect as a TV room, game room, workout space, or office. Outside, enjoy a quiet, secluded subdivision setting and a short walk to Stevenson Park. Close to shopping, restaurants, and schools for easy errands and weekend fun. This traditional townhome blends style and function with thoughtful finishes and bright living spaces. HOA dues cover water, sewer, flood & building ins.
For sale
$224,995
64 Hideaway Dr, Friendswood, TX 77546
2beds
1,599sqft
:
Get pre-qualified$2,437/mo
Townhouse
Built in 1990
1,598 Square Feet Lot
$222,500 Zestimate®
$141/sqft
$633/mo HOA
What's special
Bright living spacesThoughtful finishesDazzling basketweave mosaic backsplashQuiet secluded subdivision settingStainless appliances including refrigerator
- 130 days |
- 311 |
- 23 |
Zillow last checked:
Listing updated:
Listed by:
Monica Foster TREC #0526821 832-481-4998,
eXp Realty, LLC
Source: HAR,MLS#: 66751840
Facts & features
Interior
Bedrooms & bathrooms
- Bedrooms: 2
- Bathrooms: 2
- Full bathrooms: 2
Rooms
- Room types: Utility Room
Bedroom
- Level: First
- Area: 182
- Dimensions: 13x14
Bedroom
- Level: First
- Area: 168
- Dimensions: 12x14
Dining room
- Level: First
- Area: 100
- Dimensions: 10x10
Family room
- Level: First
- Area: 360
- Dimensions: 15x24
Game room
- Level: Second
- Area: 650
- Dimensions: 25x26
Kitchen
- Level: First
- Area: 153
- Dimensions: 9x17
Heating
- Electric
Cooling
- Ceiling Fan(s), Gas
Appliances
- Included: ENERGY STAR Qualified Appliances, Disposal, Refrigerator, Water Softener, Electric Oven, Microwave, Electric Range, Dryer, Washer, Dishwasher, Washer/Dryer
- Laundry: Inside
Features
- Crown Molding, High Ceilings, Vaulted Ceiling, All Bedrooms Down, En-Suite Bath, Primary Bed - 1st Floor, Walk-In Closet(s)
- Flooring: Carpet, Laminate
- Windows: Insulated/Low-E windows
- Number of fireplaces: 1
- Fireplace features: Wood Burning
Interior area
- Total structure area: 1,599
- Total interior livable area: 1,599 sqft
Video & virtual tour
Property
Parking
- Total spaces: 2
- Parking features: Attached, Unassigned
- Attached garage spaces: 2
Features
- Levels: Ground Level
- Stories: 1
- Exterior features: Front Yard
Lot
- Size: 1,598 Square Feet
- Features: On Street
Details
- Parcel number: 394500150064000
Construction
Type & style
- Home type: Townhouse
- Architectural style: Traditional
- Property subtype: Townhouse
Materials
- Cement Siding
- Foundation: Slab
- Roof: Composition
Condition
- New construction: No
- Year built: 1990
Utilities & green energy
- Sewer: Public Sewer
- Water: Public
Green energy
- Energy efficient items: Attic Vents, Thermostat, Lighting, HVAC
Community & HOA
Community
- Features: Tennis Court(s)
- Subdivision: Hidden Cove Condo
HOA
- Amenities included: Pool
- HOA fee: $633 monthly
Location
- Region: Friendswood
Financial & listing details
- Price per square foot: $141/sqft
- Tax assessed value: $263,782
- Annual tax amount: $4,008
- Date on market: 3/20/2026
- Listing terms: Cash,Conventional,FHA,VA Loan
- Ownership: Full Ownership
- Road surface type: Concrete
Estimated market value
$222,500
$211,000 - $234,000
$2,151/mo
Price history
| Date | Event | Price |
|---|---|---|
| 7/7/2026 | Listed for rent | $2,200$1/sqft |
Source:  HAR #39088585 Report a problem HAR #39088585 Report a problem | ||
| 6/25/2026 | Listed for sale | $224,995$141/sqft |
Source:  HAR #66751840 Report a problem HAR #66751840 Report a problem | ||
| 6/24/2026 | Pending sale | $224,995$141/sqft |
Source: HAR #66751840 Report a problem | ||
| 6/24/2026 | Listing removed | $2,200$1/sqft |
Source: HAR #39088585 Report a problem | ||
| 5/28/2026 | Price change | $2,200-1.1%$1/sqft |
Source: HAR #39088585 Report a problem | ||
| 5/1/2026 | Price change | $2,225-4.3%$1/sqft |
Source: HAR #39088585 Report a problem | ||
| 4/19/2026 | Listed for rent | $2,325$1/sqft |
Source: HAR #39088585 Report a problem | ||
| 4/17/2026 | Price change | $224,995-3.2%$141/sqft |
Source: HAR #66751840 Report a problem | ||
| 4/12/2026 | Price change | $232,500-2.1%$145/sqft |
Source: HAR #66751840 Report a problem | ||
| 3/20/2026 | Listed for sale | $237,500+1.1%$149/sqft |
Source: HAR #66751840 Report a problem | ||
| 3/10/2026 | Listing removed | $235,000$147/sqft |
Source: HAR #19096976 Report a problem | ||
| 1/20/2026 | Price change | $235,000-2.1%$147/sqft |
Source: HAR #43394385 Report a problem | ||
| 11/21/2025 | Price change | $239,990-2%$150/sqft |
Source: HAR #43394385 Report a problem | ||
| 9/30/2025 | Price change | $244,900-2%$153/sqft |
Source: HAR #43394385 Report a problem | ||
| 5/21/2025 | Listed for sale | $250,000$156/sqft |
Source: HAR #43394385 Report a problem | ||
Public tax history
| Year | Property taxes | Tax assessment |
|---|---|---|
| 2025 | $701 +35.6% | $201,851 +10% |
| 2024 | $517 -1.1% | $183,501 +10% |
| 2023 | $523 +0.1% | $166,819 +10% |
| 2022 | $522 +0.1% | $151,654 +10% |
| 2021 | $522 +0.1% | $137,867 +10% |
| 2020 | $522 +0.7% | $125,334 +10% |
| 2019 | $518 -73.1% | $113,940 |
| 2018 | $1,925 | $113,940 -15.6% |
| 2017 | $1,925 -21.5% | $135,000 +14.6% |
| 2016 | $2,454 +129.3% | $117,810 |
| 2015 | $1,070 -3.4% | $117,810 |
| 2014 | $1,108 | $117,810 |
| 2013 | -- | $117,810 |
| 2012 | -- | $117,810 |
| 2011 | -- | $117,810 +8.1% |
| 2010 | -- | $109,030 |
| 2009 | -- | $109,030 |
| 2008 | -- | $109,030 |
| 2007 | -- | $109,030 |
| 2006 | -- | $109,030 |
| 2005 | -- | $109,030 +8.9% |
| 2004 | -- | $100,100 |
| 2003 | -- | $100,100 +30.2% |
| 2002 | -- | $76,864 |
| 2001 | -- | $76,864 |
Find assessor info on the county website
Monthly payment
Est. payment
Payment breakdown
Explore the cost of this home by adjusting the details. Changes won't be saved.Climate risks
Neighborhood: 77546
Nearby schools
GreatSchools rating
- NAWestwood Elementary SchoolGrades: PK-2Distance: 1.5 mi
- 9/10Friendswood Junior High SchoolGrades: 6-8Distance: 1.7 mi
- 8/10Friendswood High SchoolGrades: 9-12Distance: 1.3 mi
Schools provided by the listing agent
- Elementary: Westwood Elementary School (Friendswood)
- Middle: Friendswood Junior High School
- High: Friendswood High School
Source: HAR. This data may not be complete. We recommend contacting the local school district to confirm school assignments for this home.
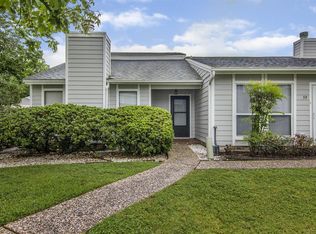
- $244,1003 bd2 ba1.6k sqft58 Hideaway Dr, Friendswood, TX 77546Off Market
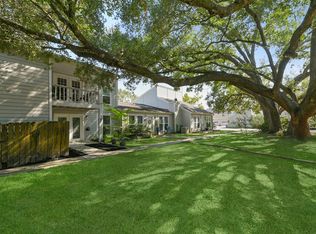
- $120,3001 bd1 ba715 sqft37 Hideaway Dr, Friendswood, TX 77546Off Market
- $172,3001 bd1 ba715 sqft18 Hideaway Dr, Friendswood, TX 77546Off Market

- $168,0001 bd1 ba715 sqft2 Hideaway Dr, Friendswood, TX 77546Off Market

- $---- bd1 ba792 sqft5 Hideaway Dr, Friendswood, TX 77546Sold
- $194,300-- bd2 ba1.1k sqft1 Hideaway Dr, Friendswood, TX 77546Off Market
- $134,0001 bd1 ba715 sqft3 Hideaway Dr, Friendswood, TX 77546Off Market
- $149,6001 bd1 ba715 sqft4 Hideaway Dr, Friendswood, TX 77546Off Market
A local agent can set up tours, give advice and negotiate with sellers.
Similar homes
- $245,0003 bd2 ba1.4k sqft71 Hideaway Dr, Friendswood, TX 77546For Sale
 MLS ID #37071105, Nicole Boyde, Better Homes and Gardens Real Estate Gary Greene - The Woodlands. HAR
 - $229,9003 bd3 ba1.6k sqft3936 Laura Leigh Ln, Friendswood, TX 77546For Sale
 MLS ID #87554822, Alfredo Gomez, Nan & Company Properties - Corporate Office (Heights). HAR
 - $254,9003 bd2 ba1.6k sqft5127 Royal Pkwy, Friendswood, TX 77546For Sale
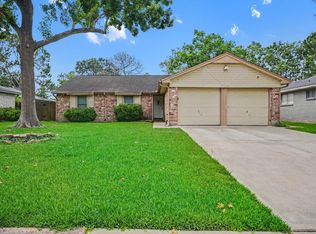 MLS ID #94478463, Lynette Thomas, Entera Realty LLC. HAR
 - $265,0004 bd2 ba1.5k sqft16931 Creek Line Dr, Friendswood, TX 77546For Sale
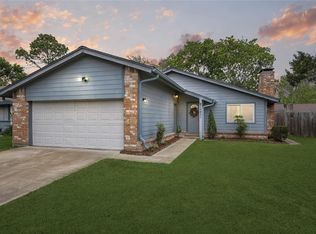 MLS ID #32945267, Jenny Becker, Compass RE Texas, LLC - Houston. HAR
 - $239,0002 bd3 ba1.4k sqft1709 San Sebastian Ln #1709, Houston, TX 77058For SaleMLS ID #68821730, Brandy Liss, Liss Realty Group. HAR
- $299,0003 bd2 ba1.8k sqft5366 Appleblossom Ln, Friendswood, TX 77546For SaleMLS ID #20815693, D'Ann Fleming, JLA Realty. HAR
- $249,0003 bd3 ba1.6k sqft813 Davis Rd, League City, TX 77573For SaleMLS ID #91323529, Lorene Perrin, Lorene Perrin. HAR
- $299,9003 bd2 ba1.7k sqft209 Palm Aire Dr, Friendswood, TX 77546For SaleMLS ID #2185201, Jamie Terry, Priority One Real Estate. HAR
- $315,0003 bd2 ba1.9k sqft5206 Abercreek St, Friendswood, TX 77546For SaleMLS ID #46484886, Debra Carico, Compass RE Texas, LLC - Houston. HAR
- $234,9002 bd2 ba1.4k sqft651 Davis Rd, League City, TX 77573For SaleMLS ID #61819843, Gloria Alvarado, SES Real Estate Group. HAR
- $230,0003 bd2 ba1.5k sqft11011 Caribbean Ln, Houston, TX 77089For SaleMLS ID #80183152, Monica Foster, eXp Realty, LLC. HAR
- $220,0003 bd3 ba1.6k sqft3312 Orchid Trace Ln, Houston, TX 77047For SaleMLS ID #86512386, Christopher Gillis, GableWay Realty. HAR
- $249,9002 bd3 ba1.7k sqft2411 Clippers Sq, Houston, TX 77058For SaleMLS ID #60651837, Heather Johnson, Vip Realty. HAR
- $200,0002 bd3 ba1k sqft4011 Nasa Road 1 #512, Seabrook, TX 77586For SaleMLS ID #22527774, Stylianos Armaos, Keller Williams Preferred. HAR
- $324,9003 bd2 ba2k sqft248 E Castle Harbour Dr, Friendswood, TX 77546For SaleMLS ID #63560092, Thuy Shipman, Connect Realty.com. HAR
- $235,0004 bd2 ba1.4k sqft3074 County Road 855b, Alvin, TX 77511For SaleMLS ID #38954419, Roberto Garza, Keller Williams Realty Metropolitan. HAR
- $199,9902 bd2 ba1k sqft1330 Old Spanish Trl APT 1308, Houston, TX 77054For SaleMLS ID #4648373, David Sutikno, HomeSmart. HAR
- $280,0003 bd2 ba1.6k sqft17815 Heritage Colony Ct, Webster, TX 77598For SaleMLS ID #11553526, Julie Harrison, KSP. HAR
- $265,0003 bd2 ba1.5k sqft16131 White Star Dr, Houston, TX 77062For SaleMLS ID #89375101, Lauren Harper-Dunn, Griffin Realty & Associates. HAR
- $276,5003 bd3 ba1.5k sqft16570 Space Center Blvd, Houston, TX 77058For SaleMLS ID #58444044, Maria Robichaud, eXp Realty, LLC. HAR
