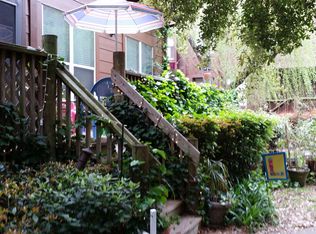
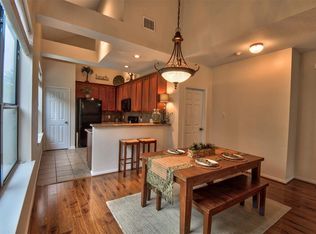
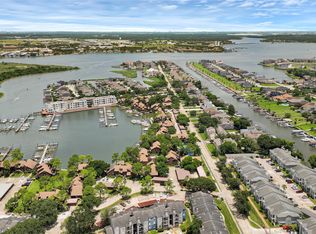
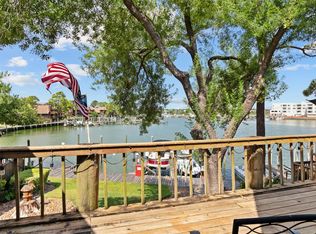
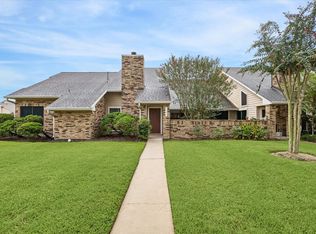
Welcome to this beautifully maintained 3/3/1 corner-unit townhome in a charming, tropical and highly desired waterfront community on Clear Lake! Enter on the second level to a bright, open-concept living, dining and kitchen area featuring hardwood floors, soaring vaulted ceilings, a cozy gas-log fireplace & abundant natural light. The kitchen offers granite countertops, maple cabinetry, tile backsplash and stainless appliances. Downstairs you’ll find the spacious primary suite with private bath, a second bedroom & full bath, laundry area & generous storage. The third level features a private loft-style bedroom with a large closet & full bath. Relax on the multi-level patios & balconies overlooking peaceful green space & enjoy the coastal breeze. Community amenities include 2 pools, tennis courts, open green space & neighborhood docks for waterfront strolls or fishing. Boat slips are available for sale/lease. Garage, designated parking spot & visitor parking included! Low taxes! CCISD!
For sale
$249,900
813 Davis Rd, League City, TX 77573
3beds
1,609sqft
Townhouse
Built in 2003
1,075 Square Feet Lot
$243,500 Zestimate®
$155/sqft
$289/mo HOA
What's special
- 18 days
- 269
- 7
Likely to sell faster than
Zillow last checked:
Listing updated:
Listed by:
Marita Corkill TREC #0553624 281-543-8189,
eXp Realty, LLC
Source: HAR,MLS#: 90610897
Facts & features
Interior
Bedrooms & bathrooms
- Bedrooms: 3
- Bathrooms: 3
- Full bathrooms: 3
Rooms
- Room types: Family Room, Utility Room
Primary bedroom
- Level: Second
- Area: 165
- Dimensions: 11 X 15
Bedroom
- Level: Third
- Area: 182
- Dimensions: 13 X 14
Bedroom
- Level: Second
- Area: 99
- Dimensions: 11 X 9
Other
- Level: Second
- Area: 54
- Dimensions: 9 X 6
Breakfast
- Level: First
- Area: 45
- Dimensions: 5 X 9
Kitchen
- Level: First
- Area: 110
- Dimensions: 11 X 10
Living room
- Level: First
- Area: 280
- Dimensions: 14 X 20
Utility room
- Level: First
- Area: 33
- Dimensions: 11 X 3
Heating
- Natural Gas, Other
Cooling
- Ceiling Fan(s), Electric
Appliances
- Included: Disposal, Refrigerator, Convection Oven, Microwave, Electric Range, Dryer, Washer/Dryer Stacked, Washer, Dishwasher, Washer/Dryer
- Laundry: Inside
Features
- 2 Staircases, High Ceilings, 2 Bedrooms Down, 1 Bedroom Up, Primary Bed - 1st Floor, Walk-In Closet(s)
- Flooring: Carpet, Tile, Wood
- Windows: Insulated/Low-E windows, Window Coverings
- Number of fireplaces: 1
- Fireplace features: Electric
Interior area
- Total structure area: 1,609
- Total interior livable area: 1,609 sqft
Property
Parking
- Total spaces: 1
- Parking features: Detached, Additional Parking, Assigned, Auto Garage Door Opener
- Garage spaces: 1
Features
- Levels: Multi/Split,Split Level,Levels 1, 2 and 3
- Stories: 2
- Patio & porch: Patio/Deck
- Exterior features: Back Green Space, Side Yard, Courtyard
- Has spa: Yes
- Has view: Yes
- View description: East
Lot
- Size: 1,075 Square Feet
- Features: Cleared, Corner Lot
Details
- Parcel number: 759600170003000
Construction
Type & style
- Home type: Townhouse
- Property subtype: Townhouse
Materials
- Wood Siding
- Foundation: Pillar/Post/Pier
- Roof: Composition
Condition
- New construction: No
- Year built: 2003
Utilities & green energy
- Sewer: Public Sewer
- Water: Public
Community & HOA
Community
- Features: Tennis Court(s), Clubhouse
- Subdivision: Wharf At Clear Lake
HOA
- Amenities included: Clubhouse, Marina, Picnic Area, Pool, Tennis Court(s), Trail(s)
- HOA fee: $289 monthly
Location
- Region: League City
Financial & listing details
- Price per square foot: $155/sqft
- Tax assessed value: $274,280
- Annual tax amount: $5,359
- Date on market: 9/5/2026
- Listing terms: Cash,Conventional,FHA,VA Loan
- Road surface type: Concrete, Curbs, Gutters
Estimated market value
$243,500
$231,000 - $256,000
$2,215/mo
Price history
| Date | Event | Price |
|---|---|---|
| 9/11/2026 | Listed for sale | $249,900+0.4%$155/sqft |
Source:  HAR #90610897 Report a problem HAR #90610897 Report a problem | ||
| 8/30/2026 | Listing removed | $249,000$155/sqft |
Source: HAR #91323529 Report a problem | ||
| 7/24/2026 | Listed for sale | $249,000-3.9%$155/sqft |
Source: HAR #91323529 Report a problem | ||
| 7/21/2026 | Listing removed | $259,000$161/sqft |
Source: HAR #76060771 Report a problem | ||
| 5/27/2026 | Price change | $259,000-1.1%$161/sqft |
Source: HAR #76060771 Report a problem | ||
| 4/4/2026 | Price change | $262,000-4.7%$163/sqft |
Source: HAR #76060771 Report a problem | ||
| 1/12/2026 | Listed for sale | $275,000-2.5%$171/sqft |
Source: HAR #76060771 Report a problem | ||
| 12/22/2025 | Listing removed | $282,000$175/sqft |
Source: HAR #78492119 Report a problem | ||
| 9/14/2025 | Listed for sale | $282,000+11.5%$175/sqft |
Source: HAR #78492119 Report a problem | ||
| 2/6/2022 | Listing removed | -- |
Source:  RE/MAX International Report a problem RE/MAX International Report a problem | ||
| 1/2/2022 | Pending sale | $252,990$157/sqft |
Source: HAR #87953974 Report a problem | ||
| 12/14/2021 | Price change | $252,990-0.8%$157/sqft |
Source: HAR #87953974 Report a problem | ||
| 12/2/2021 | Price change | $255,000-1.5%$158/sqft |
Source: HAR #87953974 Report a problem | ||
| 11/19/2021 | Listed for sale | $259,000+17.2%$161/sqft |
Source: HAR #87953974 Report a problem | ||
| 5/18/2020 | Sold | -- |
Source: Agent Provided Report a problem | ||
| 4/25/2020 | Pending sale | $221,000$137/sqft |
Source: eXp Realty, LLC #97936983 Report a problem | ||
| 3/17/2020 | Price change | $221,000-1.8%$137/sqft |
Source: eXp Realty, LLC #97936983 Report a problem | ||
| 2/11/2020 | Price change | $225,000-4.2%$140/sqft |
Source: eXp Realty, LLC #97936983 Report a problem | ||
| 2/7/2020 | Listed for sale | $234,900+35.4%$146/sqft |
Source: eXp Realty #45880364 Report a problem | ||
| 10/27/2017 | Listing removed | $173,500$108/sqft |
Source: Realty Associates #75769333 Report a problem | ||
| 9/23/2017 | Pending sale | $173,500$108/sqft |
Source: Realty Associates #75769333 Report a problem | ||
| 9/15/2017 | Price change | $173,500-2.3%$108/sqft |
Source: Realty Associates #75769333 Report a problem | ||
| 8/24/2017 | Price change | $177,500-1.4%$110/sqft |
Source: Realty Associates #75769333 Report a problem | ||
| 7/13/2017 | Listed for sale | $180,000$112/sqft |
Source: Owner Report a problem | ||
| 6/20/2017 | Pending sale | $180,000$112/sqft |
Source: Owner Report a problem | ||
Public tax history
| Year | Property taxes | Tax assessment |
|---|---|---|
| 2025 | $1,456 +7.9% | $264,000 +10% |
| 2024 | $1,349 -4.7% | $240,000 |
| 2023 | $1,415 -13.7% | $240,000 -7.3% |
| 2022 | $1,640 -11.3% | $258,960 -0.2% |
| 2021 | $1,848 -24.8% | $259,590 +4.6% |
| 2020 | $2,458 +8.9% | $248,070 +15.9% |
| 2019 | $2,258 -43.4% | $213,950 +3.8% |
| 2018 | $3,991 | $206,040 |
| 2017 | $3,991 +10.8% | $206,040 +8.9% |
| 2016 | $3,604 +144.8% | $189,210 |
| 2015 | $1,472 +2.3% | $189,210 +29% |
| 2014 | $1,439 | $146,700 |
| 2013 | -- | $146,700 |
| 2012 | -- | $146,700 |
| 2011 | -- | $146,700 |
| 2010 | -- | $146,700 |
| 2009 | -- | $146,700 |
| 2008 | -- | $146,700 +8.8% |
| 2007 | -- | $134,830 |
| 2006 | -- | $134,830 +12% |
| 2005 | -- | $120,340 |
| 2004 | -- | $120,340 |
Find assessor info on the county website
Monthly payment
Est. payment
Payment breakdown
Explore the cost of this home by adjusting the details. Changes won't be saved.Climate risks
Neighborhood: Harbour Pointe
Nearby schools
Schools provided by the listing agent
- Elementary: Ferguson Elementary School
- Middle: Clear Creek Intermediate School
- High: Clear Creek High School
Source: HAR. This data may not be complete. We recommend contacting the local school district to confirm school assignments for this home.
Similar homes
- $240,0002 bd2 ba1.4k sqft647 Davis Rd, League City, TX 77573For Sale
 MLS ID #73786838, Ernesto Ramirez, Independence Real Estate, Inc.. HAR
 - $287,0002 bd2 ba1.4k sqft655 Davis Rd, League City, TX 77573For Sale
 MLS ID #51177009, Ramsey Thompson, Realty Of America, LLC. HAR
 - $249,0003 bd3 ba1.6k sqft1480 Gemini St, Houston, TX 77058For Sale
 MLS ID #91104757, Keith Buchanan, KMB Realty. HAR
 - $274,9003 bd2 ba1.2k sqft1826 Sherwood Forest Cir, League City, TX 77573For Sale
 MLS ID #79747309, Dennis Forster, Bridgecrest Properties. HAR
