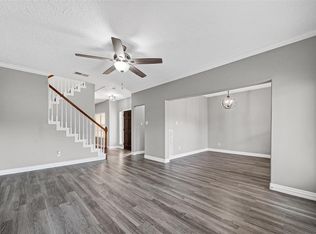
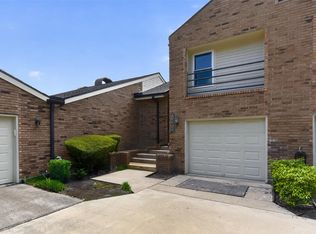
#30 Lakewood Ln. is a +/- 1,332 Square Foot, 2 bedroom 2.5 bath townhouse with 2-car covered parking. Both bedrooms are upstairs & have an en-suite bath w/tub/shower combo & large closets. The floor plan features a +/-14' x 21' combination family/dining room, half bath & combo kitchen/breakfast area on the lower level. The kitchen has an electric range, microwave oven, reach-in pantry, large window that overlooks a rear common area greenspace, a breakfast/serving bar into the breakfast area & direct access to the laundry room which accommodates full size washer & dryer. The breakfast area has slider door access to a rear balcony that overlooks a rear common greenspace. 2-car covered parking, a large ground level storage closet & patio area are directly below the townhouse. Lakewood Townhomes is located next to Lakewood Yacht Club. Membership is optional & is NOT included in quarterly maintenance fee. Call listing agent for details. Minutes to Johnson Space Center & the Kemah Boardwalk.
For sale
$262,000
30 Lakewood Ln #30, Seabrook, TX 77586
2beds
1,332sqft
:
Get pre-qualified$2,715/mo
Townhouse
Built in 1977
3.64 Acres Lot
$249,100 Zestimate®
$197/sqft
$631/mo HOA
What's special
Reach-in pantry
- 57 days |
- 135 |
- 1 |
Zillow last checked:
Listing updated:
Listed by:
Faron Daigle TREC #0465072 713-922-9754,
Faron Daigle Realty
Source: HAR,MLS#: 95372655
Facts & features
Interior
Bedrooms & bathrooms
- Bedrooms: 2
- Bathrooms: 3
- Full bathrooms: 2
- 1/2 bathrooms: 1
Rooms
- Room types: Family Room, Utility Room
Primary bathroom
- Features: Half Bath, Primary Bath: Tub/Shower Combo, Secondary Bath(s): Tub/Shower Combo
Kitchen
- Features: Breakfast Bar, Pantry
Heating
- Electric
Cooling
- Ceiling Fan(s), Electric
Appliances
- Included: Disposal, Refrigerator, Electric Oven, Freestanding Oven, Microwave, Electric Range, Free-Standing Range, Full Size, Dishwasher, Washer/Dryer
- Laundry: Electric Dryer Hookup, Inside
Features
- All Bedrooms Up, En-Suite Bath, Primary Bed - 2nd Floor, Walk-In Closet(s)
- Flooring: Carpet, Tile
- Windows: Window Coverings
- Has fireplace: No
Interior area
- Total structure area: 1,332
- Total interior livable area: 1,332 sqft
Property
Parking
- Total spaces: 2
- Parking features: No Garage, Additional Parking, Assigned, Unassigned, Attached Carport
- Carport spaces: 2
Features
- Levels: Levels 1 and 2
- Stories: 2
- Patio & porch: Patio/Deck
- Exterior features: Back Green Space, Balcony, Storage
- Has view: Yes
- View description: East, West, Water, Lake
- Has water view: Yes
- Water view: Water,Lake
Lot
- Size: 3.64 Acres
- Features: On Street
Details
- Parcel number: 1103210050003
Construction
Type & style
- Home type: Townhouse
- Architectural style: Traditional
- Property subtype: Townhouse
Materials
- Other, Stucco, Wood Siding
- Foundation: Raised
- Roof: Composition
Condition
- New construction: No
- Year built: 1977
Utilities & green energy
- Sewer: Public Sewer
- Water: Public
Green energy
- Energy efficient items: Thermostat
Community & HOA
Community
- Subdivision: Lakewood T/H
HOA
- HOA fee: $1,892 quarterly
Location
- Region: Seabrook
Financial & listing details
- Price per square foot: $197/sqft
- Tax assessed value: $152,942
- Annual tax amount: $3,154
- Date on market: 6/15/2026
- Listing terms: Cash,Conventional,FHA,VA Loan
- Ownership: Full Ownership
- Road surface type: Concrete, Curbs
Estimated market value
$249,100
$237,000 - $262,000
$2,018/mo
Price history
| Date | Event | Price |
|---|---|---|
| 6/15/2026 | Listed for sale | $262,000$197/sqft |
Source:  HAR #95372655 Report a problem HAR #95372655 Report a problem | ||
| 8/6/2019 | Listing removed | $1,700$1/sqft |
Source: Simien Properties #92026199 Report a problem | ||
| 7/18/2019 | Listed for rent | $1,700$1/sqft |
Source: Simien Properties #92026199 Report a problem | ||
| 2/20/2016 | Sold | -- |
Source: Agent Provided Report a problem | ||
Public tax history
| Year | Property taxes | Tax assessment |
|---|---|---|
| 2025 | $1,672 +0.9% | $152,942 -1.8% |
| 2024 | $1,657 +8.5% | $155,774 +1.2% |
| 2023 | $1,528 -1.9% | $153,871 |
| 2022 | $1,557 | $153,871 |
| 2021 | -- | $153,871 |
| 2020 | $1,766 +35.3% | $153,871 +37.7% |
| 2019 | $1,306 -41.2% | $111,732 +31.4% |
| 2018 | $2,220 | $85,044 |
| 2017 | $2,220 +0.4% | $85,044 |
| 2016 | $2,211 +42% | $85,044 +46.1% |
| 2015 | $1,557 | $58,200 -2.5% |
| 2014 | $1,557 | $59,700 |
| 2013 | -- | $59,700 |
| 2012 | -- | $59,700 -50% |
| 2011 | -- | $119,440 |
| 2010 | -- | $119,440 |
| 2009 | -- | $119,440 |
| 2008 | -- | $119,440 |
| 2007 | -- | $119,440 +69.4% |
| 2006 | -- | $70,510 |
| 2005 | -- | -- |
| 2004 | -- | $64,100 |
| 2003 | -- | $64,100 |
| 2002 | -- | $64,100 |
| 2001 | -- | $64,100 |
| 2000 | -- | $64,100 |
Find assessor info on the county website
Monthly payment
Est. payment
Payment breakdown
Explore the cost of this home by adjusting the details. Changes won't be saved.Climate risks
Neighborhood: 77586
Nearby schools
GreatSchools rating
- 7/10Bay Elementary SchoolGrades: PK-5Distance: 0.6 mi
- 8/10Seabrook Intermediate SchoolGrades: 6-8Distance: 1.1 mi
- 7/10Clear Falls High SchoolGrades: 9-12Distance: 3.6 mi
Schools provided by the listing agent
- Elementary: Bay Elementary School
- Middle: Seabrook Intermediate School
- High: Clear Falls High School
Source: HAR. This data may not be complete. We recommend contacting the local school district to confirm school assignments for this home.
- $335,0002 bd2 ba1.2k sqft25 Lakewood Ln #25, Seabrook, TX 77586For Sale

- $287,0003 bd2 ba1.8k sqft1 Lakewood Ln, Seabrook, TX 77586Off Market
- $200,4002 bd2 ba1.3k sqft3 Lakewood Ln, Seabrook, TX 77586Off Market
- $152,7002 bd2 ba1.3k sqft4 Lakewood Ln #4, Seabrook, TX 77586Off Market
- $307,4002 bd3 ba1.8k sqft2 Lakewood Ln, Seabrook, TX 77586Off Market
- $184,6003 bd2 ba1.6k sqft5 Lakewood Ln #5, Seabrook, TX 77586Off Market
- $160,1002 bd2 ba1.4k sqft6 Lakewood Ln #6, Seabrook, TX 77586Off Market
- $160,6001 bd1 ba1k sqft7 Lakewood Ln #7, Seabrook, TX 77586Off Market
A local agent can set up tours, give advice and negotiate with sellers.
Similar homes
- $247,9002 bd3 ba1.4k sqft2034 Glencove Dr, Seabrook, TX 77586For Sale
 MLS ID #53868573, Zachary Cox, Berkshire Hathaway HomeServices Premier Properties. HAR
 - $195,0002 bd2 ba1.1k sqft3535 Nasa Road 1 #104, Seabrook, TX 77586For Sale
 MLS ID #57854890, Tammy Petterson, UTR TEXAS, REALTORS. HAR
 - $250,0002 bd3 ba1.4k sqft15920 Seahorse Dr, Houston, TX 77062For Sale
 MLS ID #18262479, Burke Purdie, Better Homes and Gardens Real Estate Gary Greene - Bay Area. HAR
 - $261,9003 bd2 ba1.2k sqft516 Saint Charles St, League City, TX 77573For Sale
 MLS ID #4619925, Kevin Duc Nguyen, ABSOLUTE Realty Group Inc.. HAR
 - $275,0003 bd2 ba1.6k sqft1436 Gemini St, Houston, TX 77058For SaleMLS ID #9137321, Michael Parker, Michael Parker Real Estate Services. HAR
- $150,0002 bd3 ba1.3k sqft17814 Kings Park Ln, Houston, TX 77058For SaleMLS ID #16856329, Nicole McMullen, Orchard Brokerage. HAR
- $236,5003 bd3 ba1.9k sqft1321 El Camino Village Dr, Webster, TX 77598For SaleMLS ID #5297574, Tammy Stevens, Realty America Inc.. HAR
- $274,9003 bd3 ba1.5k sqft214 Brookdale Dr, League City, TX 77573For SaleMLS ID #40356345, Charlie Kriegel, Winhill Advisors - Kirby. HAR
- $282,5003 bd3 ba1.9k sqft607 Travis St APT 5, Webster, TX 77598For SaleMLS ID #17150075, Evan Compean, Compean Group. HAR
- $265,0003 bd2 ba1.6k sqft819 Seamaster Dr, Houston, TX 77062For SaleMLS ID #97982301, Carmen Rodriguez, UTR TEXAS, REALTORS. HAR
- $259,0004 bd2 ba1.5k sqft2011 Victoria Ct, League City, TX 77573For SaleMLS ID #9188068, Tanya Langner, Martha Turner Sotheby's International Realty - Bay Area. HAR
- $290,0003 bd2 ba1.8k sqft39 Oak Harbor Dr, Houston, TX 77062For SaleMLS ID #23806229, Ozzie Ramirez, AEA Realty, LLC. HAR
- $219,9003 bd2 ba1.4k sqft4811 Hawthorne St, Seabrook, TX 77586For SaleMLS ID #78198907, Lynette Thomas, Entera Realty LLC. HAR
- $244,9994 bd2 ba1.8k sqft319 S 6th St, La Porte, TX 77571For SaleMLS ID #90388150, Laura Holubec-Delgadillo, Emerson Property Management. HAR
- $264,9003 bd2 ba1.8k sqft16207 Havenhurst Dr, Houston, TX 77059For SaleMLS ID #96074774, Lynette Thomas, Entera Realty LLC. HAR
- $274,9003 bd2 ba1.9k sqft706 Buoy Rd, Houston, TX 77062For SaleMLS ID #16062966, Celeste Calvert, eXp Realty LLC. HAR
- $288,0003 bd2 ba1.7k sqft16007 Fathom Ln, Houston, TX 77062For SaleMLS ID #96708968, Claudia Parr, Coldwell Banker Realty - Houston Bay Area. HAR
- $238,3003 bd2 ba1.4k sqft71 Hideaway Dr, Friendswood, TX 77546Off Market
- $269,9003 bd2 ba1.4k sqft1611 Pecan Hollow St, Pearland, TX 77581For SaleMLS ID #95336423, Stephen Metarelis, Offerpad Brokerage, LLC. HAR
- $250,0003 bd3 ba1.6k sqft3812 Redbud Dr, La Porte, TX 77571For SaleMLS ID #49102391, Mia Li, MA Realty LLC. HAR
