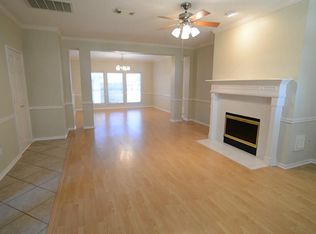
This charming townhome offers a delightful living experience with its 3 bedrooms, 2.5 bathrooms, and a 2-car garage. Conveniently located near major roads, shopping centers, and restaurants, it ensures easy access to various amenities. Situated facing a well-maintained courtyard with a pool and guest parking nearby, the townhome provides a serene and inviting atmosphere. The bedrooms and utility room are all located on the upper floor, ensuring privacy and convenience. The spacious primary bedroom boasts an ensuite bathroom with double sinks, a separate shower, a whirlpool tub, and a walk-in closet. Additionally, a lovely courtyard separates the house from the garage, adding to the overall appeal of this property.
For sale
$236,500
1321 El Camino Village Dr, Webster, TX 77598
3beds
1,972sqft
:
Get pre-qualified$2,264/mo
Townhouse
Built in 1994
2,395 Square Feet Lot
$232,000 Zestimate®
$120/sqft
$350/mo HOA
What's special
Whirlpool tubWalk-in closetGuest parking nearbySpacious primary bedroomSeparate shower
- 5 days |
- 87 |
- 2 |
Likely to sell faster than
Zillow last checked:
Listing updated:
Listed by:
Tammy Stevens TREC #0613108 281-507-9405,
Realty America Inc.
Source: HAR,MLS#: 5297574
Facts & features
Interior
Bedrooms & bathrooms
- Bedrooms: 3
- Bathrooms: 3
- Full bathrooms: 2
- 1/2 bathrooms: 1
Rooms
- Room types: Den, Utility Room
Primary bedroom
- Level: Second
- Area: 221
- Dimensions: 17x13
Bedroom
- Level: Second
- Area: 110
- Dimensions: 10x11
Bedroom
- Level: Second
- Area: 110
- Dimensions: 10x11
Breakfast
- Level: First
- Area: 72
- Dimensions: 12x6
Den
- Level: First
- Area: 165
- Dimensions: 15x11
Dining room
- Level: First
- Area: 121
- Dimensions: 11x11
Kitchen
- Level: First
- Area: 228
- Dimensions: 12x19
Living room
- Level: First
- Area: 255
- Dimensions: 15x17
Primary bath
- Level: Second
- Area: 110
- Dimensions: 10x11
Utility room
- Level: Second
- Area: 24
- Dimensions: 4x6
Heating
- Natural Gas
Cooling
- Attic Fan, Ceiling Fan(s), Electric
Appliances
- Included: Disposal, Freestanding Oven, Gas Oven, Microwave, Gas Cooktop, Full Size, Dishwasher, Washer/Dryer
- Laundry: Electric Dryer Hookup, Gas Dryer Hookup, Inside
Features
- High Ceilings, Prewired for Alarm System, All Bedrooms Up, Walk-In Closet(s)
- Flooring: Carpet, Tile
- Windows: Window Coverings
- Number of fireplaces: 1
- Fireplace features: Gas Log
Interior area
- Total structure area: 1,972
- Total interior livable area: 1,972 sqft
Property
Parking
- Total spaces: 2
- Parking features: Detached, Additional Parking, Auto Garage Door Opener, Garage
- Garage spaces: 2
Features
- Levels: Levels 1 and 2
- Stories: 2
- Exterior features: Front Green Space, Courtyard
- Has spa: Yes
- Fencing: Fenced
Lot
- Size: 2,395 Square Feet
- Features: Cleared
Details
- Parcel number: 1176170190002
Construction
Type & style
- Home type: Townhouse
- Architectural style: Traditional
- Property subtype: Townhouse
Materials
- Batts Insulation, Blown-In Insulation, Brick
- Foundation: Slab
- Roof: Composition
Condition
- New construction: No
- Year built: 1994
Utilities & green energy
- Sewer: Public Sewer
- Water: Public, Water District
Green energy
- Energy efficient items: Thermostat, HVAC>13 SEER
Community & HOA
Community
- Security: Prewired for Alarm System
- Subdivision: Camino Park
HOA
- Amenities included: Pool
- HOA fee: $350 monthly
Location
- Region: Webster
Financial & listing details
- Price per square foot: $120/sqft
- Date on market: 8/1/2026
- Listing terms: Cash,Conventional,FHA,VA Loan
- Ownership: Full Ownership
- Road surface type: Concrete
Estimated market value
$232,000
$220,000 - $244,000
$2,311/mo
Price history
| Date | Event | Price |
|---|---|---|
| 8/1/2026 | Listed for sale | $236,500$120/sqft |
Source:  HAR #5297574 Report a problem HAR #5297574 Report a problem | ||
| 4/27/2024 | Listing removed | -- |
Source:  HAR #81885641 Report a problem HAR #81885641 Report a problem | ||
| 4/17/2024 | Listed for rent | $2,025+1.3%$1/sqft |
Source: HAR #81885641 Report a problem | ||
| 3/27/2024 | Listing removed | -- |
Source: HAR #91699449 Report a problem | ||
| 3/22/2024 | Price change | $2,000-2.4%$1/sqft |
Source: HAR #91699449 Report a problem | ||
| 2/2/2024 | Price change | $2,050-4.7%$1/sqft |
Source: HAR #91699449 Report a problem | ||
| 12/12/2023 | Listed for rent | $2,150$1/sqft |
Source: HAR #91699449 Report a problem | ||
Public tax history
Tax history is unavailable.
Monthly payment
Est. payment
Payment breakdown
Explore the cost of this home by adjusting the details. Changes won't be saved.Climate risks
Neighborhood: 77598
Nearby schools
GreatSchools rating
- 5/10Armand Bayou Elementary SchoolGrades: PK-5Distance: 3.1 mi
- 6/10Space Center IntermediateGrades: 6-8Distance: 0.4 mi
- 6/10Clear Creek High SchoolGrades: 9-12Distance: 2.7 mi
Schools provided by the listing agent
- Elementary: Armand Bayou Elementary School
- Middle: Space Center Intermediate School
- High: Clear Creek High School
Source: HAR. This data may not be complete. We recommend contacting the local school district to confirm school assignments for this home.
- $251,8003 bd2 ba1.9k sqft1321 El Camino Village Dr, Houston, TX 77058Off Market
- $245,1003 bd2 ba1.9k sqft1325 El Camino Village Dr, Houston, TX 77058Off Market
- $255,9003 bd2 ba2.1k sqft1319 El Camino Village Dr, Houston, TX 77058Off Market
- $227,9003 bd3 ba1.7k sqft1317 El Camino Village Dr, Houston, TX 77058Off Market

- $253,5004 bd3 ba2.2k sqft1329 El Camino Village Dr, Houston, TX 77058Off Market
- $255,2003 bd3 ba2.2k sqft1315 El Camino Village Dr, Houston, TX 77058Off Market
- $247,5003 bd2 ba2.1k sqft1331 El Camino Village Dr, Houston, TX 77058Off Market
- $210,8003 bd2 ba2.1k sqft1237 El Camino Vlg, Webster, TX 77058Off Market
A local agent can set up tours, give advice and negotiate with sellers.
Similar homes
- $249,9003 bd3 ba2k sqft1253 El Camino Village Dr, Houston, TX 77058For Sale
 MLS ID #32890897, Angelica Heller, JLA Realty. HAR
 - $289,5003 bd3 ba1.9k sqft607 Travis St APT 5, Webster, TX 77598For Sale
 MLS ID #17150075, Evan Compean, Compean Group. HAR
 - $259,0004 bd2 ba1.5k sqft2011 Victoria Ct, League City, TX 77573For Sale
 MLS ID #9188068, Tanya Langner, Martha Turner Sotheby's International Realty - Bay Area. HAR
 - $150,0002 bd3 ba1.3k sqft17814 Kings Park Ln, Houston, TX 77058For Sale
 MLS ID #16856329, Nicole McMullen, Orchard Brokerage. HAR
 - $262,0002 bd3 ba1.3k sqft30 Lakewood Ln #30, Seabrook, TX 77586For SaleMLS ID #95372655, Faron Daigle, Faron Daigle Realty. HAR
- $235,0003 bd2 ba1.6k sqft2327 Colonial Ridge Dr, Friendswood, TX 77546For SaleMLS ID #52801303, Mark Miller, Compass RE Texas, LLC - Houston. HAR
- $247,0003 bd2 ba1.4k sqft2311 Webster Ranch Rd, Friendswood, TX 77546For SaleMLS ID #30407158, Misty DeVore, Martha Turner Sotheby's International Realty - Bay Area. HAR
- $264,9003 bd2 ba1.8k sqft16207 Havenhurst Dr, Houston, TX 77059For SaleMLS ID #96074774, Lynette Thomas, Entera Realty LLC. HAR
- $245,0003 bd2 ba1.4k sqft5322 Bulen Ave, Friendswood, TX 77546For SaleMLS ID #29860943, Vicky Smith, Bold & Gold Real Estate Group. HAR
- $224,9993 bd2 ba1.4k sqft4705 Meadowood Dr, Baytown, TX 77521For SaleMLS ID #87359155, Keith Rodgers, Compass RE Texas, LLC - The Woodlands. HAR
- $315,0004 bd4 ba2.3k sqft18610 Anne Dr, Houston, TX 77058For SaleMLS ID #90834933, Ismail Simon Dabbasi, Dabbasi Real Estate. HAR
- $349,9993 bd3 ba2.3k sqft3126 Pebble Bay Dr, League City, TX 77573For SaleMLS ID #10183548, Ruwen Cui, UTR TEXAS, REALTORS. HAR
- $159,9003 bd3 ba1.4k sqft1516 S 8th St, La Porte, TX 77571For SaleMLS ID #61806467, Lou Ann Martin, Main Properties. HAR
- $275,0004 bd3 ba2.1k sqft7543 Park Bend Ln, Pasadena, TX 77505For SaleMLS ID #17791572, Michelle Summey, JLA Realty. HAR
- $250,0003 bd2 ba1.3k sqft431 De Coster Blvd, Alvin, TX 77511For SaleMLS ID #84154501, Christy Buck, Infinity Real Estate Group. HAR
- $225,0002 bd2 ba1.4k sqft2635 Woodridge Cove Dr, Houston, TX 77087For SaleMLS ID #92247715, Julia Phillips, Fathom Realty. HAR
- $349,0004 bd2 ba2k sqft2112 Bristol Breeze Ln, League City, TX 77573For SaleMLS ID #44980287, Christina Garsee, UTR TEXAS, REALTORS. HAR
- $235,0004 bd2 ba1k sqft16703 David Glen Dr, Friendswood, TX 77546For SaleMLS ID #36109914, Kasie Chambers, eXp Realty LLC. HAR
- $293,0003 bd2 ba1.3k sqft1846 Sherwood Forest Cir, League City, TX 77573For SaleMLS ID #90492161, Lisa Yates, eXp Realty LLC. HAR
- $254,9003 bd2 ba2.1k sqft11526 Sagevale Ln, Houston, TX 77089For SaleMLS ID #52315415, Janeth Gonzalez, JNTH Real Estate LLC. HAR
