Welcome home to this spacious one-story gem in the desirable Sageglen neighborhood! Offering over 2,100 sqft of flexible living space, this all-brick home features a den, formal living room, formal dining room, and a cozy breakfast area. Perfect for entertaining or everyday living. Vaulted, high ceilings in the living room create an airy, open feel, with upgraded light fixtures in the living and dining areas. A floor-to-ceiling brick fireplace, and enjoy a wet bar which is a rare find, making this a standout feature for entertaining. Hardwood flooring accents the living room, with tile throughout the rest of the home, no carpet anywhere! Built-in bookcases add charm and function, while walk-in closets in every room provide ample storage. Recent updates include a new roof and new garage door, with just a touch of fresh paint and minor upgrades needed to make this home truly pristine. A detached garage adds extra versatility, and quick access to Beltway 8 for easy commutes.
Pending
Price cut: $26K (9/10)
$220,000
11526 Sagevale Ln, Houston, TX 77089
3beds
2,184sqft
Single Family Residence
Built in 1977
8,049 Square Feet Lot
$214,800 Zestimate®
$101/sqft
$27/mo HOA
What's special
Floor-to-ceiling brick fireplaceDetached garageSpacious one-storyAll-brick homeNew garage doorFormal dining roomBuilt-in bookcases
- 61 days
- 188
- 14
Zillow last checked:
Listing updated:
Listed by:
Janeth Gonzalez TREC #0631207 281-975-9271,
JNTH Real Estate LLC
Source: HAR,MLS#: 96755543
Facts & features
Interior
Bedrooms & bathrooms
- Bedrooms: 3
- Bathrooms: 2
- Full bathrooms: 2
Primary bedroom
- Level: First
- Area: 210
- Dimensions: 15x14
Bedroom
- Level: First
- Area: 121
- Dimensions: 11x11
Bedroom
- Level: First
- Area: 132
- Dimensions: 11x12
Dining room
- Level: First
- Area: 120
- Dimensions: 12x10
Kitchen
- Level: First
- Area: 120
- Dimensions: 12x10
Sunroom
- Level: First
- Area: 35
- Dimensions: 5x7
Heating
- Electric
Cooling
- Ceiling Fan(s), Electric
Appliances
- Included: Electric Oven, Microwave, Electric Cooktop, Dishwasher
- Laundry: Electric Dryer Hookup, Washer Hookup
Features
- High Ceilings, All Bedrooms Down
- Flooring: Tile
- Number of fireplaces: 1
Interior area
- Total structure area: 2,184
- Total interior livable area: 2,184 sqft
Property
Parking
- Total spaces: 2
- Parking features: Detached, Driveway
- Garage spaces: 2
Features
- Stories: 1
- Fencing: Back Yard
Lot
- Size: 8,049 Square Feet
- Features: Back Yard, Subdivided, 1/4 Up to 1/2 Acre
Details
- Parcel number: 1076240000002
Construction
Type & style
- Home type: SingleFamily
- Architectural style: Traditional
- Property subtype: Single Family Residence
Materials
- Brick
- Foundation: Slab
- Roof: Composition
Condition
- New construction: No
- Year built: 1977
Utilities & green energy
- Water: Public
Community & HOA
Community
- Subdivision: Sageglen Sec 01
HOA
- Has HOA: Yes
- HOA fee: $325 annually
Location
- Region: Houston
Financial & listing details
- Price per square foot: $101/sqft
- Tax assessed value: $297,987
- Annual tax amount: $6,222
- Date on market: 8/20/2026
- Listing terms: Cash,Conventional,FHA
- Road surface type: Concrete
Estimated market value
$214,800
$204,000 - $226,000
$2,016/mo
Price history
| Date | Event | Price |
|---|---|---|
| 9/24/2026 | Pending sale | $220,000$101/sqft |
Source:  HAR #96755543 Report a problem HAR #96755543 Report a problem | ||
| 9/10/2026 | Price change | $220,000-10.6%$101/sqft |
Source: HAR #96755543 Report a problem | ||
| 8/20/2026 | Listed for sale | $246,000-3.5%$113/sqft |
Source: HAR #96755543 Report a problem | ||
| 8/20/2026 | Listing removed | $254,900$117/sqft |
Source: HAR #52315415 Report a problem | ||
| 7/9/2026 | Listed for sale | $254,900-6.6%$117/sqft |
Source: HAR #52315415 Report a problem | ||
| 7/9/2026 | Listing removed | $272,900$125/sqft |
Source: HAR #51095890 Report a problem | ||
| 6/25/2026 | Listed for sale | $272,900+76.2%$125/sqft |
Source: HAR #51095890 Report a problem | ||
| 12/23/2015 | Listing removed | $154,900$71/sqft |
Source: American First Realty, LLC #70970480 Report a problem | ||
| 12/11/2015 | Pending sale | $154,900$71/sqft |
Source: American First Realty, LLC #70970480 Report a problem | ||
| 12/1/2015 | Price change | $154,900+3.3%$71/sqft |
Source: American First Realty, LLC #70970480 Report a problem | ||
| 11/21/2015 | Pending sale | $149,900$69/sqft |
Source: American First Realty, LLC #70970480 Report a problem | ||
| 11/14/2015 | Price change | $149,900-6.3%$69/sqft |
Source: American First Realty, LLC #70970480 Report a problem | ||
| 11/8/2015 | Price change | $159,900-3.1%$73/sqft |
Source: American First Realty, LLC #70970480 Report a problem | ||
| 10/31/2015 | Listed for sale | $165,000$76/sqft |
Source: American First Realty, LLC #70970480 Report a problem | ||
Public tax history
| Year | Property taxes | Tax assessment |
|---|---|---|
| 2025 | $1,874 +5.1% | $297,987 +1.7% |
| 2024 | $1,784 +13.8% | $293,053 |
| 2023 | $1,568 +18.9% | $293,053 +19% |
| 2022 | $1,319 | $246,255 +17.1% |
| 2021 | -- | $210,283 +5.2% |
| 2020 | $1,208 +6% | $199,915 +8.2% |
| 2019 | $1,139 -74.1% | $184,710 +13.7% |
| 2018 | $4,393 | $162,400 |
| 2017 | $4,393 +2.6% | $162,400 +2.6% |
| 2016 | $4,281 +22.1% | $158,247 +9.1% |
| 2015 | $3,506 | $145,000 +11.9% |
| 2014 | $3,506 | $129,578 +9.3% |
| 2013 | -- | $118,523 |
| 2012 | -- | $118,523 |
| 2011 | -- | $118,523 |
| 2010 | -- | $118,523 -5.9% |
| 2009 | -- | $126,000 -3.4% |
| 2008 | -- | $130,416 +6.9% |
| 2007 | -- | $122,020 |
| 2005 | -- | $122,020 +2.1% |
| 2004 | -- | $119,500 +9.2% |
| 2003 | -- | $109,400 +9.9% |
| 2002 | -- | $99,500 +9.9% |
| 2001 | -- | $90,500 +9.9% |
| 2000 | -- | $82,340 |
Find assessor info on the county website
Monthly payment
Est. payment
Payment breakdown
Explore the cost of this home by adjusting the details. Changes won't be saved.Climate risks
Neighborhood: 77089
Nearby schools
Schools provided by the listing agent
- Elementary: Weber Elementary
- Middle: Westbrook Intermediate School
- High: Clear Brook High School
Source: HAR. This data may not be complete. We recommend contacting the local school district to confirm school assignments for this home.

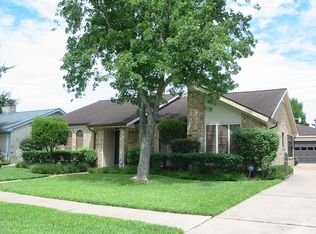
Similar homes
- $249,9993 bd2 ba1.4k sqft10423 Sageburrow Dr, Houston, TX 77089For Sale
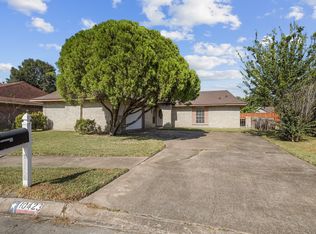 MLS ID #26487948, Sheila McCoy, Shaw Real Estate. HAR
 - $215,0004 bd2 ba1.7k sqft10911 Sageleaf Ln, Houston, TX 77089For Sale
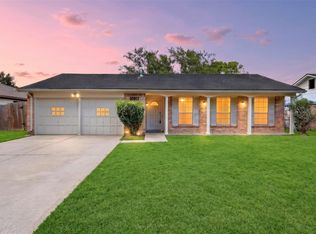 MLS ID #77115213, Hai Huynh, Keller Williams Signature. HAR
 - $245,0004 bd2 ba1.9k sqft11411 Sagecherry Dr, Houston, TX 77089For Sale
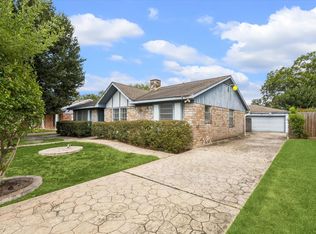 MLS ID #49247269, Sean Dennis, UTR TEXAS, REALTORS. HAR
 - $230,0003 bd2 ba1.1k sqft12510 White Plains Dr, Houston, TX 77089For Sale
 MLS ID #29931396, Theodore Brutus-Foster, Vive Realty LLC. HAR
