Diamond in the rough with tons of potential! This 3-bedroom, 2-bath home in Sycamore Valley is ready for a Buyer with vision to make it their own. A little TLC could transform this home into a true showstopper! The spacious, open layout features a Family Room with vaulted ceilings and built-in shelving, plus a Kitchen with abundant cabinet and counter space. Comfortably sized bedrooms offer walk-in closets, while the versatile Bonus Room is perfect for a Formal Dining Room, Second Living Area, Home Office, or flex space. Additional features include energy-efficient windows, TRANE HVAC (2019), blown cellulose insulation, steel-framed backyard fencing, and a backyard storage building. Whether updating a little or reimagining it completely, this home offers a great opportunity to create something special!
For sale
$225,000
13918 Grosvenor St, Houston, TX 77034
3beds
1,808sqft
Single Family Residence
Built in 1979
6,359 Square Feet Lot
$219,300 Zestimate®
$124/sqft
$-- HOA
What's special
- 7 days
- 238
- 29
Likely to sell faster than
Zillow last checked:
Listing updated:
Listed by:
Stacy McAdams TREC #0617988 281-222-1144,
CB&A, Realtors- Southeast
Source: HAR,MLS#: 37971231
Facts & features
Interior
Bedrooms & bathrooms
- Bedrooms: 3
- Bathrooms: 2
- Full bathrooms: 2
Rooms
- Room types: Family Room, Utility Room
Primary bedroom
- Level: First
- Area: 208
- Dimensions: 16x13
Bedroom
- Level: First
- Area: 154
- Dimensions: 11x14
Bedroom
- Level: First
- Area: 121
- Dimensions: 11x11
Other
- Level: First
- Area: 65
- Dimensions: 13x5
Dining room
- Level: First
- Area: 132
- Dimensions: 11x12
Other
- Level: First
- Area: 96
- Dimensions: 12x8
Family room
- Level: First
- Area: 340
- Dimensions: 17x20
Kitchen
- Level: First
- Area: 196
- Dimensions: 14x14
Primary bath
- Level: First
- Area: 80
- Dimensions: 8x10
Utility room
- Level: First
- Area: 30
- Dimensions: 5x6
Heating
- Electric
Cooling
- Ceiling Fan(s), Electric
Appliances
- Included: Disposal, Refrigerator, Electric Oven, Freestanding Oven, Oven, Electric Range, Free-Standing Range, Dishwasher
- Laundry: Electric Dryer Hookup, Washer Hookup
Features
- Dry Bar, Formal Entry/Foyer, High Ceilings, Vaulted Ceiling, All Bedrooms Down, En-Suite Bath, Walk-In Closet(s)
- Flooring: Carpet, Tile
- Windows: Insulated/Low-E windows, Window Coverings
- Number of fireplaces: 1
- Fireplace features: Wood Burning
Interior area
- Total structure area: 1,808
- Total interior livable area: 1,808 sqft
Property
Parking
- Total spaces: 2
- Parking features: Attached, Garage Door Opener, Double-Wide Driveway
- Attached garage spaces: 2
Features
- Stories: 1
- Patio & porch: Covered, Patio/Deck, Porch
- Fencing: Full
Lot
- Size: 6,359 Square Feet
- Features: Back Yard, Corner Lot, Subdivided, 1/4 Up to 1/2 Acre
Details
- Additional structures: Shed(s)
- Parcel number: 1116300000014
Construction
Type & style
- Home type: SingleFamily
- Architectural style: Ranch
- Property subtype: Single Family Residence
Materials
- Blown-In Insulation, Brick, Wood Siding
- Foundation: Slab
- Roof: Composition
Condition
- New construction: No
- Year built: 1979
Utilities & green energy
- Sewer: Public Sewer
- Water: Public
Green energy
- Energy efficient items: Attic Vents, Exposure/Shade
Community & HOA
Community
- Subdivision: Sycamore Valley Sec 01
Location
- Region: Houston
Financial & listing details
- Price per square foot: $124/sqft
- Tax assessed value: $229,947
- Annual tax amount: $5,691
- Date on market: 9/14/2026
- Listing terms: Cash,Conventional,FHA,Investor
- Road surface type: Concrete
Estimated market value
$219,300
$208,000 - $230,000
$2,012/mo
Price history
| Date | Event | Price |
|---|---|---|
| 9/16/2026 | Listed for sale | $225,000+80.7%$124/sqft |
Source:  HAR #37971231 Report a problem HAR #37971231 Report a problem | ||
| 4/12/2013 | Sold | -- |
Source: Agent Provided Report a problem | ||
| 12/8/2012 | Listed for sale | $124,500-5.6%$69/sqft |
Source: RE/MAX Space Center-Clear Lake #14952234 Report a problem | ||
| 12/7/2012 | Sold | -- |
Source: Agent Provided Report a problem | ||
| 6/29/2011 | Listing removed | $131,900$73/sqft |
Source: Prime Realty Group #39149634 Report a problem | ||
| 5/27/2011 | Price change | $131,900-4.1%$73/sqft |
Source: Prime Realty Group #39149634 Report a problem | ||
| 4/15/2011 | Listed for sale | $137,500$76/sqft |
Source: Prime Realty Group #39149634 Report a problem | ||
Public tax history
| Year | Property taxes | Tax assessment |
|---|---|---|
| 2025 | $141 +3.4% | $229,947 +1.5% |
| 2024 | $136 +16% | $226,660 -10.5% |
| 2023 | $117 +13.7% | $253,347 +12.8% |
| 2022 | $103 | $224,592 +24.3% |
| 2021 | -- | $180,667 +5.2% |
| 2020 | $67 +5.6% | $171,779 +1.9% |
| 2019 | $63 -93.7% | $168,590 +10.5% |
| 2018 | $1,005 | $152,597 +5.8% |
| 2017 | $1,005 +1.2% | $144,224 +14.3% |
| 2016 | $993 -3.1% | $126,170 |
| 2015 | $1,024 | $126,170 +12.2% |
| 2014 | $1,024 | $112,457 |
| 2013 | -- | $112,457 |
| 2012 | -- | $112,457 |
| 2011 | -- | $112,457 |
| 2010 | -- | $112,457 -4.2% |
| 2009 | -- | $117,374 -3.1% |
| 2007 | -- | $121,142 +7% |
| 2006 | -- | $113,200 |
| 2005 | -- | $113,200 |
| 2004 | -- | $113,200 +11.9% |
| 2003 | -- | $101,200 |
| 2002 | -- | $101,200 +9.2% |
| 2001 | -- | $92,700 +8.3% |
| 2000 | -- | $85,600 |
Find assessor info on the county website
Monthly payment
Est. payment
Payment breakdown
Explore the cost of this home by adjusting the details. Changes won't be saved.Climate risks
Neighborhood: South Belt - Ellington
Nearby schools
Schools provided by the listing agent
- Elementary: South Belt Elementary School
- Middle: Roberts Middle School
- High: Dobie High School
Source: HAR. This data may not be complete. We recommend contacting the local school district to confirm school assignments for this home.
Similar homes
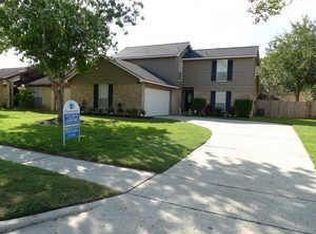
- $264,9003 bd2 ba1.5k sqft13923 Ludgate Pass, Houston, TX 77034For Sale
 MLS ID #81303320, Tuan Le, Maven Property Care. HAR
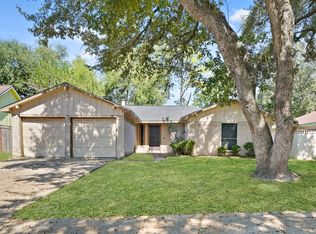
 - $229,0003 bd2 ba1.5k sqft11647 Corkwood Dr, Houston, TX 77089For Sale
 MLS ID #64445376, Folorunso Akindoju, MODR Brokerage, LLC. HAR
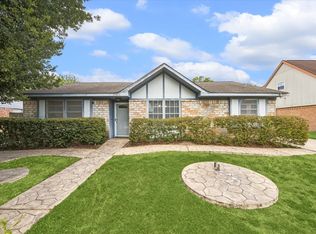
 - $225,0003 bd2 ba1.4k sqft15107 McConn St, Webster, TX 77598For Sale
 MLS ID #87132764, Samia Akra, Keller Williams Realty Metropolitan. HAR
 - $245,0004 bd2 ba1.9k sqft11411 Sagecherry Dr, Houston, TX 77089For Sale
 MLS ID #49247269, Sean Dennis, UTR TEXAS, REALTORS. HAR
