The beautiful two-story home is ready for move-in. Step inside to a bright and inviting living area with abundant natural light, leading into a well-appointed kitchen featuring generous cabinet storage and a cozy dining space overlooking the backyard. The primary suite includes a spacious walk-in closet and a private bathroom with a soaking tub and separate shower. Two additional bedrooms of decent size are on the second floor. Enjoy the fully fenced backyard—ideal for entertaining, gardening, or simply relaxing outdoors. This home is conveniently located near major highways, shopping, dining, and local parks, and combines comfort with everyday convenience.
Pending
Price cut: $10K (8/31)
$240,000
3812 Redbud Dr, La Porte, TX 77571
3beds
1,678sqft
Single Family Residence
Built in 1985
6,599 Square Feet Lot
$237,800 Zestimate®
$143/sqft
$14/mo HOA
What's special
Abundant natural lightSpacious walk-in closetFully fenced backyardPrimary suiteGenerous cabinet storageWell-appointed kitchen
- 112 days
- 103
- 5
Zillow last checked:
Listing updated:
Listed by:
Mia Li TREC #0633000 832-290-3687,
MA Realty LLC
Source: HAR,MLS#: 49102391
Facts & features
Interior
Bedrooms & bathrooms
- Bedrooms: 3
- Bathrooms: 3
- Full bathrooms: 2
- 1/2 bathrooms: 1
Primary bedroom
- Level: First
- Area: 130
- Dimensions: 10*13
Bedroom
- Level: Second
- Area: 195
- Dimensions: 13*15
Bedroom
- Level: Second
- Area: 110
- Dimensions: 10*11
Heating
- Natural Gas
Cooling
- Electric
Appliances
- Included: Disposal, Dryer, Refrigerator, Washer, Gas Oven, Microwave, Gas Range, Dishwasher
- Laundry: Electric Dryer Hookup, Washer Hookup
Features
- Primary Bed - 1st Floor
- Flooring: Carpet, Laminate, Tile
- Number of fireplaces: 1
- Fireplace features: Gas Log
Interior area
- Total structure area: 1,678
- Total interior livable area: 1,678 sqft
Property
Parking
- Total spaces: 2
- Parking features: Attached
- Attached garage spaces: 2
Features
- Stories: 2
- Fencing: Back Yard
Lot
- Size: 6,599 Square Feet
- Features: Back Yard, Subdivided, 0 Up To 1/4 Acre
Details
- Parcel number: 1151760020007
Construction
Type & style
- Home type: SingleFamily
- Architectural style: Traditional
- Property subtype: Single Family Residence
Materials
- Brick, Cement Siding
- Foundation: Slab
- Roof: Composition
Condition
- New construction: No
- Year built: 1985
Utilities & green energy
- Sewer: Public Sewer
- Water: Public
Community & HOA
Community
- Subdivision: Fairmont Park East Sec 01
HOA
- Has HOA: Yes
- Amenities included: Park
- HOA fee: $165 annually
Location
- Region: La Porte
Financial & listing details
- Price per square foot: $143/sqft
- Tax assessed value: $235,938
- Annual tax amount: $1,534
- Date on market: 7/5/2026
Estimated market value
$237,800
$226,000 - $250,000
$2,023/mo
Price history
| Date | Event | Price |
|---|---|---|
| 10/3/2026 | Pending sale | $240,000$143/sqft |
Source:  HAR #49102391 Report a problem HAR #49102391 Report a problem | ||
| 9/25/2026 | Listing removed | $2,075$1/sqft |
Source:  HAR #53091329 Report a problem HAR #53091329 Report a problem | ||
| 8/31/2026 | Listed for rent | $2,075+3.8%$1/sqft |
Source: HAR #53091329 Report a problem | ||
| 8/31/2026 | Price change | $240,000-4%$143/sqft |
Source: HAR #49102391 Report a problem | ||
| 8/8/2026 | Listed for sale | $250,000$149/sqft |
Source: HAR #49102391 Report a problem | ||
| 7/31/2026 | Pending sale | $250,000$149/sqft |
Source: HAR #49102391 Report a problem | ||
| 7/5/2026 | Listed for sale | $250,000+2%$149/sqft |
Source: HAR #49102391 Report a problem | ||
| 5/28/2025 | Listing removed | $2,000$1/sqft |
Source: HAR #40213473 Report a problem | ||
| 5/24/2025 | Price change | $2,000-2.4%$1/sqft |
Source: HAR #40213473 Report a problem | ||
| 5/8/2025 | Listed for rent | $2,050$1/sqft |
Source: HAR #40213473 Report a problem | ||
| 1/13/2025 | Pending sale | $245,000$146/sqft |
Source: HAR #85439658 Report a problem | ||
| 1/6/2025 | Price change | $245,000-2%$146/sqft |
Source: HAR #85439658 Report a problem | ||
| 12/11/2024 | Price change | $250,000-2%$149/sqft |
Source: HAR #85439658 Report a problem | ||
| 11/17/2024 | Listed for sale | $255,000+112.7%$152/sqft |
Source: HAR #85439658 Report a problem | ||
| 2/5/2011 | Listing removed | $119,900$71/sqft |
Source: Express, REALTORS #34374843 Report a problem | ||
| 12/11/2010 | Price change | $119,900-2.4%$71/sqft |
Source: Express, REALTORS #34374843 Report a problem | ||
| 12/9/2010 | Listed for sale | $122,900$73/sqft |
Source: Express, REALTORS #34374843 Report a problem | ||
Public tax history
| Year | Property taxes | Tax assessment |
|---|---|---|
| 2025 | $1,534 +2.5% | $235,938 |
| 2024 | $1,496 +9.4% | $235,938 -6.7% |
| 2023 | $1,367 +7.4% | $252,835 +11.1% |
| 2022 | $1,272 | $227,625 +14.2% |
| 2021 | -- | $199,255 +6.9% |
| 2020 | $1,208 +4.6% | $186,428 +4% |
| 2019 | $1,155 -65.7% | $179,302 +13.8% |
| 2018 | $3,364 | $157,604 |
| 2017 | $3,364 +9.9% | $157,604 +6.1% |
| 2016 | $3,060 +16.1% | $148,577 +11.2% |
| 2015 | $2,636 | $133,609 +13% |
| 2014 | $2,636 | $118,195 |
| 2013 | -- | $118,195 |
| 2012 | -- | $118,195 |
| 2011 | -- | $118,195 |
| 2010 | -- | $118,195 |
| 2009 | -- | $118,195 +4.3% |
| 2007 | -- | $113,308 +2.3% |
| 2006 | -- | $110,716 +5.4% |
| 2005 | -- | $105,062 -3.1% |
| 2004 | -- | $108,400 +2.4% |
| 2003 | -- | $105,900 +10.8% |
| 2002 | -- | $95,600 |
| 2001 | -- | $95,600 +9.8% |
| 2000 | -- | $87,100 |
Find assessor info on the county website
Monthly payment
Est. payment
Payment breakdown
Explore the cost of this home by adjusting the details. Changes won't be saved.Climate risks
Neighborhood: Fairmont Park
Nearby schools
Schools provided by the listing agent
- Elementary: Leo Rizzuto Elementary School
- Middle: La Porte J H
- High: La Porte High School
Source: HAR. This data may not be complete. We recommend contacting the local school district to confirm school assignments for this home.

Similar homes
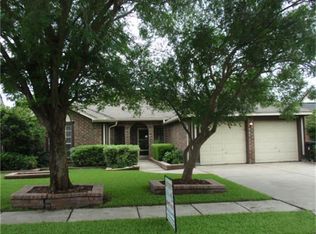
- $239,9004 bd2 ba1.5k sqft9805 Blue Bird St, La Porte, TX 77571For Sale
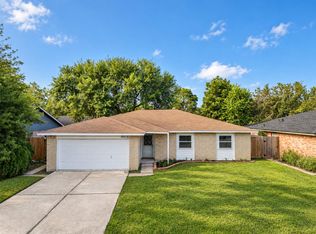 MLS ID #42475808, Melvin Ruiz, Levitate Real Estate. HAR
 - $250,0003 bd2 ba1.1k sqft4918 Valley View Dr, La Porte, TX 77571For Sale
 MLS ID #43273201, Sharon Henry, Redfin Corporation. HAR
 - $275,0003 bd2 ba1.8k sqft10422 Rocky Hollow Rd, La Porte, TX 77571For Sale
 MLS ID #61805703, Cody Scurlock, Keller Williams Summit. HAR
 - $225,0003 bd2 ba1.2k sqft702 S 2nd St, La Porte, TX 77571For Sale
 MLS ID #94013759, Gary Bisha, My Castle Realty. HAR
