Welcome home! Where sunlit spaces and a garden retreat invite you to settle in and stay awhile. Nestled beneath mature trees in Camino South, this charming 3-bedroom, 2-bath home offers single-story comfort in the heart of Clear Lake. A welcoming front porch leads to bright interiors with neutral tones, tile and wood-look flooring, and flexible spaces to gather, unwind, or work from home. The kitchen features granite countertops, rich wood cabinetry, a gas range, and a breakfast bar that keeps the conversation flowing. Retreat to your primary bedroom with a private bath, or step outside to the home's standout feature: a backyard filled with flowering garden beds, brick pathways, and leafy shade. Sip morning coffee on the covered patio and spend evenings gathered around the fire pit. An attached two-car garage completes the package. From relaxed mornings to lively get-togethers, this home offers a setting for the moments that matter. Come see yourself at home!
For sale
$264,900
842 Wavecrest Ln, Houston, TX 77062
3beds
1,604sqft
Single Family Residence
Built in 1968
7,261 Square Feet Lot
$259,900 Zestimate®
$165/sqft
$49/mo HOA
What's special
Attached two-car garageSunlit spacesGranite countertopsGarden retreatBrick pathwaysTile and wood-look flooringCovered patio
- 16 days
- 136
- 14
Likely to sell faster than
Zillow last checked:
Listing updated:
Listed by:
Ariana Shariatzadeh TREC #0707864 281-594-8506,
Brick + Mortar Real Estate Co
Source: HAR,MLS#: 80936390
Facts & features
Interior
Bedrooms & bathrooms
- Bedrooms: 3
- Bathrooms: 2
- Full bathrooms: 2
Primary bedroom
- Level: First
- Area: 156
- Dimensions: 13x12
Bedroom
- Level: First
- Area: 100
- Dimensions: 10x10
Bedroom
- Level: First
- Area: 110
- Dimensions: 11x10
Heating
- Electric
Cooling
- Electric
Interior area
- Total structure area: 1,604
- Total interior livable area: 1,604 sqft
Property
Parking
- Total spaces: 2
- Parking features: Attached
- Attached garage spaces: 2
Features
- Stories: 1
Lot
- Size: 7,261 Square Feet
- Features: Subdivided, 0 Up To 1/4 Acre
Details
- Parcel number: 1003340000011
Construction
Type & style
- Home type: SingleFamily
- Architectural style: Traditional
- Property subtype: Single Family Residence
Materials
- Wood Siding
- Foundation: Slab
- Roof: Composition
Condition
- New construction: No
- Year built: 1968
Utilities & green energy
- Water: Public
Community & HOA
Community
- Subdivision: Camino South Sec 03 Core D
HOA
- Has HOA: Yes
- HOA fee: $592 annually
Location
- Region: Houston
Financial & listing details
- Price per square foot: $165/sqft
- Tax assessed value: $271,451
- Annual tax amount: $6,210
- Date on market: 11/4/2026
Estimated market value
$259,900
$247,000 - $273,000
$2,080/mo
Price history
| Date | Event | Price |
|---|---|---|
| 11/4/2026 | Listed for sale | $264,900+29.2%$165/sqft |
Source:  HAR #80936390 Report a problem | ||
| 4/13/2024 | Listing removed | -- |
Source: Zillow Rentals Report a problem | ||
| 3/29/2024 | Listed for rent | $1,898$1/sqft |
Source: Zillow Rentals Report a problem | ||
| 9/3/2020 | Sold | -- |
Source: Agent Provided Report a problem | ||
| 8/1/2020 | Pending sale | $205,000$128/sqft |
Source: RE/MAX 5 Star Realty #1067324 Report a problem | ||
| 7/25/2020 | Price change | $205,000-2.1%$128/sqft |
Source: RE/MAX 5 Star Realty #1067324 Report a problem | ||
| 7/7/2020 | Price change | $209,500-4.8%$131/sqft |
Source: RE/MAX 5 Star Realty #1067324 Report a problem | ||
| 7/1/2020 | Listed for sale | $220,000+83.3%$137/sqft |
Source: RE/MAX 5 Star Realty #1067324 Report a problem | ||
| 11/16/2012 | Listing removed | $120,000$75/sqft |
Source: RE/MAX Space Center #97412269 Report a problem | ||
| 9/22/2012 | Listed for sale | $120,000$75/sqft |
Source: RE/MAX Space Center #97412269 Report a problem | ||
Public tax history
| Year | Property taxes | Tax assessment |
|---|---|---|
| 2025 | $3,117 +26.8% | $271,451 -0.4% |
| 2024 | $2,458 +11.9% | $272,441 -0.7% |
| 2023 | $2,198 +8.5% | $274,423 +11.8% |
| 2022 | $2,026 | $245,393 +14% |
| 2021 | -- | $215,345 +22.7% |
| 2020 | $1,637 +4.7% | $175,518 +6.4% |
| 2019 | $1,563 -59.3% | $164,952 -1.7% |
| 2018 | $3,844 | $167,791 +0.9% |
| 2017 | $3,844 -13.8% | $166,329 +7.8% |
| 2016 | $4,461 +22.7% | $154,266 +12.1% |
| 2015 | $3,634 | $137,594 +11.6% |
| 2014 | $3,634 | $123,314 +8.5% |
| 2013 | -- | $113,690 +8.3% |
| 2012 | -- | $105,000 |
| 2011 | -- | $105,000 |
| 2010 | -- | $105,000 -7.7% |
| 2009 | -- | $113,800 +2.6% |
| 2007 | -- | $110,890 |
| 2006 | -- | $110,890 +10.5% |
| 2005 | -- | $100,370 |
| 2004 | -- | $100,370 |
| 2003 | -- | $100,370 +16.8% |
| 2002 | -- | $85,930 |
| 2001 | -- | $85,930 +13.6% |
| 2000 | -- | $75,660 |
Find assessor info on the county website
Monthly payment
Est. payment
Payment breakdown
Explore the cost of this home by adjusting the details. Changes won't be saved.Climate risks
Neighborhood: Clear Lake
Nearby schools
Schools provided by the listing agent
- Elementary: Whitcomb Elementary School
- Middle: Clearlake Intermediate School
- High: Clear Lake High School
Source: HAR. This data may not be complete. We recommend contacting the local school district to confirm school assignments for this home.
Similar homes
- $265,0003 bd2 ba2.1k sqft1003 Richvale Ln, Houston, TX 77062For Sale
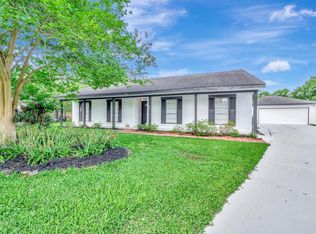 MLS ID #54872388, Michael Parker, Better Homes and Gardens Real Estate Gary Greene - Bay Area. HAR
- $299,9004 bd2 ba1.9k sqft1931 Westlake Rd, Houston, TX 77062For Sale
 MLS ID #94309095, Chris Moore, Moore Real Estate Group, LLC. HAR
- $312,0004 bd3 ba2.3k sqft15222 Kelbrook Dr, Houston, TX 77062For Sale
 MLS ID #46624881, Teresa Warren, Keller Williams Realty Clear Lake / NASA. HAR
- $339,0004 bd2 ba1.8k sqft15207 Pleasant Valley Rd, Houston, TX 77062For Sale
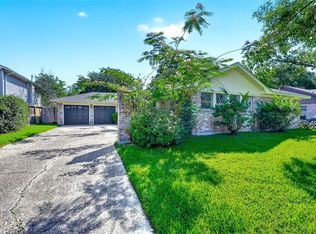 MLS ID #47102539, Conor Watkins, Watkins Realty LLC. HAR
