Time for a new place to call home? This one has a few bonus features including fresh paint interior and exterior, New Roof, New Flooring, Updated baths and kitchen, 2 Primary bedrooms with en-suite baths and walk in closets, along with whole house generator, and newer double-paned windows throughout. This is a great home for a situation where you may have an elderly parent living with you or an older child that could have private entrance area to be less disruptive to the rest of the household. Great backyard patio area with Pergola and storage shed tucked away in the back corner. Large patio area is a great place for outdoor BBQ's, Functional kitchen with Breakfast bar open to Formal Dining room and a comfy window seat in the breakfast room. Lots of natural light without the direct heat as most windows face north and south. Beautiful trees create good shade in the front yard. Call your agent today to schedule a showing. Now is a great time to buy.
For sale
Price cut: $9K (7/20)
$339,987
10913 Idlewood Ct, La Porte, TX 77571
4beds
2,079sqft
Single Family Residence
Built in 1985
6,599 Square Feet Lot
$330,000 Zestimate®
$164/sqft
$13/mo HOA
What's special
- 425 days |
- 223 |
- 14 |
Zillow last checked:
Listing updated:
Listed by:
Kimberly Walt TREC #0513857 713-248-8076,
RE/MAX RESULTS
Source: HAR,MLS#: 50687816
Facts & features
Interior
Bedrooms & bathrooms
- Bedrooms: 4
- Bathrooms: 4
- Full bathrooms: 3
- 1/2 bathrooms: 1
Rooms
- Room types: Utility Room
Primary bathroom
- Features: Half Bath, Primary Bath: Double Sinks, Primary Bath: Soaking Tub, Primary Bath: Tub/Shower Combo, Secondary Bath(s): Tub/Shower Combo, Two Primary Baths
Kitchen
- Features: Breakfast Bar, Pantry
Heating
- Natural Gas
Cooling
- Ceiling Fan(s), Electric
Appliances
- Included: Disposal, Gas Oven, Gas Range, Dishwasher
- Laundry: Electric Dryer Hookup, Washer Hookup
Features
- High Ceilings, 2 Primary Bedrooms, Primary Bed - 1st Floor
- Flooring: Carpet, Laminate, Tile, Wood
- Windows: Insulated/Low-E windows, Window Coverings
- Number of fireplaces: 1
- Fireplace features: Gas, Wood Burning
Interior area
- Total structure area: 2,079
- Total interior livable area: 2,079 sqft
Property
Parking
- Total spaces: 2
- Parking features: Attached, Additional Parking, Double-Wide Driveway
- Attached garage spaces: 2
Features
- Stories: 2
- Patio & porch: Covered, Patio/Deck, Porch
- Fencing: Back Yard
Lot
- Size: 6,599 Square Feet
- Features: Back Yard, Cul-De-Sac, Subdivided, 0 Up To 1/4 Acre
Details
- Additional structures: Shed(s)
- Parcel number: 1159950220016
Construction
Type & style
- Home type: SingleFamily
- Architectural style: Traditional
- Property subtype: Single Family Residence
Materials
- Brick, Wood Siding
- Foundation: Slab
- Roof: Composition
Condition
- New construction: No
- Year built: 1985
Utilities & green energy
- Sewer: Public Sewer
Green energy
- Energy efficient items: Attic Vents, HVAC>13 SEER, Exposure/Shade
Community & HOA
Community
- Subdivision: Fairmont Park East Sec 03 R/P
HOA
- Has HOA: Yes
- HOA fee: $150 annually
Location
- Region: La Porte
Financial & listing details
- Price per square foot: $164/sqft
- Tax assessed value: $268,830
- Annual tax amount: $6,628
- Date on market: 6/16/2025
- Listing terms: Cash,Conventional,FHA,Owner Will Carry
- Ownership: Full Ownership
- Road surface type: Concrete, Curbs, Gutters
Estimated market value
$330,000
$314,000 - $347,000
$2,394/mo
Price history
| Date | Event | Price |
|---|---|---|
| 7/20/2026 | Price change | $339,987-2.6%$164/sqft |
Source:  HAR #50687816 Report a problem HAR #50687816 Report a problem | ||
| 5/15/2026 | Price change | $348,987-1.7%$168/sqft |
Source: HAR #50687816 Report a problem | ||
| 3/5/2026 | Price change | $354,987-1.4%$171/sqft |
Source: HAR #50687816 Report a problem | ||
| 8/13/2025 | Price change | $359,987-2.7%$173/sqft |
Source: HAR #50687816 Report a problem | ||
| 6/10/2025 | Listed for sale | $369,987$178/sqft |
Source: HAR #50687816 Report a problem | ||
Public tax history
| Year | Property taxes | Tax assessment |
|---|---|---|
| 2025 | $2,106 +22.7% | $268,830 -0.7% |
| 2024 | $1,717 +9.9% | $270,812 -7% |
| 2023 | $1,563 +7.4% | $291,175 +11.5% |
| 2022 | $1,455 | $261,076 +14.6% |
| 2021 | -- | $227,775 +5.1% |
| 2020 | -- | $216,818 +5.1% |
| 2019 | $1,377 -64.6% | $206,371 +9.3% |
| 2018 | $3,893 | $188,788 +1.9% |
| 2017 | $3,893 +9.7% | $185,192 +7% |
| 2016 | $3,547 +16.6% | $173,047 +7% |
| 2015 | $3,043 | $161,679 +19.8% |
| 2014 | $3,043 | $135,000 |
| 2013 | -- | $135,000 |
| 2012 | -- | $135,000 |
| 2011 | -- | $135,000 |
| 2010 | -- | $135,000 |
| 2009 | -- | $135,000 -6.8% |
| 2007 | -- | $144,800 +3.1% |
| 2006 | -- | $140,478 +4.7% |
| 2005 | -- | $134,109 -0.5% |
| 2004 | -- | $134,800 +4.6% |
| 2003 | -- | $128,900 +4.1% |
| 2002 | -- | $123,800 |
| 2001 | -- | $123,800 +9.6% |
| 2000 | -- | $113,000 |
Find assessor info on the county website
Monthly payment
Est. payment
Payment breakdown
Explore the cost of this home by adjusting the details. Changes won't be saved.Climate risks
Neighborhood: Fairmont Park
Nearby schools
GreatSchools rating
- 9/10Leo Rizzuto Elementary SchoolGrades: PK-5Distance: 0.5 mi
- 5/10Baker 6th Grade CampusGrades: 6Distance: 1.4 mi
- 5/10La Porte High SchoolGrades: 9-12Distance: 2.8 mi
Schools provided by the listing agent
- Elementary: Leo Rizzuto Elementary School
- Middle: La Porte J H
- High: La Porte High School
Source: HAR. This data may not be complete. We recommend contacting the local school district to confirm school assignments for this home.
- $285,2004 bd2 ba1.9k sqft10915 Idlewood Ct, La Porte, TX 77571Off Market
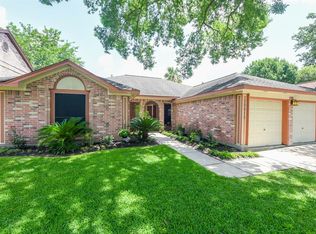
- $282,2004 bd2 ba1.9k sqft10911 Idlewood Ct, La Porte, TX 77571Off Market
- $265,7003 bd2 ba1.8k sqft10910 Dogwood Dr, La Porte, TX 77571Off Market
- $298,7004 bd2 ba1.9k sqft10912 Dogwood Dr, La Porte, TX 77571Off Market

- $244,7003 bd2 ba1.5k sqft10909 Idlewood Ct, La Porte, TX 77571Off Market
- $255,1003 bd2 ba1.5k sqft10917 Idlewood Ct, La Porte, TX 77571Off Market
- $237,3003 bd2 ba1.2k sqft10908 Dogwood Dr, La Porte, TX 77571Off Market
- $246,6003 bd2 ba1.4k sqft10914 Dogwood Dr, La Porte, TX 77571Off Market
A local agent can set up tours, give advice and negotiate with sellers.
Similar homes
- $295,0003 bd2 ba1.9k sqft10340 Rocky Hollow Rd, La Porte, TX 77571For Sale
 MLS ID #81805813, Michael Parker, Better Homes and Gardens Real Estate Gary Greene - Bay Area. HAR
 - $280,0003 bd2 ba1.6k sqft10915 Pecan Dr, La Porte, TX 77571For Sale
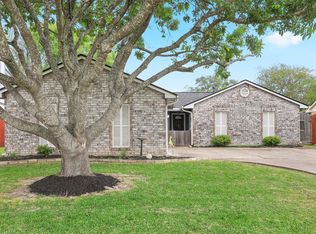 MLS ID #97195439, Carla Nettles, Summit, Realtors. HAR
 - $250,0003 bd3 ba1.6k sqft3812 Redbud Dr, La Porte, TX 77571For Sale
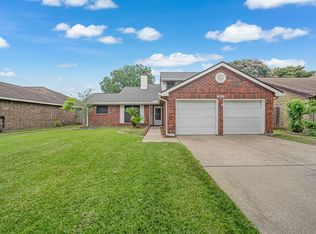 MLS ID #49102391, Mia Li, MA Realty LLC. HAR
 - $289,0004 bd2 ba1.4k sqft3314 Ashton Ln, La Porte, TX 77571For Sale
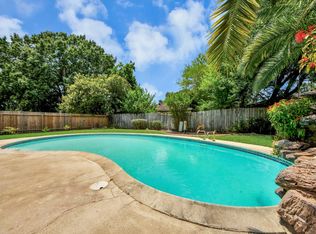 MLS ID #28499816, Sydney LaPlante, Real Broker, LLC. HAR
 - $345,0004 bd3 ba2.2k sqft1606 Mabry Mill Rd, Houston, TX 77062For SaleMLS ID #19092132, Cynthia Gomez, Keller Williams Realty Clear Lake / NASA. HAR
- $225,0003 bd2 ba1.2k sqft702 S 2nd St, La Porte, TX 77571For SaleMLS ID #94013759, Gary Bisha, My Castle Realty. HAR
- $344,9004 bd3 ba2.5k sqft5007 Inverness Dr, Baytown, TX 77521For SaleMLS ID #39604838, Brittany Hantz, JLA Realty. HAR
- $337,0003 bd2 ba2k sqft722 Seaway Dr, Seabrook, TX 77586For SaleMLS ID #46202526, Misty Bacon Renner, Bacon Realty Group LLC. HAR
- $365,0004 bd3 ba2.8k sqft1502 Wesley Ln, Deer Park, TX 77536For SaleMLS ID #15026409, Jamie Klein, Orchard Brokerage. HAR
- $359,9004 bd2 ba2.2k sqft427 Biscayne Blvd, Seabrook, TX 77586For SaleMLS ID #20597981, Faron Daigle, Faron Daigle Realty. HAR
- $320,0005 bd4 ba2.8k sqft822 N Kaufman Dr, Deer Park, TX 77536For SaleMLS ID #73345282, Clifton Wilson, CW3 Real Estate. HAR
- $321,5004 bd3 ba2.2k sqft1210 Sandy Plains Ln, Houston, TX 77062For SaleMLS ID #56003226, Amanda Whitespeare, eXp Realty LLC. HAR
- $365,0003 bd4 ba2.2k sqft2408 Intrepid Way, League City, TX 77573For SaleMLS ID #71480628, Matthew Shelton, Greenwood King Properties - Heights Office. HAR
- $309,0003 bd3 ba2.2k sqft6915 Redwood Falls Dr, Pasadena, TX 77505For SaleMLS ID #37784071, William Norfolk, Centerline Real Estate. HAR
- $388,8884 bd3 ba2.5k sqft803 Island Meadow Ct, Houston, TX 77062For SaleMLS ID #66694435, Cheryl Maultsby, RE/MAX Space Center. HAR
- $375,0004 bd3 ba2.3k sqft819 Rolling Run Ct, Houston, TX 77062For SaleMLS ID #87221404, David J. Moore, Innovative Realty Group. HAR
- $359,9003 bd3 ba2.2k sqft4318 Meadow Glenn Dr, Dickinson, TX 77539For SaleMLS ID #53946070, Rosalie Stevenson, Rose Above Realty. HAR
- $349,9004 bd3 ba2.1k sqft1814 Crooked Creek Ln, Pearland, TX 77581For SaleMLS ID #11983333, Eric Bourque, Nan & Company Properties-Galveston Office. HAR
- $309,9873 bd2 ba1.6k sqft4314 Glen Avon Dr, Pasadena, TX 77505For SaleMLS ID #12863922, Kimberly Walt, RE/MAX RESULTS. HAR
- $429,0004 bd3 ba3k sqft7814 Knob Hill Ave, Pasadena, TX 77505For SaleMLS ID #80070385, Michael Magana, PRG, Realtors. HAR
