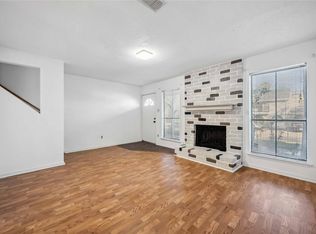
Welcome to 1556 Silverpines Rd, a spacious 3-bedroom, 2.5-bath townhome located in the heart of Clear Lake. Offering nearly 1,400 square feet of living space, this two-story home features a functional layout with plenty of room to relax and entertain. The main level provides comfortable living and dining areas with convenient access to the kitchen and a half bath for guests. Upstairs, you'll find all three bedrooms, including a generously sized primary suite with a private bath. Enjoy your own outdoor space along with dedicated parking and the low-maintenance lifestyle of townhome living. Conveniently located near shopping, dining, major roadways, and everything the Clear Lake area has to offer. Whether you're looking for your next home or an investment opportunity, make this your home.
For sale
$190,000
1556 Silverpines Rd #556, Houston, TX 77062
3beds
1,392sqft
Townhouse
Built in 1974
2,051 Square Feet Lot
$187,600 Zestimate®
$136/sqft
$216/mo HOA
What's special
Two-story homeOwn outdoor spaceHalf bath for guestsDedicated parkingFunctional layout
- 17 days
- 219
- 17
Likely to sell faster than
Zillow last checked:
Listing updated:
Listed by:
Austin Eggers TREC #0674320 713-828-4185,
GregTXRealty - The Woodlands
Source: HAR,MLS#: 31859744
Facts & features
Interior
Bedrooms & bathrooms
- Bedrooms: 3
- Bathrooms: 3
- Full bathrooms: 2
- 1/2 bathrooms: 1
Primary bedroom
- Level: Second
- Area: 210
- Dimensions: 15x14
Bedroom
- Level: Second
- Area: 110
- Dimensions: 11x10
Bedroom
- Level: Second
- Area: 132
- Dimensions: 11x12
Breakfast
- Level: First
- Area: 90
- Dimensions: 10x9
Kitchen
- Level: First
- Area: 91
- Dimensions: 13x7
Living room
- Level: First
- Area: 306
- Dimensions: 18x17
Heating
- Electric
Cooling
- Electric
Appliances
- Included: Freestanding Oven, Electric Range, Free-Standing Range, Dishwasher, Washer/Dryer
- Laundry: Electric Dryer Hookup
Features
- All Bedrooms Up
- Flooring: Laminate, Tile, Wood
- Number of fireplaces: 1
- Fireplace features: Wood Burning
Interior area
- Total structure area: 1,392
- Total interior livable area: 1,392 sqft
Property
Parking
- Total spaces: 2
- Parking features: Carport, Attached Carport
- Carport spaces: 2
Features
- Levels: One
- Stories: 2
- Exterior features: Storage
- Fencing: Fenced
Lot
- Size: 2,051 Square Feet
Details
- Parcel number: 0962770010052
Construction
Type & style
- Home type: Townhouse
- Architectural style: Traditional
- Property subtype: Townhouse
Materials
- Brick
- Foundation: Slab
- Roof: Composition
Condition
- New construction: No
- Year built: 1974
Utilities & green energy
- Sewer: Public Sewer
- Water: Public
Community & HOA
Community
- Subdivision: Clear Lake City Sec 01
HOA
- HOA fee: $216 monthly
Location
- Region: Houston
Financial & listing details
- Price per square foot: $136/sqft
- Annual tax amount: $3,873
- Date on market: 9/13/2026
- Listing terms: Cash,Conventional,FHA,Investor,VA Loan
- Ownership: Full Ownership
Estimated market value
$187,600
$178,000 - $197,000
$1,988/mo
Price history
| Date | Event | Price |
|---|---|---|
| 9/26/2026 | Listed for sale | $190,000$136/sqft |
Source:  HAR #31859744 Report a problem HAR #31859744 Report a problem | ||
| 9/23/2026 | Pending sale | $190,000$136/sqft |
Source: HAR #31859744 Report a problem | ||
| 9/13/2026 | Listed for sale | $190,000-17.4%$136/sqft |
Source: HAR #31859744 Report a problem | ||
| 6/26/2024 | Listing removed | -- |
Source: HAR #56417273 Report a problem | ||
| 6/3/2024 | Price change | $229,999-8%$165/sqft |
Source: HAR #56417273 Report a problem | ||
| 5/18/2024 | Listed for sale | $249,999$180/sqft |
Source: HAR #56417273 Report a problem | ||
Public tax history
Tax history is unavailable.
Monthly payment
Est. payment
Payment breakdown
Explore the cost of this home by adjusting the details. Changes won't be saved.Climate risks
Neighborhood: Clear Lake
Nearby schools
Schools provided by the listing agent
- Elementary: Falcon Pass Elementary School
- Middle: Space Center Intermediate School
- High: Clear Lake High School
Source: HAR. This data may not be complete. We recommend contacting the local school district to confirm school assignments for this home.
- $172,3003 bd3 ba1.3k sqft1556 Silverpines Rd #1, Houston, TX 77062Off Market
- $173,0003 bd2 ba1.3k sqft1556 Silverpines Rd #1/556, Houston, TX 77062Off Market
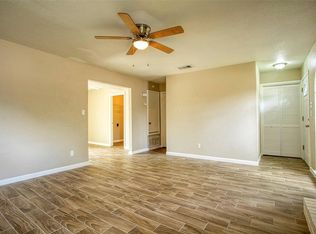
- $158,5003 bd3 ba1.3k sqft1556 Silverpines Rd, Houston, TX 77062Off Market
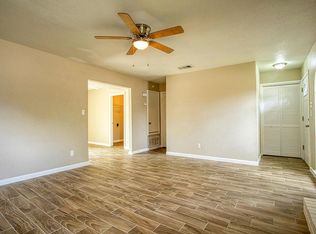
- $195,400-- bd-- ba-- sqft1560 Silverpines Rd #1/560, Houston, TX 77062Off Market
Similar homes
- $215,0002 bd3 ba960 sqft1509 Bonanza Rd, Houston, TX 77062For Sale
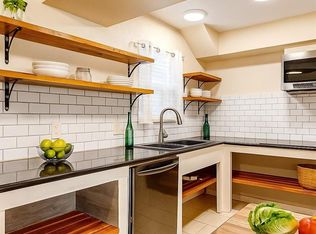 MLS ID #7021095, Graciela Barrera, Monarch & Co. HAR
 - $189,9002 bd3 ba1.5k sqft12176 Beamer Rd, Houston, TX 77089For Sale
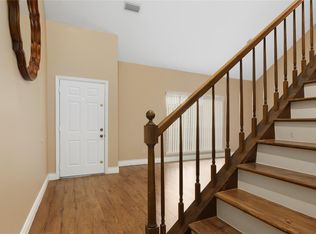 MLS ID #97034615, Randall Lewis, Texas Premier Realty. HAR
 - $150,0002 bd3 ba1.3k sqft17814 Kings Park Ln, Houston, TX 77058For Sale
 MLS ID #17500428, Nicole McMullen, Orchard Brokerage. HAR
 - $275,0003 bd2 ba1.6k sqft1436 Gemini St, Houston, TX 77058For Sale
 MLS ID #9137321, Michael Parker, Michael Parker Real Estate Services. HAR
