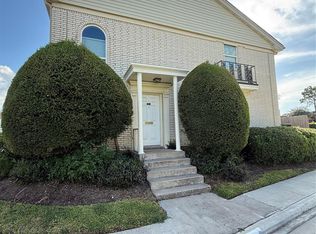

This adorable home has been thoughtfully refreshed with new windows, int paint, light fixtures, shiplap accent walls, and durable laminate flooring. The cozy living area features a charming wood-burning fireplace. The updated kitchen offers granite counters, SS appliances and bonus the washer/dryer & refrigerator will all stay! Additional upgrades include a paid-off water softener system, reverse osmosis system, PEX plumbing, 2023 HVAC. The primary bathroom has been beautifully updated with shiplap detailing, upgraded mirrors and lighting, and granite. The primary closet also features a custom Closet by Design organization system for maximum storage. Major updates include new attic ductwork and a Rheem air handler equipped with UV air filtration system. Outside, enjoy the cozy ambiance of string lights and a two-car garage. HOA dues cover roof, foundation, ext. insurance & maintenance. Cute, updated, and full of charm this one is a must-see! Landlord is willing to include furniture for an additional fee. Pets are case by case basis. Available August 1st.
Landlord is able to lease it furnished if interested. Tenant is responsible for utilities. It does include the washer, dryer and refrigerator. Reach out if you have any questions, landlord is flexible.
Townhouse for rent
Townhouse
Available now
Cats, dogs OK
Air conditioner, central air
In unit laundry
Garage parking
What's special
- 93 days |
- -- |
- -- |
Zillow last checked:
Listing updated:
Travel times
Facts & features
Interior
Bedrooms & bathrooms
- Bedrooms: 3
- Bathrooms: 3
- Full bathrooms: 2
- 1/2 bathrooms: 1
Cooling
- Air Conditioner, Central Air
Appliances
- Included: Dishwasher, Dryer, Microwave Oven, Oven, Refrigerator, Washer
- Laundry: In Unit
Features
- Flooring: Carpet, Tile
Interior area
- Total interior livable area: 1,560 sqft
Property
Parking
- Parking features: Detached, Garage
- Has garage: Yes
- Details: Contact manager
Details
- Additional structures: Garage(s)
- Parcel number: 1087910020003
Construction
Type & style
- Home type: Townhouse
- Property subtype: Townhouse
Materials
- Brick, Wood Siding
Condition
- Year built: 1976
Building
Management
- Pets allowed: Yes
Community & HOA
Location
- Region: Houston
Financial & listing details
- Lease term: 1 Year
Nearby apartments for rent

Price history
| Date | Event | Price |
|---|---|---|
| 9/15/2026 | Listing removed | $266,000$171/sqft |
Source:  HAR #58444044 Report a problem HAR #58444044 Report a problem | ||
| 9/2/2026 | Price change | $266,000-3.8%$171/sqft |
Source: HAR #58444044 Report a problem | ||
| 7/12/2026 | Listed for rent | $2,650$2/sqft |
Source: Zillow Rentals Report a problem | ||
| 7/12/2026 | Listing removed | $2,650$2/sqft |
Source:  HAR #77345898 Report a problem HAR #77345898 Report a problem | ||
| 7/5/2026 | Price change | $2,650-7%$2/sqft |
Source: HAR #77345898 Report a problem | ||
| 7/1/2026 | Price change | $276,500-1.1%$177/sqft |
Source: HAR #63786543 Report a problem | ||
| 6/19/2026 | Listed for rent | $2,850$2/sqft |
Source: HAR #77345898 Report a problem | ||
| 6/17/2026 | Price change | $279,500-1.9%$179/sqft |
Source: HAR #63786543 Report a problem | ||
| 6/5/2026 | Price change | $285,000-1.4%$183/sqft |
Source: eXp Realty #63786543 Report a problem | ||
| 5/27/2026 | Price change | $289,000-2%$185/sqft |
Source: HAR #63786543 Report a problem | ||
| 5/16/2026 | Listed for sale | $295,000+10.1%$189/sqft |
Source: HAR #63786543 Report a problem | ||
| 9/14/2023 | Listing removed | -- |
Source: HAR #69382089 Report a problem | ||
| 8/5/2023 | Pending sale | $268,000$172/sqft |
Source: HAR #69382089 Report a problem | ||
| 7/20/2023 | Listed for sale | $268,000+34%$172/sqft |
Source: HAR #69382089 Report a problem | ||
| 11/20/2020 | Sold | -- |
Source: Agent Provided Report a problem | ||
| 11/19/2020 | Pending sale | $200,000$128/sqft |
Source: City Group #20998500 Report a problem | ||
| 11/5/2020 | Listed for sale | $200,000$128/sqft |
Source: City Group #20998500 Report a problem | ||
| 9/21/2020 | Pending sale | $200,000$128/sqft |
Source: City Group #20998500 Report a problem | ||
| 9/19/2020 | Listed for sale | $200,000$128/sqft |
Source: City Group #20998500 Report a problem | ||