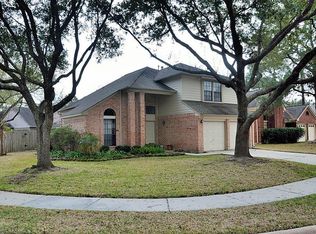
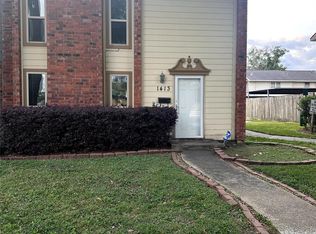
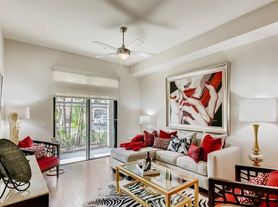
Corner townhome with two spacious bedrooms, each with its own private en-suite bath, plus a half bath downstairs. The open-concept living and dining create a comfortable space. The kitchen has granite countertops, breakfast bar, and ample cabinet storage. Nice touches, such as no carpet on the first floor, interior utility room, and abundant closet space, including oversized walk-in closets in both suites, make this unit ideal. French doors lead to a private fenced patio with direct access to a covered carport. Conveniently located near Clear Lake recreational areas, shopping, dining, NASA, UH Clear Lake, and I-45, this home offers comfort and convenience in a prime Clear Lake location.
Copyright notice - Data provided by HAR.com 2022 - All information provided should be independently verified.
Townhouse for rent
$1,800/moFees may apply
18101 Heritage Ln, # 8101, Houston, TX 77058
2beds
1,316sqft
Price may not include required fees and charges. Learn more|
Townhouse
Available now
Air conditioner, electric
Electric dryer hookup laundry
1 Carport space parking
Electric
What's special
Corner townhomeOpen-concept living and diningTwo spacious bedroomsGranite countertopsAbundant closet spaceInterior utility roomHalf bath downstairs
- 53 days |
- -- |
- -- |
Zillow last checked:
Listing updated:
Travel times

Let’s turn your rent into credit progress
Build credit history with every on-time payment and get credit for the payment you’re already making.
Facts & features
Interior
Bedrooms & bathrooms
- Bedrooms: 2
- Bathrooms: 3
- Full bathrooms: 2
- 1/2 bathrooms: 1
Rooms
- Room types: Entry, Formal Dining, Living Area - 1st Floor, Utility Room
Heating
- Electric
Cooling
- Air Conditioner, Electric
Appliances
- Included: Dishwasher, Electric Oven, Garbage Disposal, Microwave Oven, Oven, Range, Refrigerator, Stove
- Laundry: Electric Dryer Hookup, Hookups, Washer Hookup
Features
- All Bedrooms Up, Ceiling Fan(s), En-Suite Bath
- Has fireplace: Yes
Interior area
- Total interior livable area: 1,316 sqft
Property
Parking
- Total spaces: 1
- Parking features: Carport
- Has carport: Yes
- Details: Contact manager
Features
- Stories: 2
- Exterior features: All Bedrooms Up, En-Suite Bath
Lot
- Features: Corner Lot, Cul-De-Sac
Details
- Parcel number: 1061390000043
Construction
Type & style
- Home type: Townhouse
- Architectural style: Traditional
- Property subtype: Townhouse
Condition
- Year built: 1975
Community & HOA
Location
- Region: Houston
Financial & listing details
- Lease term: Long Term,12 Months
Nearby apartments for rent

Price history
| Date | Event | Price |
|---|---|---|
| 6/29/2026 | Listed for rent | $1,800+2.9%$1/sqft |
Source:  HAR #70043233 Report a problem HAR #70043233 Report a problem | ||
| 7/17/2025 | Listing removed | $1,750$1/sqft |
Source: HAR #45653080 Report a problem | ||
| 7/8/2025 | Price change | $1,750-2.8%$1/sqft |
Source: HAR #45653080 Report a problem | ||
| 5/20/2025 | Listed for rent | $1,800+5.9%$1/sqft |
Source: HAR #45653080 Report a problem | ||
| 3/16/2023 | Listing removed | -- |
Source: HAR #94514047 Report a problem | ||
| 3/2/2023 | Listed for rent | $1,700$1/sqft |
Source: HAR #94514047 Report a problem | ||
| 8/9/2018 | Listing removed | $137,000$104/sqft |
Source: Phyllis Gibson Realty #90812100 Report a problem | ||
| 7/17/2018 | Pending sale | $137,000$104/sqft |
Source: Phyllis Gibson Realty #90812100 Report a problem | ||
| 7/10/2018 | Listed for sale | $137,000$104/sqft |
Source: Phyllis Gibson Realty #90812100 Report a problem | ||
Neighborhood: Nassau Bay
Nearby schools
GreatSchools rating
- 9/10G W Robinson Elementary SchoolGrades: PK-5Distance: 2.6 mi
- 6/10Space Center IntermediateGrades: 6-8Distance: 1.2 mi
- 6/10Clear Creek High SchoolGrades: 9-12Distance: 1.8 mi