Welcome to 2977 Community Dr. in Alvin! This beautifully updated 4-bedroom, 2-bath home offers nearly 2,000 sq. ft. of comfortable living with NO HOA and has never flooded. A wide entry opens to an inviting floor plan featuring updated custom finishes throughout the kitchen, bathrooms, and laundry room. The exquisitely renovated kitchen you have to see to believe and primary bathroom offers a luxurious retreat with custom upgrades. Enjoy durable LVP flooring (approx. 5 years old) and tile throughout—no carpet. Architectural details include rounded corners and elegant archways. The kitchen features granite countertops, tile backsplash, a recent dishwasher, gas range, breakfast bar, and a custom coffee nook. Brand new garage door. Escape to your vacation-inspired backyard with an oversized covered patio, grilling deck, swingset, red barn storage shed, and full brick around the house. Solar panels add energy efficiency to this move-in-ready home.
Pending
Price cut: $5.1K (8/19)
$299,900
2977 Community Dr, Alvin, TX 77511
4beds
1,902sqft
Single Family Residence
Built in 2003
7,061 Square Feet Lot
$294,100 Zestimate®
$158/sqft
$-- HOA
What's special
Recent dishwasherOversized covered patioCustom coffee nookGrilling deckRed barn storage shedInviting floor planVacation-inspired backyard
- 71 days
- 232
- 35
Zillow last checked:
Listing updated:
Listed by:
Lisa Kurrass TREC #0409804 713-598-8868,
Real Estate Connection Int
Source: HAR,MLS#: 60816098
Facts & features
Interior
Bedrooms & bathrooms
- Bedrooms: 4
- Bathrooms: 2
- Full bathrooms: 2
Primary bedroom
- Level: First
- Area: 182
- Dimensions: 14X13
Bedroom
- Level: First
- Area: 120
- Dimensions: 12X10
Bedroom
- Level: First
- Area: 132
- Dimensions: 12X11
Bedroom
- Level: First
- Area: 132
- Dimensions: 12X11
Breakfast
- Level: First
- Area: 90
- Dimensions: 10X9
Den
- Level: First
- Area: 252
- Dimensions: 18X14
Dining room
- Level: First
- Area: 120
- Dimensions: 12X10
Kitchen
- Level: First
- Area: 120
- Dimensions: 12X10
Heating
- Natural Gas
Cooling
- Ceiling Fan(s), Electric
Appliances
- Included: Disposal, Dishwasher
- Laundry: Washer Hookup
Features
- All Bedrooms Down, Primary Bed - 1st Floor
Interior area
- Total structure area: 1,902
- Total interior livable area: 1,902 sqft
Video & virtual tour
Property
Parking
- Total spaces: 2
- Parking features: Attached
- Attached garage spaces: 2
Features
- Stories: 1
Lot
- Size: 7,061 Square Feet
- Features: Subdivided, 0 Up To 1/4 Acre
Details
- Parcel number: 71980015000
Construction
Type & style
- Home type: SingleFamily
- Architectural style: Traditional
- Property subtype: Single Family Residence
Materials
- Brick
- Foundation: Slab
- Roof: Composition
Condition
- New construction: No
- Year built: 2003
Utilities & green energy
- Sewer: Public Sewer
- Water: Public
Community & HOA
Community
- Subdivision: Remington Community
Location
- Region: Alvin
Financial & listing details
- Price per square foot: $158/sqft
- Tax assessed value: $264,820
- Annual tax amount: $6,478
- Date on market: 8/3/2026
- Listing terms: Cash,Conventional,FHA,VA Loan
- Exclusions: Pots In Flower Beds, grey Cabinet In Kitchen
- Ownership: Full Ownership
- Road surface type: Concrete
Estimated market value
$294,100
$279,000 - $309,000
$2,277/mo
Price history
| Date | Event | Price |
|---|---|---|
| 10/6/2026 | Pending sale | $299,900$158/sqft |
Source:  HAR #60816098 Report a problem HAR #60816098 Report a problem | ||
| 8/19/2026 | Price change | $299,900-1.7%$158/sqft |
Source: HAR #60816098 Report a problem | ||
| 8/3/2026 | Listed for sale | $305,000$160/sqft |
Source: HAR #60816098 Report a problem | ||
Public tax history
| Year | Property taxes | Tax assessment |
|---|---|---|
| 2025 | -- | $264,820 0% |
| 2024 | -- | $264,869 +10% |
| 2023 | -- | $240,790 +10% |
| 2022 | -- | $218,900 +10% |
| 2021 | -- | $199,000 +2.2% |
| 2020 | -- | $194,730 +8% |
| 2019 | -- | $180,240 +6.4% |
| 2018 | -- | $169,460 |
| 2017 | -- | $169,460 |
| 2016 | -- | $169,460 +18.6% |
| 2015 | -- | $142,940 +1.3% |
| 2014 | -- | $141,120 +5.7% |
| 2012 | -- | $133,530 -1% |
| 2011 | -- | $134,840 +19.4% |
| 2010 | -- | $112,920 -1.6% |
| 2009 | -- | $114,710 |
| 2008 | -- | $114,710 -12.3% |
| 2006 | -- | $130,730 +3.6% |
| 2005 | -- | $126,140 |
| 2004 | -- | $126,140 +1223.6% |
| 2003 | -- | $9,530 +33.3% |
| 2002 | -- | $7,150 +62.1% |
| 2001 | -- | $4,410 |
Find assessor info on the county website
Monthly payment
Est. payment
Payment breakdown
Explore the cost of this home by adjusting the details. Changes won't be saved.Climate risks
Neighborhood: 77511
Nearby schools
Schools provided by the listing agent
- Elementary: Nelson Elementary School (Alvin)
- Middle: Alvin Junior High School
- High: Alvin High School
Source: HAR. This data may not be complete. We recommend contacting the local school district to confirm school assignments for this home.
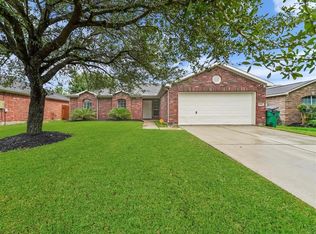
Similar homes
- $399,9003 bd2 ba2.1k sqft1714 Prince Dr, Alvin, TX 77511For Sale
 MLS ID #39516850, Yvette Reyes-Hall, Reyes Realty Group, LLC. HAR
 - $279,5003 bd2 ba1.5k sqft213 Rippling Creek Ln, Alvin, TX 77511For Sale
 MLS ID #52784840, Jackie Talbert, UTR TEXAS, REALTORS. HAR
 - $339,9004 bd2 ba2.1k sqft1830 Alyssa Way, Alvin, TX 77511For Sale
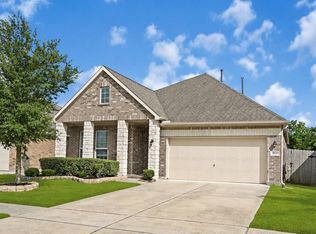 MLS ID #10483171, Erica Balaban, Keller Williams Realty Clear Lake / NASA. HAR
 - $290,0004 bd3 ba2.1k sqft10623 Gulf Valley St, Houston, TX 77075For Sale
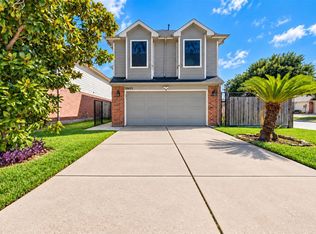 MLS ID #72508259, Nancy Trejo, Houston Home Realty Group, LLC. HAR
