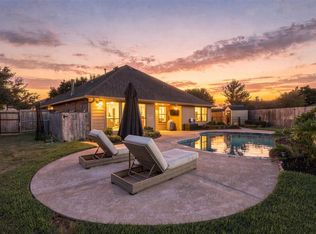
Sitting pretty in secluded Royal Estates subdivision! This beautifully maintained Bilmar custom-built home welcomes you with wonderful curb appeal, soaring ceilings and a thoughtfully designed split floor plan. The spacious family room and formal dining area flow into the kitchen and breakfast area, creating an inviting setting for everyday living and entertaining. Enjoy year-round comfort in the 21' x 7' enclosed sunroom, complete with heating and air conditioning! Two downstairs bedrooms were combined into one generous room, offering the potential to restore separate bedrooms by adding a dividing wall. Upstairs, flexible space awaits your vision—a game room, craft room, workout area or hobby retreat! The backyard is ready for gatherings, weekend relaxation and making memories. LeafGuard gutters with a lifetime warranty add another appealing feature. Discover the comfort, versatility and custom charm that make this Royal Estates home so special!
For sale
Price cut: $20K (10/19)
$379,900
1714 Prince Dr, Alvin, TX 77511
3beds
2,131sqft
Single Family Residence
Built in 2010
7,701 Square Feet Lot
$374,400 Zestimate®
$178/sqft
$8/mo HOA
What's special
Formal dining areaSpacious family roomWonderful curb appealSoaring ceilings
- 21 days
- 121
- 5
Likely to sell faster than
Zillow last checked:
Listing updated:
Listed by:
Yvette Reyes-Hall TREC #0471229 832-867-3956,
Reyes Realty Group, LLC,
Gabriella Hall TREC #0855553 832-767-9187,
Reyes Realty Group, LLC
Source: HAR,MLS#: 39516850
Facts & features
Interior
Bedrooms & bathrooms
- Bedrooms: 3
- Bathrooms: 2
- Full bathrooms: 2
Primary bedroom
- Level: First
- Area: 221
- Dimensions: 17 X 13
Bedroom
- Level: First
- Area: 260
- Dimensions: 10 X 26
Bedroom
- Level: First
- Area: 220
- Dimensions: 20 X 11
Other
- Level: First
- Area: 40
- Dimensions: 8MX 5
Breakfast
- Level: First
- Area: 110
- Dimensions: 11 X 10
Dining room
- Level: First
- Area: 132
- Dimensions: 11 X 12
Kitchen
- Level: First
- Area: 144
- Dimensions: 12 X 12
Living room
- Level: First
- Area: 308
- Dimensions: 14 X 22
Primary bath
- Level: First
- Area: 150
- Dimensions: 15 X 10
Sunroom
- Level: First
- Area: 140
- Dimensions: 10 X 14
Utility room
- Level: First
- Area: 42
- Dimensions: 6 X 7
Heating
- Natural Gas
Cooling
- Ceiling Fan(s), Electric
Appliances
- Included: Electric Oven, Freestanding Oven, Microwave, Electric Range, Free-Standing Range, Dishwasher
- Laundry: Electric Dryer Hookup, Washer Hookup
Features
- Crown Molding, 2 Primary Bedrooms, Primary Bed - 1st Floor
- Flooring: Carpet, Tile
Interior area
- Total structure area: 2,131
- Total interior livable area: 2,131 sqft
Property
Parking
- Total spaces: 2
- Parking features: Attached, Garage Door Opener, Double-Wide Driveway
- Attached garage spaces: 2
Features
- Stories: 1
- Exterior features: Side Yard
- Has spa: Yes
- Fencing: Back Yard
Lot
- Size: 7,701 Square Feet
- Features: Back Yard, Subdivided, 0 Up To 1/4 Acre
Details
- Parcel number: 73630001003
Construction
Type & style
- Home type: SingleFamily
- Architectural style: Traditional
- Property subtype: Single Family Residence
Materials
- Brick, Cement Siding
- Foundation: Slab
- Roof: Composition
Condition
- New construction: No
- Year built: 2010
Utilities & green energy
- Sewer: Public Sewer
- Water: Public
Green energy
- Energy efficient items: Thermostat
Community & HOA
Community
- Subdivision: Royal Estates
HOA
- Has HOA: Yes
- HOA fee: $100 annually
Location
- Region: Alvin
Financial & listing details
- Price per square foot: $178/sqft
- Tax assessed value: $344,450
- Annual tax amount: $8,496
- Date on market: 10/2/2026
- Listing terms: Cash,Conventional,FHA,VA Loan
- Ownership: Full Ownership
- Road surface type: Concrete
Estimated market value
$374,400
$356,000 - $393,000
$2,276/mo
Price history
| Date | Event | Price |
|---|---|---|
| 10/19/2026 | Price change | $379,900-5%$178/sqft |
Source:  HAR #39516850 Report a problem | ||
| 10/2/2026 | Listed for sale | $399,900+135.4%$188/sqft |
Source: HAR #39516850 Report a problem | ||
| 12/4/2010 | Listed for sale | $169,900$80/sqft |
Source: Pru Reyes/Planka, Realtors #34869204 Report a problem | ||
Public tax history
| Year | Property taxes | Tax assessment |
|---|---|---|
| 2025 | $2,613 -7.1% | $344,450 +6.6% |
| 2024 | $2,813 +12.2% | $322,997 +10% |
| 2023 | $2,506 -41% | $293,634 +10% |
| 2022 | $4,249 +2.8% | $266,940 +9.1% |
| 2021 | $4,134 | $244,607 +10% |
| 2020 | -- | $222,370 +3.4% |
| 2019 | $3,760 -0.4% | $214,970 +3.6% |
| 2018 | $3,776 | $207,550 -3.3% |
| 2017 | $3,776 -35.5% | $214,550 +2.4% |
| 2016 | $5,858 | $209,460 +0% |
| 2015 | $5,858 | $209,430 +11.1% |
| 2014 | $5,858 | $188,480 +24.4% |
| 2012 | -- | $151,520 +64.5% |
| 2011 | -- | $92,100 +513.2% |
| 2010 | -- | $15,020 |
| 2009 | -- | $15,020 |
| 2008 | -- | $15,020 -2.5% |
| 2006 | -- | $15,400 |
Find assessor info on the county website
Monthly payment
Est. payment
Payment breakdown
Explore the cost of this home by adjusting the details. Changes won't be saved.Climate risks
Neighborhood: Callaway Heights
Nearby schools
Schools provided by the listing agent
- Elementary: Alvin Elementary School
- Middle: Alvin Junior High School
- High: Alvin High School
Source: HAR. This data may not be complete. We recommend contacting the local school district to confirm school assignments for this home.

Similar homes
- $339,9004 bd2 ba2.1k sqft1830 Alyssa Way, Alvin, TX 77511For Sale
 MLS ID #10483171, Erica Balaban, Keller Williams Realty Clear Lake / NASA. HAR
- $329,9994 bd4 ba2.8k sqft1439 Barras St, Alvin, TX 77511For Sale
 MLS ID #37360915, Curtis McWilliams, Central Metro Realty. HAR
- $365,0003 bd2 ba1.7k sqft4218 Kinsey St, Iowa Colony, TX 77583For Sale
 MLS ID #91844048, Folorunso Akindoju, MODR Brokerage, LLC. HAR
- $425,0003 bd2 ba2.1k sqft3203 Cactus Heights Ln, Pearland, TX 77581For Sale
 MLS ID #77026043, Brynn Shorkey, Keller Williams Preferred. HAR
