Welcome to this meticulously maintained 3 bed, 2 bath home with a split floorplan and no rear neighbors. Featuring a new roof from December 2025, high ceilings, a kitchen with 42'' Maple Kitchen Cabinets and Built-In Microwave, Granite Countertops, and Tile Backsplash & Tile Floors in Wet Areas. The primary bathroom boasts a bay window, large shower, double sinks, and a walk-in closet. Enjoy the low tax rate in this lovely property located at 310 Gulf Winds.
For sale
Price cut: $4.9K (7/8)
$289,900
310 Gulf Winds Dr, Bacliff, TX 77518
3beds
1,883sqft
:
Get pre-qualified$2,075/mo
Single Family Residence
Built in 2015
5,793 Square Feet Lot
$283,100 Zestimate®
$154/sqft
$37/mo HOA
What's special
High ceilingsSplit floorplanBuilt-in microwaveGranite countertopsWalk-in closetDouble sinksLarge shower
- 50 days |
- 69 |
- 6 |
Zillow last checked:
Listing updated:
Listed by:
Annie Tran TREC #0639533 713-492-9043,
Space City Realty, LLC
Source: HAR,MLS#: 16442136
Facts & features
Interior
Bedrooms & bathrooms
- Bedrooms: 3
- Bathrooms: 2
- Full bathrooms: 2
Rooms
- Room types: Family Room, Utility Room
Primary bathroom
- Features: Primary Bath: Double Sinks, Primary Bath: Shower Only, Secondary Bath(s): Tub/Shower Combo
Kitchen
- Features: Pantry
Heating
- Natural Gas
Cooling
- Ceiling Fan(s), Electric
Appliances
- Included: Disposal, Gas Oven, Microwave, Gas Range, Dishwasher
- Laundry: Electric Dryer Hookup, Gas Dryer Hookup, Washer Hookup
Features
- Formal Entry/Foyer, High Ceilings, All Bedrooms Down, Split Plan, Walk-In Closet(s)
- Flooring: Carpet, Tile
- Windows: Window Coverings
Interior area
- Total structure area: 1,883
- Total interior livable area: 1,883 sqft
Property
Parking
- Total spaces: 2
- Parking features: Attached, Garage Door Opener, Double-Wide Driveway
- Attached garage spaces: 2
Features
- Stories: 1
- Fencing: Back Yard
Lot
- Size: 5,793 Square Feet
- Features: Back Yard, Cleared, Subdivided, 0 Up To 1/4 Acre
Details
- Parcel number: 315200010058000
Construction
Type & style
- Home type: SingleFamily
- Architectural style: Traditional
- Property subtype: Single Family Residence
Materials
- Brick, Cement Siding
- Foundation: Slab
- Roof: Composition
Condition
- New construction: No
- Year built: 2015
Utilities & green energy
- Sewer: Public Sewer
- Water: Water District
Community & HOA
Community
- Subdivision: Edgewater Park Sec 1 2007
HOA
- Has HOA: Yes
- HOA fee: $440 annually
Location
- Region: Bacliff
Financial & listing details
- Price per square foot: $154/sqft
- Tax assessed value: $287,460
- Annual tax amount: $5,782
- Date on market: 6/7/2026
- Listing terms: Cash,Conventional,FHA,Investor,VA Loan
- Ownership: Full Ownership
- Road surface type: Concrete
Estimated market value
$283,100
$269,000 - $297,000
$2,172/mo
Price history
| Date | Event | Price |
|---|---|---|
| 7/8/2026 | Price change | $289,900-1.7%$154/sqft |
Source:  HAR #16442136 Report a problem HAR #16442136 Report a problem | ||
| 6/7/2026 | Price change | $294,800-0.1%$157/sqft |
Source: HAR #16442136 Report a problem | ||
| 2/12/2026 | Price change | $295,000-4.8%$157/sqft |
Source: HAR #21961046 Report a problem | ||
| 1/15/2026 | Price change | $310,000+12.7%$165/sqft |
Source: HAR #21961046 Report a problem | ||
| 4/2/2025 | Price change | $275,000-1.8%$146/sqft |
Source: HAR #65183630 Report a problem | ||
| 1/28/2025 | Listed for sale | $280,000+19.1%$149/sqft |
Source: HAR #90179376 Report a problem | ||
| 1/14/2021 | Listing removed | -- |
Source:  HAR Report a problem HAR Report a problem | ||
| 1/3/2021 | Pending sale | $235,000$125/sqft |
Source: Gulf Coast, Realtors #73859565 Report a problem | ||
| 8/3/2020 | Price change | $235,000-1.7%$125/sqft |
Source: Gulf Coast, REALTORS #73859565 Report a problem | ||
| 6/12/2020 | Listed for sale | $239,000$127/sqft |
Source: Gulf Coast, REALTORS #73859565 Report a problem | ||
Public tax history
| Year | Property taxes | Tax assessment |
|---|---|---|
| 2025 | $3,844 -15.7% | $287,460 -6.9% |
| 2024 | $4,559 +14.4% | $308,810 +10% |
| 2023 | $3,986 -13.3% | $280,841 +10% |
| 2022 | $4,599 -3.7% | $255,310 +4.9% |
| 2021 | $4,775 -14.4% | $243,500 +1.8% |
| 2020 | $5,580 +6.8% | $239,300 +18.9% |
| 2019 | $5,224 -0.9% | $201,240 |
| 2018 | $5,272 | $201,240 |
| 2017 | $5,272 +24% | $201,240 +26.7% |
| 2016 | $4,252 +1633% | $158,830 +1655% |
| 2015 | $245 -1.9% | $9,050 -55% |
| 2014 | $250 | $20,100 -40% |
| 2013 | -- | $33,500 +146.9% |
| 2012 | -- | $13,570 |
| 2011 | -- | $13,570 -46% |
| 2010 | -- | $25,130 |
| 2009 | -- | $25,130 +44.4% |
| 2008 | -- | $17,400 +234.6% |
| 2007 | -- | $5,200 |
Find assessor info on the county website
Monthly payment
Est. payment
Payment breakdown
Explore the cost of this home by adjusting the details. Changes won't be saved.Climate risks
Neighborhood: 77518
Nearby schools
GreatSchools rating
- 5/10Kenneth E Little Elementary SchoolGrades: PK-3Distance: 1 mi
- 7/10Eugene 'Gene' Kranz Junior High SchoolGrades: 6-8Distance: 2.5 mi
- 6/10Dickinson High SchoolGrades: 9-12Distance: 4.4 mi
Schools provided by the listing agent
- Elementary: Kenneth E. Little Elementary School
- Middle: Dunbar Middle School (Dickinson)
- High: Dickinson High School
Source: HAR. This data may not be complete. We recommend contacting the local school district to confirm school assignments for this home.
- $285,0003 bd3 ba2.1k sqft314 Gulf Winds Dr, Bacliff, TX 77518For Sale

- $309,700-- bd2 ba2.1k sqft306 Gulf Winds Dr, Bacliff, TX 77518Off Market
- $313,4004 bd2 ba2.1k sqft318 Gulf Winds Dr, Bacliff, TX 77518Off Market
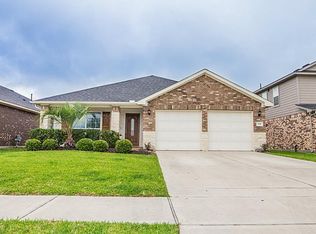
- $---- bd2 ba1.6k sqft302 Gulf Winds Dr, Bacliff, TX 77518Sold
- $297,2002 bd2 ba1.9k sqft322 Gulf Winds Dr, Bacliff, TX 77518Off Market
- $290,000-- bd2 ba2.1k sqft311 Gulf Winds Dr, Bacliff, TX 77518Off Market
- $242,200-- bd2 ba1.6k sqft307 Gulf Winds Dr, Bacliff, TX 77518Off Market
- $287,400-- bd2 ba2.1k sqft222 Gulf Winds Dr, Bacliff, TX 77518Off Market
A local agent can set up tours, give advice and negotiate with sellers.
Similar homes
- $285,0003 bd3 ba2.1k sqft314 Gulf Winds Dr, Bacliff, TX 77518For SaleMLS ID #53275577, Xavier Nolasco, Keller Williams Realty Metropolitan. HAR
- $320,0004 bd3 ba2.2k sqft5218 Misty Ln, Bacliff, TX 77518For Sale
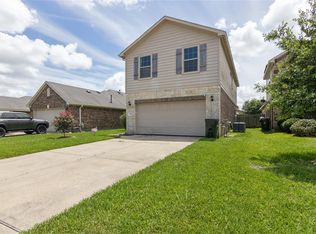 MLS ID #52148013, Jeremiah Johnson, Keller Williams Preferred. HAR
 - $242,0004 bd3 ba2.2k sqft211 Sea Breeze Dr, Bacliff, TX 77518For Sale
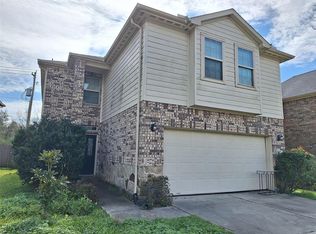 MLS ID #91245238, Rebecca Striebeck, StepStone Realty LLC. HAR
 - $250,0003 bd2 ba1.8k sqft4906 Chase Stone Dr, Bacliff, TX 77518For Sale
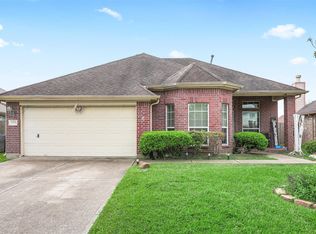 MLS ID #90945733, Sherri Linscomb-Woodard, Tyger Realty LLC. HAR
 - $339,0003 bd2 ba1.6k sqft2731 Avenue D, San Leon, TX 77539For SaleMLS ID #40244737, Katie Dvorak, Call It Closed Int'l Realty. HAR
- $277,0003 bd2 ba1.5k sqft5318 Abbeville Ct, Dickinson, TX 77539For SaleMLS ID #67875616, Alexis Stuart, Corcoran Prestige Realty. HAR
- $285,0003 bd2 ba1.8k sqft2702 Aquamarine Ct, Texas City, TX 77591For SaleMLS ID #73183539, Brandy Liss, Liss Realty Group. HAR
- $299,9993 bd3 ba1.5k sqft14244 Oak Chase Dr, Houston, TX 77062For SaleMLS ID #9446058, Veronica Medellin, HomeSmart. HAR
- $294,5004 bd2 ba1.8k sqft212 Silverbrook Ln, Dickinson, TX 77539For SaleMLS ID #81976919, Justin Dees, Resource Realty. HAR
- $340,0003 bd3 ba2.1k sqft106 Crimson Bay Dr, League City, TX 77573For SaleMLS ID #57115967, Mesut Culhaci, REALM Real Estate Professionals - Sugar Land. HAR
- $290,0003 bd2 ba1.4k sqft13318 Colton Ln, Santa Fe, TX 77510For SaleMLS ID #20400803, Donna Wilkerson, Wagner McGee Realty. HAR
- $305,0004 bd4 ba2.6k sqft510 Oak Briar Dr, Kemah, TX 77565For SaleMLS ID #2436164, Fafu Zeng, Walzel Properties - Corporate Office. HAR
- $264,9003 bd2 ba1.6k sqft3209 Lone Trail Dr S, Texas City, TX 77591For SaleMLS ID #46630432, Elizabeth Robertson, Greatland Living. HAR
- $259,9993 bd2 ba1.2k sqft308 Moody Ave, League City, TX 77573For SaleMLS ID #31020490, Melisa Clements, Real Broker, LLC. HAR
- $271,0002 bd2 ba1.3k sqft1130 10th St, San Leon, TX 77539For SaleMLS ID #45775142, Ana Lara, UTR TEXAS, REALTORS. HAR
- $284,9003 bd2 ba2.1k sqft3011 Grovewick Ln, Dickinson, TX 77539For SaleMLS ID #56025665, Richard Johnson, J Holt Properties. HAR
- $280,0004 bd3 ba1.9k sqft3041 Boxwood Springs Ln, Dickinson, TX 77539For SaleMLS ID #16687218, Ozzie Ramirez, AEA Realty, LLC. HAR
- $--4 bd2 ba1.7k sqft813 Camelot Ln, Friendswood, TX 77546AuctionAuction.com 2
- $274,9003 bd2 ba1.5k sqft2621 Bernadino Dr, La Marque, TX 77568For SaleMLS ID #73315360, Jenifer Somich, RE/MAX Space Center. HAR
- $319,9003 bd3 ba2.4k sqft106 Easton Glen Ln, Dickinson, TX 77539For SaleMLS ID #12692179, Jennifer Grande, Texas Ally Real Estate Group, LLC. HAR
