Beautiful updated and move-In ready home located on a large cul de sac lot backing to a green space! Zoned to highly rated CCISD schools & just 5 minutes to Kemah Boardwalk. Large high ceiling family room with a cozy fireplace. Kitchen features new granite countertops, stainless steel appliances and newly painted elegant cabinets. A large countertop overlooks the breakfast area. Formal dinning room and an execute office/study room at the front. Primary bedroom features high ceiling and huge walk-in closet. Double vanity sinks, a big bathtub and separate shower. 3 spacious bedrooms upstairs and one bedroom has its own private bathroom and the other 2 bedrooms share a full bath. There is one half bath on the first floor too for convenient use. BRAND NEW roof and AC condenser is around 10 years old. Water heater is only one year old! Priced to sell so schedule your show today before it's gone soon!
Pending
Price cut: $4.8K (7/27)
$305,000
510 Oak Briar Dr, Kemah, TX 77565
4beds
2,684sqft
Single Family Residence
Built in 1995
6,198 Square Feet Lot
$303,100 Zestimate®
$114/sqft
$40/mo HOA
What's special
Cozy fireplaceBrand new roofStainless steel appliancesBig bathtubHuge walk-in closetDouble vanity sinksNewly painted elegant cabinets
- 108 days |
- 324 |
- 28 |
Zillow last checked:
Listing updated:
Listed by:
Fafu Zeng TREC #0620207 832-998-1699,
Walzel Properties - Corporate Office
Source: HAR,MLS#: 2436164
Facts & features
Interior
Bedrooms & bathrooms
- Bedrooms: 4
- Bathrooms: 4
- Full bathrooms: 3
- 1/2 bathrooms: 1
Rooms
- Room types: Family Room, Utility Room
Primary bedroom
- Level: First
- Area: 320
- Dimensions: 16 x 20
Bedroom
- Level: Second
- Area: 224
- Dimensions: 14 x 16
Bedroom
- Level: Second
- Area: 224
- Dimensions: 14 x 16
Bedroom
- Level: Second
- Area: 252
- Dimensions: 14 x 18
Heating
- Natural Gas
Cooling
- Electric
Appliances
- Included: ENERGY STAR Qualified Appliances, Disposal, Gas Oven, Microwave, Gas Range, Dishwasher
- Laundry: Electric Dryer Hookup, Gas Dryer Hookup, Washer Hookup
Features
- 3 Bedrooms Up, En-Suite Bath, Primary Bed - 1st Floor, Walk-In Closet(s)
- Flooring: Carpet, Tile, Vinyl
- Number of fireplaces: 1
- Fireplace features: Gas Log
Interior area
- Total structure area: 2,684
- Total interior livable area: 2,684 sqft
Property
Parking
- Total spaces: 2
- Parking features: Attached, Double-Wide Driveway
- Attached garage spaces: 2
Features
- Stories: 2
- Patio & porch: Patio/Deck
- Exterior features: Back Green Space
- Fencing: Back Yard,Full
Lot
- Size: 6,198 Square Feet
- Features: Back Yard, Cul-De-Sac, Greenbelt, Subdivided, 0 Up To 1/4 Acre
Details
- Parcel number: 436400100016002
Construction
Type & style
- Home type: SingleFamily
- Architectural style: Traditional
- Property subtype: Single Family Residence
Materials
- Blown-In Insulation, Brick, Cement Siding
- Foundation: Slab
- Roof: Composition
Condition
- New construction: No
- Year built: 1995
Utilities & green energy
- Sewer: Public Sewer
- Water: Public
Green energy
- Energy efficient items: Thermostat, HVAC
Community & HOA
Community
- Subdivision: Kemah Oaks Sub 92
HOA
- Has HOA: Yes
- HOA fee: $484 annually
Location
- Region: Kemah
Financial & listing details
- Price per square foot: $114/sqft
- Tax assessed value: $330,230
- Annual tax amount: $5,534
- Date on market: 5/9/2026
- Listing terms: Cash,Conventional,FHA,VA Loan
Estimated market value
$303,100
$288,000 - $318,000
$3,004/mo
Price history
| Date | Event | Price |
|---|---|---|
| 8/7/2026 | Pending sale | $305,000$114/sqft |
Source:  HAR #2436164 Report a problem HAR #2436164 Report a problem | ||
| 7/27/2026 | Price change | $305,000-1.5%$114/sqft |
Source: HAR #2436164 Report a problem | ||
| 7/20/2026 | Price change | $309,800-3.1%$115/sqft |
Source: HAR #2436164 Report a problem | ||
| 6/27/2026 | Price change | $319,800-1.6%$119/sqft |
Source: HAR #2436164 Report a problem | ||
| 5/26/2026 | Listed for sale | $325,000$121/sqft |
Source: HAR #2436164 Report a problem | ||
| 5/18/2026 | Pending sale | $325,000$121/sqft |
Source: HAR #2436164 Report a problem | ||
| 5/16/2026 | Price change | $325,000+3.2%$121/sqft |
Source: HAR #2436164 Report a problem | ||
| 5/9/2026 | Listed for sale | $315,000-4.5%$117/sqft |
Source: HAR #2436164 Report a problem | ||
| 3/16/2023 | Listing removed | -- |
Source: HAR #37318016 Report a problem | ||
| 3/10/2023 | Listed for sale | $329,900$123/sqft |
Source: HAR #37318016 Report a problem | ||
| 3/3/2023 | Pending sale | $329,900$123/sqft |
Source: HAR #37318016 Report a problem | ||
| 11/15/2022 | Price change | $329,900-1.5%$123/sqft |
Source: HAR #37318016 Report a problem | ||
| 10/21/2022 | Listed for sale | $334,900+109.4%$125/sqft |
Source: HAR #37318016 Report a problem | ||
| 5/3/2013 | Sold | -- |
Source: Agent Provided Report a problem | ||
| 4/3/2013 | Price change | $159,900-3%$60/sqft |
Source: Keller Williams Realty Clear Lake/ NASA #35327797 Report a problem | ||
| 11/4/2012 | Price change | $164,900-2.9%$61/sqft |
Source: Keller Williams Realty Clear Lake/ NASA #35327797 Report a problem | ||
| 10/16/2012 | Listed for sale | $169,900+25.9%$63/sqft |
Source: Keller Williams Realty Clear Lake/ NASA #35327797 Report a problem | ||
| 1/1/2011 | Listing removed | $134,900$50/sqft |
Source: Elaine Marak Real Estate #38045014 Report a problem | ||
| 12/22/2010 | Price change | $134,900-3.6%$50/sqft |
Source: Elaine Marak Real Estate #38045014 Report a problem | ||
| 11/24/2010 | Price change | $139,900-3.5%$52/sqft |
Source: Elaine Marak Real Estate #38045014 Report a problem | ||
| 11/13/2010 | Price change | $144,900-3.3%$54/sqft |
Source: Elaine Marak Real Estate #38045014 Report a problem | ||
| 9/15/2010 | Price change | $149,900-3.2%$56/sqft |
Source: Elaine Marak Real Estate #38045014 Report a problem | ||
| 9/14/2010 | Price change | $154,900-3.1%$58/sqft |
Source: Elaine Marak Real Estate #38045014 Report a problem | ||
| 5/27/2010 | Price change | $159,900-3%$60/sqft |
Source: RE/MAX Space Center #17735811 Report a problem | ||
| 4/23/2010 | Listed for sale | $164,900$61/sqft |
Source: RE/MAX Space Center #17735811 Report a problem | ||
Public tax history
| Year | Property taxes | Tax assessment |
|---|---|---|
| 2025 | $1,867 +7.8% | $330,230 +9% |
| 2024 | $1,731 +9.1% | $302,850 +10% |
| 2023 | $1,587 +2.9% | $275,318 +10% |
| 2022 | $1,542 +1.6% | $250,289 +10% |
| 2021 | $1,517 +1.4% | $227,535 +10% |
| 2020 | $1,497 -17.7% | $206,850 -14% |
| 2019 | $1,817 -55.5% | $240,640 +5% |
| 2018 | $4,080 | $229,290 |
| 2017 | $4,080 +9.8% | $229,290 +14.8% |
| 2016 | $3,717 +146% | $199,730 |
| 2015 | $1,511 +5.3% | $199,730 +28% |
| 2014 | $1,435 | $155,990 |
| 2013 | -- | $155,990 |
| 2012 | -- | $155,990 |
| 2011 | -- | $155,990 -5% |
| 2010 | -- | $164,200 |
| 2009 | -- | $164,200 |
| 2008 | -- | $164,200 +4.1% |
| 2007 | -- | $157,780 |
| 2006 | -- | $157,780 |
| 2005 | -- | $157,780 +11.4% |
| 2004 | -- | $141,670 |
| 2003 | -- | $141,670 |
| 2002 | -- | $141,670 |
| 2001 | -- | $141,670 |
Find assessor info on the county website
Monthly payment
Est. payment
Payment breakdown
Explore the cost of this home by adjusting the details. Changes won't be saved.Climate risks
Neighborhood: 77565
Nearby schools
GreatSchools rating
- 6/10Lavace Stewart Elementary SchoolGrades: PK-5Distance: 0.6 mi
- 8/10Bayside Intermediate SchoolGrades: 6-8Distance: 1.8 mi
- 7/10Clear Falls High SchoolGrades: 9-12Distance: 1.7 mi
Schools provided by the listing agent
- Elementary: Stewart Elementary School (Clear Creek)
- Middle: Bayside Intermediate School
- High: Clear Falls High School
Source: HAR. This data may not be complete. We recommend contacting the local school district to confirm school assignments for this home.
- $280,2003 bd2 ba1.7k sqft514 Oak Briar Dr, Kemah, TX 77565Off Market
- $337,1004 bd3 ba2.7k sqft506 Oak Briar Dr, Kemah, TX 77565Off Market
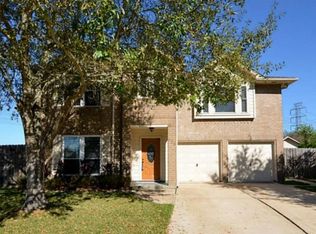
- $273,6503 bd2 ba1.7k sqft518 Oak Briar Dr, Kemah, TX 77565Off Market

- $320-- bd-- ba-- sqft518 Oak Briar Dr, Kemah, TX 77565Off Market
- $338,200-- bd2 ba3.2k sqft502 Oak Briar Dr, Kemah, TX 77565Off Market
- $310,600-- bd2 ba2.6k sqft511 Oak Briar Dr, Kemah, TX 77565Off Market
- $284,900-- bd2 ba2k sqft515 Oak Briar Dr, Kemah, TX 77565Off Market
- $323,3004 bd3 ba2.7k sqft522 Oak Briar Dr, Kemah, TX 77565Off Market
A local agent can set up tours, give advice and negotiate with sellers.
Similar homes
- $267,0003 bd2 ba1.5k sqft1827 Oak Ridge Dr, Kemah, TX 77565For Sale
 MLS ID #9031553, Dawn Faust, Direct Listing Realty LLC. HAR
 - $279,9994 bd2 ba2.1k sqft426 Shadow Creek Dr, Seabrook, TX 77586For Sale
 MLS ID #2954646, Tiffany Sommer, Vip Realty. HAR
 - $335,0003 bd3 ba2.1k sqft106 Crimson Bay Dr, League City, TX 77573For Sale
 MLS ID #57115967, Mesut Culhaci, REALM Real Estate Professionals - Sugar Land. HAR
 - $339,9994 bd3 ba2.4k sqft4406 Egret Dr, Seabrook, TX 77586For Sale
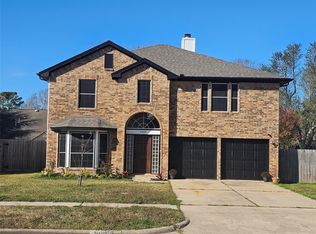 MLS ID #87245081, Suresh Madaan, RCR Properties, Inc.. HAR
 - $323,4004 bd3 ba2k sqft3131 Sun Terrace Ln, Dickinson, TX 77539For SaleMLS ID #79873406, Dale Moon, Moon Realty Partners. HAR
- $355,0004 bd3 ba3.4k sqft443 Bayou View Dr, Seabrook, TX 77586AuctionMLS ID #25357273, Tina Whalen, RE/MAX East. HAR
- $324,5004 bd3 ba2k sqft14302 Arborcrest St, Houston, TX 77062For SaleMLS ID #54917190, Garrett Mohnke, Evernest Holdings, LLC. HAR
- $330,0004 bd3 ba1.9k sqft13201 Anchor Isle Ct, La Marque, TX 77568For SaleMLS ID #26630395, Suzanne Sanders, Coldwell Banker Realty - The Woodlands. HAR
- $289,9003 bd2 ba1.8k sqft310 Gulf Winds Dr, Bacliff, TX 77518For SaleMLS ID #16442136, Annie Tran, Space City Realty, LLC. HAR
- $210,0003 bd2 ba1.3k sqft4614 27th St, Dickinson, TX 77539For SaleMLS ID #83065421, Maria Vazquez, JLA Realty. HAR
- $343,0004 bd2 ba2.4k sqft14923 Aspen Hills Dr, Houston, TX 77062For SaleMLS ID #52646272, Praveenkumar Sundaramurthy, Opendoor Brokerage, LLC. HAR
- $332,9004 bd3 ba2.2k sqft3209 Featherwood Ln, Dickinson, TX 77539For SaleMLS ID #37594724, Loraine Garcia, Keller Williams Elite. HAR
- $288,0003 bd2 ba1.6k sqft1723 Plumbwood Way, Houston, TX 77058For SaleMLS ID #83578014, Carolyn Bartley, Pinnacle Real Estate Holding LLC. HAR
- $389,8004 bd3 ba2.9k sqft18583 Martinique Dr, Houston, TX 77058For SaleMLS ID #72100087, Kay Robbins, RE/MAX Bluebonnet Properties. HAR
- $329,9004 bd3 ba1.9k sqft14602 Coolridge Ct, Houston, TX 77062For SaleMLS ID #63308737, Kenneth Tuggle, RE/MAX Fine Properties. HAR
- $346,0003 bd2 ba2k sqft6182 Newcastle Ln, League City, TX 77573For SaleMLS ID #58889438, Karrie Chang, RE/MAX Space Center. HAR
- $284,0004 bd3 ba1.7k sqft4731 Quillback Dr, Friendswood, TX 77546For SaleMLS ID #3969415, Thuynga Nguyen, Alpha, REALTORS. HAR
- $329,9003 bd3 ba1.9k sqft16915 Lighthouse View Dr, Friendswood, TX 77546For SaleMLS ID #48845456, Elena Bryant, Keller Williams Realty Clear Lake / NASA. HAR
- $335,0003 bd2 ba1.9k sqft3230 W Meadow Ln, Dickinson, TX 77539For SaleMLS ID #55940772, Kelly Victoria, LPT Realty, LLC. HAR
- $277,5003 bd2 ba1.7k sqft15930 Buccaneer Ln, Houston, TX 77062For SaleMLS ID #71985209, Susan Nelson, Texas United Realty. HAR
