Beautiful two-story single-family home offering 4 bedrooms, 2 full baths, and 1 half bath with approximately 2,249 sq ft of living space on a 6,303 sq ft lot. Built in 2011, this well-maintained home features a spacious open-concept floor plan with abundant natural light, a large living area, and generously sized bedrooms. The functional layout includes a primary suite on the first floor and a versatile upstairs game room ideal for entertainment or additional living space.
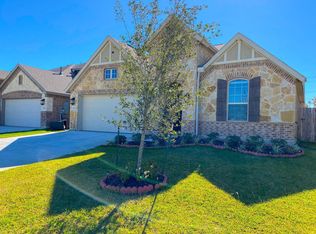
The kitchen opens to the main living area, making it perfect for gatherings and everyday living. Exterior features include brick/stone siding, composition roof, attached two-car garage, and a fully fenced backyard with patio space, ideal for outdoor relaxation.
Conveniently located with easy access to Interstate 45, providing quick commutes to Houston and Galveston, while remaining close to schools, shopping, and dining.
For sale
Price cut: $2K (5/28)
$332,900
3209 Featherwood Ln, Dickinson, TX 77539
4beds
2,249sqft
:
Get pre-qualified$2,389/mo
Single Family Residence
Built in 2011
6,303 Square Feet Lot
$330,900 Zestimate®
$148/sqft
$50/mo HOA
What's special
Attached two-car garageAbundant natural lightSpacious open-concept floor planGenerously sized bedroomsComposition roof
- 139 days |
- 95 |
- 3 |
Zillow last checked:
Listing updated:
Listed by:
Loraine Garcia TREC #0695581 281-468-6261,
Keller Williams Elite
Source: HAR,MLS#: 37594724
Facts & features
Interior
Bedrooms & bathrooms
- Bedrooms: 4
- Bathrooms: 3
- Full bathrooms: 2
- 1/2 bathrooms: 1
Heating
- Electric
Cooling
- Ceiling Fan(s), Electric
Appliances
- Included: Disposal, Electric Oven, Microwave, Electric Range, Dishwasher
- Laundry: Electric Dryer Hookup
Features
- All Bedrooms Up, Primary Bed - 1st Floor
- Number of fireplaces: 1
Interior area
- Total structure area: 2,249
- Total interior livable area: 2,249 sqft
Property
Parking
- Total spaces: 2
- Parking features: Attached
- Attached garage spaces: 2
Features
- Stories: 2
Lot
- Size: 6,303 Square Feet
- Features: Subdivided, 0 Up To 1/4 Acre
Details
- Parcel number: 138320031010000
Construction
Type & style
- Home type: SingleFamily
- Architectural style: Contemporary,Traditional
- Property subtype: Single Family Residence
Materials
- Brick
- Foundation: Slab
- Roof: Composition
Condition
- New construction: No
- Year built: 2011
Utilities & green energy
- Sewer: Public Sewer
Community & HOA
Community
- Subdivision: Bay Colony Pointe West Sec 3 P
HOA
- Has HOA: Yes
- HOA fee: $600 annually
Location
- Region: Dickinson
Financial & listing details
- Price per square foot: $148/sqft
- Tax assessed value: $325,760
- Annual tax amount: $9,626
- Date on market: 3/21/2026
- Road surface type: Concrete
Estimated market value
$330,900
$314,000 - $347,000
$2,405/mo
Price history
| Date | Event | Price |
|---|---|---|
| 5/28/2026 | Price change | $332,900-0.6%$148/sqft |
Source:  HAR #37594724 Report a problem HAR #37594724 Report a problem | ||
| 3/21/2026 | Listed for sale | $334,900+39.6%$149/sqft |
Source: HAR #37594724 Report a problem | ||
| 8/30/2018 | Sold | -- |
Source: Agent Provided Report a problem | ||
| 7/18/2018 | Pending sale | $239,900$107/sqft |
Source: Keller Williams Realty Houston Metropolitan #13591080 Report a problem | ||
| 7/13/2018 | Listed for sale | $239,900$107/sqft |
Source: Keller Williams Realty #13591080 Report a problem | ||
Public tax history
| Year | Property taxes | Tax assessment |
|---|---|---|
| 2025 | $3,016 -18.9% | $325,760 +7.7% |
| 2024 | $3,717 +2% | $302,500 +10% |
| 2023 | $3,643 -27.8% | $275,000 +1.7% |
| 2022 | $5,048 +78.6% | $270,519 +9.1% |
| 2021 | $2,826 -1.8% | $248,020 |
| 2020 | $2,878 -46.9% | $248,020 +9.2% |
| 2019 | $5,422 -26.7% | $227,170 +0.5% |
| 2018 | $7,402 | $226,060 +3% |
| 2017 | $7,402 +10.1% | $219,420 +11.2% |
| 2016 | $6,724 +42.7% | $197,240 |
| 2015 | $4,713 +4% | $197,240 +11.3% |
| 2014 | $4,529 | $177,280 |
| 2013 | -- | $177,280 |
| 2012 | -- | $177,280 +543.5% |
| 2011 | -- | $27,550 |
| 2010 | -- | $27,550 |
| 2009 | -- | $27,550 |
| 2008 | -- | $27,550 |
Find assessor info on the county website
Monthly payment
Est. payment
Payment breakdown
Explore the cost of this home by adjusting the details. Changes won't be saved.Climate risks
Neighborhood: Bay Colony Pointe
Nearby schools
GreatSchools rating
- 8/10Calder Road Elementary SchoolGrades: PK-3Distance: 0.3 mi
- 8/10Dickson Junior High SchoolGrades: 6-8Distance: 4.8 mi
- 6/10Dickinson High SchoolGrades: 9-12Distance: 4.7 mi
Schools provided by the listing agent
- Elementary: Calder Road Elementary School
- Middle: Lobit Middle School
- High: Dickinson High School
Source: HAR. This data may not be complete. We recommend contacting the local school district to confirm school assignments for this home.
- $296,6003 bd2 ba1.8k sqft3211 Featherwood Ln, Dickinson, TX 77539Off Market
- $265,700-- bd2 ba1.4k sqft3207 Featherwood Ln, Dickinson, TX 77539Off Market
- $272,800-- bd-- ba1.5k sqft3213 Featherwood Ln, Dickinson, TX 77539Off Market
- $285,0003 bd2 ba1.8k sqft3205 Featherwood Ln, Dickinson, TX 77539Off Market

- $304,700-- bd2 ba1.8k sqft3208 Carriage Cove Ct, Dickinson, TX 77539Off Market
- $299,4003 bd2 ba1.5k sqft3206 Carriage Cove Ct, Dickinson, TX 77539Off Market
- $301,0003 bd2 ba1.8k sqft3210 Carriage Cove Ct, Dickinson, TX 77539Off Market
- $280,9003 bd2 ba1.4k sqft3215 Featherwood Ln, Dickinson, TX 77539Off Market
A local agent can set up tours, give advice and negotiate with sellers.
Similar homes
- $340,5004 bd3 ba2k sqft3131 Sun Terrace Ln, Dickinson, TX 77539For Sale
 MLS ID #79873406, Dale Moon, Moon Realty Partners. HAR
 - $335,0003 bd2 ba1.9k sqft3230 W Meadow Ln, Dickinson, TX 77539For Sale
 MLS ID #55940772, Kelly Victoria, LPT Realty, LLC. HAR
 - $335,0003 bd2 ba1.8k sqft2923 Millstream Ct, Dickinson, TX 77539For Sale
 MLS ID #7960143, Missy De Leon, Delegated Properties. HAR
 - $280,0004 bd3 ba1.9k sqft3041 Boxwood Springs Ln, Dickinson, TX 77539For Sale
 MLS ID #16687218, Ozzie Ramirez, AEA Realty, LLC. HAR
 - $319,9003 bd3 ba2.4k sqft106 Easton Glen Ln, Dickinson, TX 77539For SaleMLS ID #12692179, Jennifer Grande, Texas Ally Real Estate Group, LLC. HAR
- $300,0004 bd3 ba2.7k sqft3130 Cambridge Meadows Ln, Dickinson, TX 77539For SaleMLS ID #21628590, Crystal Hendricks, Gulf Coast Palms Corporation. HAR
- $279,5003 bd2 ba2.1k sqft3011 Grovewick Ln, Dickinson, TX 77539For SaleMLS ID #56025665, Richard Johnson, J Holt Properties. HAR
- $330,0004 bd3 ba2.2k sqft14107 Mainmast Dr, Santa Fe, TX 77510For SaleMLS ID #15110627, David Mazzarella, eXp Realty LLC. HAR
- $329,0004 bd2 ba2.1k sqft2318 Oyster Bay Ave, La Marque, TX 77568For SaleMLS ID #66403747, Yicel Alvarez, REALM Real Estate Professionals - Galleria. HAR
- $334,5004 bd3 ba2k sqft14302 Arborcrest St, Houston, TX 77062For SaleMLS ID #54917190, Garrett Mohnke, Evernest Holdings, LLC. HAR
- $335,0003 bd3 ba2.1k sqft106 Crimson Bay Dr, League City, TX 77573For SaleMLS ID #57115967, Mesut Culhaci, REALM Real Estate Professionals - Sugar Land. HAR
- $350,0004 bd2 ba2.4k sqft14923 Aspen Hills Dr, Houston, TX 77062For SaleMLS ID #52646272, Praveenkumar Sundaramurthy, Opendoor Brokerage, LLC. HAR
- $330,0004 bd2 ba2.1k sqft1518 Neptune Ln, Houston, TX 77062For SaleMLS ID #62654482, Mica Nagle, Better Homes and Gardens Real Estate Gary Greene - Bay Area. HAR
- $315,0004 bd3 ba2k sqft2606 Gun Powder Ln, Pearland, TX 77581For SaleMLS ID #62582761, Julie Woods, RE/MAX Space Center. HAR
- $427,0004 bd5 ba3k sqft2603 Bethel Springs Ln, League City, TX 77573For SaleMLS ID #57009226, Amber Broadway, Opendoor Brokerage, LLC. HAR
- $449,9004 bd3 ba2.8k sqft2509 Cambria Ct, League City, TX 77573For SaleMLS ID #11116702, Famen Wolf, Wolf Realty. HAR
- $445,0004 bd3 ba3k sqft730 Cumberland Ridge Ln, League City, TX 77573For SaleMLS ID #77648883, Cathy Holbrook, Berkshire Hathaway HomeServices Premier Properties. HAR
- $310,0003 bd2 ba1.9k sqft13301 Villa Sola Dr, La Marque, TX 77568For SaleMLS ID #89085437, Aakas Desai, Keller Williams Realty Professionals. HAR
- $375,0004 bd3 ba2.2k sqft4010 Ivywood Dr, Pearland, TX 77584For SaleMLS ID #21011781, Angela Heiman, Texas Premier Realty. HAR
- $334,9004 bd3 ba2.2k sqft9429 Lambright Rd, Houston, TX 77075For SaleMLS ID #87774384, Monica Gallardo, HomeSmart. HAR
