Discover 2603 Bethel Springs Ln, updated with fresh interior paint and partial flooring replacement. A fireplace joins a kitchen with all stainless steel appliances, accent backsplash, island. The primary suite features a walk in closet, double sinks, separate tub, and shower. A covered patio and fenced backyard complete the exterior. This property blends comfort and style for modern living. Included 100-Day Home Warranty with buyer activation
Pending
Price cut: $17K (8/6)
$427,000
2603 Bethel Springs Ln, League City, TX 77573
4beds
3,008sqft
Single Family Residence
Built in 2018
8,454 Square Feet Lot
$422,100 Zestimate®
$142/sqft
$65/mo HOA
What's special
Covered patioAccent backsplashFenced backyardWalk in closetDouble sinksPrimary suite
- 127 days
- 506
- 19
Zillow last checked:
Listing updated:
Listed by:
Amber Broadway TREC #0618409 480-462-5392,
Opendoor Brokerage, LLC
Source: HAR,MLS#: 57009226
Facts & features
Interior
Bedrooms & bathrooms
- Bedrooms: 4
- Bathrooms: 5
- Full bathrooms: 4
- 1/2 bathrooms: 1
Rooms
- Room types: Family Room
Primary bedroom
- Level: First
- Area: 195
- Dimensions: 13 x 15
Bedroom
- Level: Second
- Area: 169
- Dimensions: 13 x 13
Bedroom
- Level: First
- Area: 143
- Dimensions: 13 x 11
Bedroom
- Level: Second
- Area: 176
- Dimensions: 16 x 11
Heating
- Natural Gas
Cooling
- Electric
Appliances
- Included: Microwave
Features
- Flooring: Carpet, Engineered Hardwood, Tile
- Number of fireplaces: 1
- Fireplace features: Gas
Interior area
- Total structure area: 3,008
- Total interior livable area: 3,008 sqft
Property
Parking
- Total spaces: 2
- Parking features: Attached
- Attached garage spaces: 2
Features
- Stories: 2
Lot
- Size: 8,454 Square Feet
- Features: Other, 0 Up To 1/4 Acre
Details
- Parcel number: 490800030006000
Construction
Type & style
- Home type: SingleFamily
- Architectural style: Traditional
- Property subtype: Single Family Residence
Materials
- Brick
- Foundation: Slab
- Roof: Composition
Condition
- New construction: No
- Year built: 2018
Utilities & green energy
- Sewer: Public Sewer
- Water: Public
Community & HOA
Community
- Subdivision: Magnolia Crk Sec 15
HOA
- Has HOA: Yes
- HOA fee: $775 annually
Location
- Region: League City
Financial & listing details
- Price per square foot: $142/sqft
- Tax assessed value: $501,157
- Annual tax amount: $9,060
- Date on market: 4/25/2026
- Listing terms: Cash,Conventional,FHA,VA Loan
Estimated market value
$422,100
$401,000 - $443,000
$3,401/mo
Price history
| Date | Event | Price |
|---|---|---|
| 8/14/2026 | Pending sale | $427,000$142/sqft |
Source:  HAR #57009226 Report a problem HAR #57009226 Report a problem | ||
| 8/6/2026 | Price change | $427,000-3.8%$142/sqft |
Source: HAR #57009226 Report a problem | ||
| 7/23/2026 | Price change | $444,000-2.4%$148/sqft |
Source: HAR #57009226 Report a problem | ||
| 7/9/2026 | Price change | $455,000-3.2%$151/sqft |
Source: HAR #57009226 Report a problem | ||
| 6/11/2026 | Price change | $470,000-0.4%$156/sqft |
Source: HAR #57009226 Report a problem | ||
| 5/28/2026 | Price change | $472,000-2.5%$157/sqft |
Source: HAR #57009226 Report a problem | ||
| 5/7/2026 | Price change | $484,000-5.1%$161/sqft |
Source: HAR #57009226 Report a problem | ||
| 4/25/2026 | Listed for sale | $510,000+27.3%$170/sqft |
Source: HAR #57009226 Report a problem | ||
| 12/18/2018 | Listing removed | $400,740$133/sqft |
Source: Lennar Report a problem | ||
| 11/1/2018 | Listed for sale | $400,740$133/sqft |
Source: Lennar Report a problem | ||
Public tax history
| Year | Property taxes | Tax assessment |
|---|---|---|
| 2025 | $2,763 +1.7% | $501,157 +3.7% |
| 2024 | $2,717 | $483,395 +10% |
| 2023 | -- | $439,450 +10% |
| 2022 | $2,530 -10.9% | $399,500 +0.1% |
| 2021 | $2,841 -3% | $398,980 +8% |
| 2020 | $2,928 +915.2% | $369,340 +9% |
| 2019 | $288 | $338,920 +405.5% |
| 2018 | -- | $67,050 |
Find assessor info on the county website
Monthly payment
Est. payment
Payment breakdown
Explore the cost of this home by adjusting the details. Changes won't be saved.Climate risks
Neighborhood: Magnolia Creek
Nearby schools
Schools provided by the listing agent
- Elementary: Gilmore Elementary School
- Middle: Victorylakes Intermediate School
- High: Clear Springs High School
Source: HAR. This data may not be complete. We recommend contacting the local school district to confirm school assignments for this home.
- $446,4004 bd3 ba2.5k sqft2605 Bethel Springs Ln, League City, TX 77573Off Market
- $433,6004 bd3 ba2.4k sqft2607 Bethel Springs Ln, League City, TX 77573Off Market

- $543,500-- bd2 ba3k sqft2601 Bethel Springs Ln, League City, TX 77573Off Market
- $469,300-- bd3 ba2.5k sqft2341 Sterling Hollow Ln, League City, TX 77573Off Market
Similar homes
- $449,9004 bd3 ba2.6k sqft2203 Summit Pass Ln, League City, TX 77573For Sale
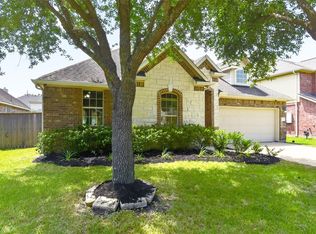 MLS ID #23443707, Christopher Fields, Insearch Properties. HAR
 - $385,0004 bd2 ba2.6k sqft2006 Breezway Bend Ln, League City, TX 77573For Sale
 MLS ID #49460316, Bea Flores, Sovereign Real Estate Grp. HAR
 - $449,9004 bd3 ba2.8k sqft2509 Cambria Ct, League City, TX 77573For Sale
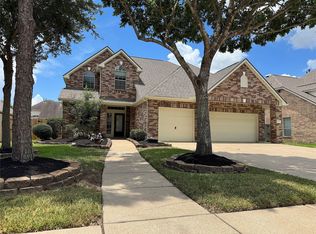 MLS ID #11116702, Famen Wolf, Wolf Realty. HAR
 - $475,0004 bd4 ba3.1k sqft736 Somerset Landing Ln, League City, TX 77573For Sale
 MLS ID #36305696, Erick Harbert, Realty Right. HAR
