Experience elegant living in this beautifully designed 2-story home located in the sought-after Hidden Lake community. Featuring 5 spacious bedrooms and 3.5 baths, this home offers both comfort and style with a private study, formal dining room, and a large utility room. The soaring ceilings in the living room create an open, airy feel, anchored by a cozy fireplace and flowing seamlessly into the oversized kitchen—ideal for everyday living and entertaining. The luxurious primary suite on the first floor boasts large windows, two separate walk-in closets, and a well-appointed ensuite bath. Upstairs, enjoy a generous game room and a dedicated media room, along with secondary bedrooms, each with ample closet space. Step outside to a covered front porch and a spacious backyard patio—perfect for relaxing or hosting gatherings. Conveniently located near H-E-B, Kroger, and Chick-fil-A, and just 10 minutes from Kemah Boardwalk, this home offers space, style, and an unbeatable location.
For sale
Price cut: $35K (6/15)
$540,000
3070 Tradinghouse Creek Ln, League City, TX 77573
5beds
4,005sqft
Single Family Residence
Built in 2016
9,169 Square Feet Lot
$529,300 Zestimate®
$135/sqft
$73/mo HOA
What's special
Cozy fireplaceSpacious backyard patioFormal dining roomLarge windowsTwo separate walk-in closetsWell-appointed ensuite bathPrivate study
- 75 days
- 129
- 9
Zillow last checked:
Listing updated:
Listed by:
Edison Fang TREC #0764228 832-805-9354,
WestwoodCPM Real Estate
Source: HAR,MLS#: 45923064
Facts & features
Interior
Bedrooms & bathrooms
- Bedrooms: 5
- Bathrooms: 4
- Full bathrooms: 3
- 1/2 bathrooms: 1
Rooms
- Room types: Media Room, Utility Room
Primary bedroom
- Level: First
- Area: 224
- Dimensions: 16X14
Bedroom
- Level: Second
- Area: 154
- Dimensions: 14X11
Bedroom
- Level: Second
- Area: 130
- Dimensions: 13X10
Bedroom
- Level: Second
- Area: 154
- Dimensions: 14X11
Bedroom
- Level: Second
- Area: 130
- Dimensions: 13X10
Other
- Level: First
- Area: 143
- Dimensions: 13X11
Breakfast
- Level: First
- Area: 126
- Dimensions: 14X9
Dining room
- Level: First
- Area: 132
- Dimensions: 12X11
Family room
- Level: First
- Area: 132
- Dimensions: 12X11
Game room
- Level: Second
- Area: 272
- Dimensions: 17X16
Kitchen
- Level: First
- Area: 224
- Dimensions: 16X14
Living room
- Level: First
- Area: 306
- Dimensions: 18X17
Media room
- Level: Second
- Area: 238
- Dimensions: 17X14
Utility room
- Level: First
- Area: 72
- Dimensions: 9X8
Heating
- Natural Gas
Cooling
- Ceiling Fan(s), Electric
Appliances
- Included: Disposal, Electric Oven, Microwave, Gas Cooktop, Dishwasher
- Laundry: Electric Dryer Hookup, Gas Dryer Hookup, Washer Hookup
Features
- High Ceilings, En-Suite Bath, Primary Bed - 1st Floor, Walk-In Closet(s)
- Flooring: Carpet, Engineered Hardwood, Tile
- Number of fireplaces: 1
- Fireplace features: Gas
Interior area
- Total structure area: 4,005
- Total interior livable area: 4,005 sqft
Property
Parking
- Total spaces: 2
- Parking features: Attached, Oversized, Additional Parking, Garage Door Opener, Double-Wide Driveway
- Attached garage spaces: 2
Features
- Stories: 2
- Patio & porch: Porch
- Exterior features: Sprinkler System
- Fencing: Back Yard
Lot
- Size: 9,169 Square Feet
- Features: Subdivided, 0 Up To 1/4 Acre
Details
- Parcel number: 395320020004000
Construction
Type & style
- Home type: SingleFamily
- Architectural style: Traditional
- Property subtype: Single Family Residence
Materials
- Brick, Cement Siding
- Foundation: Slab
- Roof: Composition
Condition
- New construction: No
- Year built: 2016
Utilities & green energy
- Sewer: Public Sewer
- Water: Public, Water District
Green energy
- Energy efficient items: Thermostat
Community & HOA
Community
- Subdivision: Hidden Lakes Sec 4 Ph 1b 2014
HOA
- Has HOA: Yes
- HOA fee: $880 annually
Location
- Region: League City
Financial & listing details
- Price per square foot: $135/sqft
- Tax assessed value: $600,920
- Annual tax amount: $14,892
- Date on market: 6/15/2026
- Listing terms: Cash,Conventional
- Road surface type: Concrete
Estimated market value
$529,300
$503,000 - $556,000
$4,004/mo
Price history
| Date | Event | Price |
|---|---|---|
| 6/15/2026 | Price change | $540,000-6.1%$135/sqft |
Source:  HAR #45923064 Report a problem HAR #45923064 Report a problem | ||
| 4/23/2026 | Price change | $575,000-3.4%$144/sqft |
Source: HAR #83469217 Report a problem | ||
| 8/25/2025 | Price change | $595,000-5.4%$149/sqft |
Source: HAR #83469217 Report a problem | ||
| 6/16/2025 | Listed for sale | $629,000+70%$157/sqft |
Source: HAR #83469217 Report a problem | ||
| 6/30/2016 | Sold | -- |
Source: Agent Provided Report a problem | ||
| 5/17/2016 | Pending sale | $369,990$92/sqft |
Source: Keller Williams - The Woodlands #43327860 Report a problem | ||
| 5/17/2016 | Listed for sale | $369,990$92/sqft |
Source: Keller Williams - The Woodlands #43327860 Report a problem | ||
| 5/5/2016 | Pending sale | $369,990$92/sqft |
Source: Keller Williams - The Woodlands #43327860 Report a problem | ||
| 5/3/2016 | Price change | $369,990+1.9%$92/sqft |
Source: Keller Williams - The Woodlands #43327860 Report a problem | ||
| 4/29/2016 | Price change | $362,990-5.7%$91/sqft |
Source: Keller Williams - The Woodlands #43327860 Report a problem | ||
| 4/28/2016 | Listed for sale | $384,831$96/sqft |
Source: Keller Williams Realty The Woodlands #43327860 Report a problem | ||
Public tax history
| Year | Property taxes | Tax assessment |
|---|---|---|
| 2025 | $3,313 -4.9% | $600,920 -3.1% |
| 2024 | $3,485 -1.8% | $620,100 +3% |
| 2023 | $3,550 +2.4% | $602,157 +10% |
| 2022 | $3,466 -2.2% | $547,415 +10% |
| 2021 | $3,543 -4.5% | $497,650 +6.3% |
| 2020 | $3,710 +6.8% | $468,110 +7.2% |
| 2019 | $3,474 -71.6% | $436,640 +10.2% |
| 2018 | $12,227 | $396,330 |
| 2017 | $12,227 +450.4% | $396,330 +528.3% |
| 2016 | $2,222 +297.6% | $63,080 +28.8% |
| 2015 | $559 | $48,990 |
Find assessor info on the county website
Monthly payment
Est. payment
Payment breakdown
Explore the cost of this home by adjusting the details. Changes won't be saved.Climate risks
Neighborhood: Hidden Lakes
Nearby schools
Schools provided by the listing agent
- Elementary: Goforth Elementary School
- Middle: Bayside Intermediate School
- High: Clear Falls High School
Source: HAR. This data may not be complete. We recommend contacting the local school district to confirm school assignments for this home.
- $489,000-- bd2 ba2.6k sqft3072 Tradinghouse Creek Ln, League City, TX 77573Off Market
- $445,6004 bd4 ba2.7k sqft3066 Tradinghouse Creek Ln, League City, TX 77573Off Market

- $542,3004 bd4 ba3.1k sqft3061 Choke Canyon Ln, League City, TX 77573Off Market

- $415,000-- bd2 ba2.5k sqft3063 Choke Canyon Ln, League City, TX 77573Off Market
Similar homes
- $490,0004 bd3 ba2.5k sqft2982 Austin Breeze Ln, League City, TX 77573For Sale By Owner
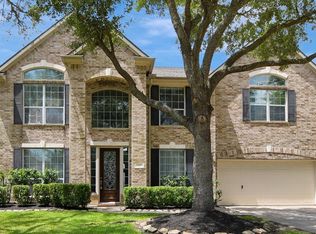
- $534,9005 bd4 ba4k sqft810 Almond Pointe, League City, TX 77573For Sale
 MLS ID #51658832, Henry Fuertes, Henry Fuertes, Broker. HAR
 - $624,9905 bd4 ba3.3k sqft1324 Elkins Hollow Ln, League City, TX 77573For Sale
 MLS ID #6712641, Thuy Shipman, Connect Realty.com. HAR
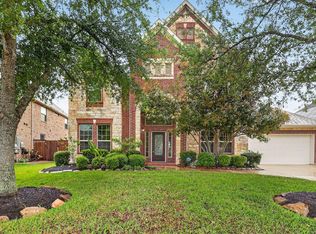
 - $539,0004 bd4 ba3.3k sqft2608 Holbrook Springs Ln, League City, TX 77573For Sale
 MLS ID #60058192, Lance Wilcox, Keller Williams Realty Metropolitan. HAR
