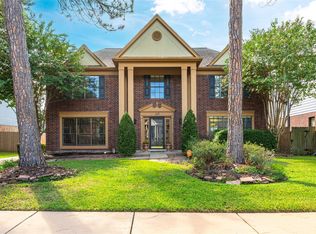
Welcome to this spacious 4-bedroom, 3.5-bath home tucked away on a quiet cul-de-sac in La Porte! The living area features wood flooring and a cozy fireplace, while the kitchen offers granite countertops, stainless steel appliances, ceramic tile, breakfast bar, walk-in pantry, and breakfast area.
The spacious primary suite features a private bath with double sinks, separate tub and shower, tile flooring, and his-and-hers walk-in closets. Upstairs is a generous size media room, perfect for movie nights, gaming, or gatherings.
Recent improvements include a 3-year-old roof and new blinds throughout most of the home. The garage features beautiful epoxy flooring, while the backyard offers a large covered patio perfect for relaxing or entertaining, nice storage/workshop.
Conveniently located near schools, shopping, dining, and major roadways, this home combines a spacious floor plan, great indoor and outdoor living spaces, and recent improvements. Schedule your showing today!
For sale
Price cut: $9.1K (9/8)
$379,900
105 Kevin Ct, La Porte, TX 77571
4beds
2,875sqft
Single Family Residence
Built in 2002
6,642 Square Feet Lot
$375,200 Zestimate®
$132/sqft
$33/mo HOA
What's special
- 48 days
- 124
- 21
Zillow last checked:
Listing updated:
Listed by:
Deborah Elizondo TREC #0456644 832-748-7973,
Keller Williams Houston Central
Source: HAR,MLS#: 63431630
Facts & features
Interior
Bedrooms & bathrooms
- Bedrooms: 4
- Bathrooms: 4
- Full bathrooms: 3
- 1/2 bathrooms: 1
Primary bedroom
- Level: First
- Area: 342
- Dimensions: 18 x 19
Bedroom
- Level: Second
- Area: 144
- Dimensions: 12 x 12
Bedroom
- Level: Second
- Area: 120
- Dimensions: 10 x 12
Bedroom
- Level: Second
- Area: 204
- Dimensions: 12 x 17
Other
- Level: First
- Area: 100
- Dimensions: 10 x 10
Other
- Level: Second
- Area: 45
- Dimensions: 5 x 9
Breakfast
- Level: First
- Area: 117
- Dimensions: 9 x 13
Kitchen
- Level: First
- Area: 154
- Dimensions: 11 x 14
Living room
- Level: First
- Area: 304
- Dimensions: 16 x 19
Media room
- Level: Second
- Area: 273
- Dimensions: 13 x 21
Primary bath
- Level: First
- Area: 154
- Dimensions: 11 x 14
Utility room
- Level: First
- Area: 36
- Dimensions: 6 x 6
Heating
- Natural Gas
Cooling
- Ceiling Fan(s), Electric
Appliances
- Included: Disposal, Gas Oven, Microwave, Gas Range, Dishwasher
- Laundry: Electric Dryer Hookup, Gas Dryer Hookup
Features
- Crown Molding, Formal Entry/Foyer, High Ceilings, 1 Bedroom Up, 2 Bedrooms Up, 3 Bedrooms Up, Primary Bed - 1st Floor, Sitting Area
- Flooring: Carpet, Tile, Vinyl, Wood
- Windows: Window Coverings
- Number of fireplaces: 2
Interior area
- Total structure area: 2,875
- Total interior livable area: 2,875 sqft
Property
Parking
- Total spaces: 2
- Parking features: Attached, Garage Door Opener
- Attached garage spaces: 2
Features
- Stories: 2
- Has spa: Yes
- Fencing: Back Yard
Lot
- Size: 6,642 Square Feet
- Features: Back Yard, Cul-De-Sac, 0 Up To 1/4 Acre
Details
- Parcel number: 1224760020002
Construction
Type & style
- Home type: SingleFamily
- Architectural style: Traditional
- Property subtype: Single Family Residence
Materials
- Brick
- Foundation: Slab
- Roof: Composition
Condition
- New construction: No
- Year built: 2002
Utilities & green energy
- Sewer: Public Sewer
- Water: Public
Green energy
- Energy efficient items: Thermostat
Community & HOA
Community
- Subdivision: Spencer Landing Sec 03
HOA
- Has HOA: Yes
- HOA fee: $400 annually
Location
- Region: La Porte
Financial & listing details
- Price per square foot: $132/sqft
- Tax assessed value: $323,968
- Annual tax amount: $8,286
- Date on market: 8/26/2026
- Listing terms: Cash,Conventional,FHA,Investor
- Exclusions: Refrigerator
- Ownership: Full Ownership
- Road surface type: Concrete
Estimated market value
$375,200
$356,000 - $394,000
$2,704/mo
Price history
| Date | Event | Price |
|---|---|---|
| 9/8/2026 | Price change | $379,900-2.3%$132/sqft |
Source:  HAR #63431630 Report a problem HAR #63431630 Report a problem | ||
| 8/26/2026 | Listed for sale | $389,000$135/sqft |
Source: HAR #63431630 Report a problem | ||
Public tax history
| Year | Property taxes | Tax assessment |
|---|---|---|
| 2025 | $2,538 +2.6% | $323,968 |
| 2024 | $2,474 +12.9% | $323,968 +0.7% |
| 2023 | $2,192 +3.7% | $321,740 +5.1% |
| 2022 | $2,115 | $305,996 +16.7% |
| 2021 | -- | $262,253 +8.2% |
| 2020 | $1,875 -0.7% | $242,350 +2% |
| 2019 | $1,888 -58.8% | $237,585 +10.5% |
| 2018 | $4,580 | $215,001 +3% |
| 2017 | $4,580 +6% | $208,766 +6.7% |
| 2016 | $4,322 +13.2% | $195,693 +6.2% |
| 2015 | $3,818 | $184,339 +10.4% |
| 2014 | $3,818 | $166,977 +9.9% |
| 2013 | -- | $151,904 |
| 2012 | -- | $151,904 -5.4% |
| 2011 | -- | $160,612 |
| 2010 | -- | $160,612 |
| 2009 | -- | $160,612 +3.5% |
| 2007 | -- | $155,229 +1.4% |
| 2006 | -- | $153,158 +2.7% |
| 2005 | -- | $149,180 -2.3% |
| 2004 | -- | $152,700 +3.9% |
| 2003 | -- | $146,900 |
| 2002 | -- | -- |
Find assessor info on the county website
Monthly payment
Est. payment
Payment breakdown
Explore the cost of this home by adjusting the details. Changes won't be saved.Climate risks
Neighborhood: 77571
Nearby schools
Schools provided by the listing agent
- Elementary: Lomax Elementary School
- Middle: Lomax Junior High School
- High: La Porte High School
Source: HAR. This data may not be complete. We recommend contacting the local school district to confirm school assignments for this home.


Similar homes
- $350,0003 bd2 ba2.5k sqft321 Spencer Lndg W, La Porte, TX 77571For Sale
 MLS ID #29456334, Tammi Freund, Fiv Realty Co Texas LLC. HAR
 - $339,0004 bd3 ba2.7k sqft3518 Brookwood Dr, La Porte, TX 77571For Sale
 MLS ID #35106119, Paul Perez, Vive Realty LLC. HAR
 - $295,0003 bd2 ba1.5k sqft526 Heron Bay Cir, La Porte, TX 77571For Sale
 MLS ID #29699806, Tracey Bogan, Right Call Realty. HAR
 - $369,9004 bd3 ba2.5k sqft113 Coral Bay Dr, League City, TX 77573For Sale
 MLS ID #34886075, Tyler Harding, Call It Closed Int'l Realty. HAR
