Welcome home to this beautifully maintained two-story home offering the perfect blend of comfort, space, and versatility! The first floor features a private primary suite, formal dining room, spacious living area, and bright kitchen with granite countertops, white cabinetry, stainless steel appliances, breakfast bar, and breakfast area. Upstairs you'll find three additional bedrooms, a media/play room, plus a versatile bonus room that can serve as a home office, hobby space, or extra storage. With plenty of room to live, entertain, and grow, this inviting home is ready for its next chapter!
For sale
$389,999
7023 Kemper Dr, Pasadena, TX 77505
4beds
2,360sqft
Single Family Residence
Built in 1998
6,324 Square Feet Lot
$383,600 Zestimate®
$165/sqft
$-- HOA
What's special
- 37 days
- 552
- 44
Zillow last checked:
Listing updated:
Listed by:
Erika Gonzalez TREC #0829782 281-386-5938,
Real Broker, LLC
Source: HAR,MLS#: 29790233
Facts & features
Interior
Bedrooms & bathrooms
- Bedrooms: 4
- Bathrooms: 3
- Full bathrooms: 2
- 1/2 bathrooms: 1
Primary bedroom
- Level: First
- Area: 182
- Dimensions: 13 X 14
Bedroom
- Level: Second
- Area: 110
- Dimensions: 10 X 11
Bedroom
- Level: Second
- Area: 143
- Dimensions: 11 X 13
Bedroom
- Level: Second
- Area: 110
- Dimensions: 10 X 11
Dining room
- Level: First
- Area: 121
- Dimensions: 11 X 11
Game room
- Level: Second
- Area: 165
- Dimensions: 11 X 15
Kitchen
- Level: First
- Area: 154
- Dimensions: 11 X 14
Living room
- Level: First
- Area: 256
- Dimensions: 16 X 16
Utility room
- Level: First
- Area: 42
- Dimensions: 6 X 7
Heating
- Natural Gas
Cooling
- Electric
Appliances
- Included: Disposal, Microwave, Dishwasher
Features
- Primary Bed - 1st Floor
- Number of fireplaces: 1
- Fireplace features: Gas
Interior area
- Total structure area: 2,360
- Total interior livable area: 2,360 sqft
Property
Parking
- Total spaces: 2
- Parking features: Attached
- Attached garage spaces: 2
Features
- Stories: 2
- Patio & porch: Porch
Lot
- Size: 6,324 Square Feet
- Features: Cul-De-Sac, 0 Up To 1/4 Acre
Details
- Parcel number: 1190050020045
Construction
Type & style
- Home type: SingleFamily
- Architectural style: Traditional
- Property subtype: Single Family Residence
Materials
- Brick, Wood Siding
- Foundation: Slab
- Roof: Composition
Condition
- New construction: No
- Year built: 1998
Utilities & green energy
- Sewer: Public Sewer
- Water: Public
Community & HOA
Community
- Subdivision: Baywood Oaks Village Sec 06
HOA
- Has HOA: Yes
Location
- Region: Pasadena
Financial & listing details
- Price per square foot: $165/sqft
- Tax assessed value: $362,556
- Annual tax amount: $4,718
- Date on market: 9/6/2026
- Listing terms: Cash,Conventional,FHA,Texas Veterans Land Board,VA Loan
Estimated market value
$383,600
$364,000 - $403,000
$2,656/mo
Price history
| Date | Event | Price |
|---|---|---|
| 9/9/2026 | Listed for sale | $389,999$165/sqft |
Source:  HAR #29790233 Report a problem HAR #29790233 Report a problem | ||
| 7/9/2007 | Sold | -- |
Source: Public Record Report a problem | ||
Public tax history
| Year | Property taxes | Tax assessment |
|---|---|---|
| 2025 | $4,718 -0.7% | $362,556 +6.1% |
| 2024 | $4,754 -2.3% | $341,854 +5.7% |
| 2023 | $4,865 -13.6% | $323,400 -1.5% |
| 2022 | $5,628 | $328,373 +19.4% |
| 2021 | -- | $275,000 +3.1% |
| 2020 | $5,262 +5.8% | $266,781 +6.1% |
| 2019 | $4,974 +4.8% | $251,356 +18.6% |
| 2018 | $4,745 | $212,000 -5.1% |
| 2017 | $4,745 -5.4% | $223,287 |
| 2016 | $5,016 | $223,287 |
| 2015 | -- | $223,287 +13.3% |
| 2014 | -- | $197,145 +10.6% |
| 2013 | -- | $178,326 +8.1% |
| 2012 | -- | $164,907 -3.2% |
| 2011 | -- | $170,438 -5% |
| 2010 | -- | $179,378 |
| 2009 | -- | $179,378 +3.3% |
| 2007 | -- | $173,574 +5.6% |
| 2006 | -- | $164,300 |
| 2005 | -- | $164,300 |
| 2004 | -- | $164,300 |
| 2003 | -- | $164,300 |
| 2002 | -- | $164,300 +9.5% |
| 2001 | -- | $150,000 +10% |
| 2000 | -- | $136,400 |
Find assessor info on the county website
Monthly payment
Est. payment
Payment breakdown
Explore the cost of this home by adjusting the details. Changes won't be saved.Climate risks
Neighborhood: Baywood
Nearby schools
Schools provided by the listing agent
- Elementary: Fairmont Elementary School
- Middle: Fairmont Junior High School
- High: Deer Park High School
Source: HAR. This data may not be complete. We recommend contacting the local school district to confirm school assignments for this home.
Similar homes
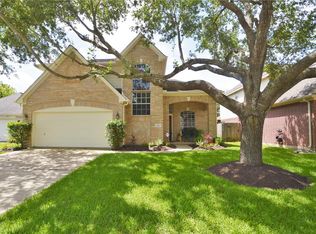
- $449,0004 bd3 ba2.4k sqft15327 Willow Shores Dr, Houston, TX 77062For SaleMLS ID #2637178, Shengning Xie, KingFay Inc. HAR
- $399,0004 bd3 ba3.1k sqft16403 Glenshannon Dr, Houston, TX 77059For Sale
 MLS ID #50559888, Moselle Chapman, Greenwood King Properties - Kirby Office. HAR
 - $420,0004 bd2 ba2.7k sqft4010 Raven River Dr, Houston, TX 77059For Sale
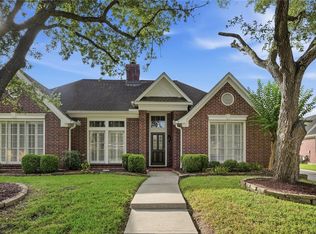 MLS ID #4956080, Jeree Rogers, VIP Properties Jeree C Rogers. HAR
 - $439,0004 bd3 ba3k sqft2907 Prairie Hill Ct, Houston, TX 77059For Sale
 MLS ID #75033936, Lisa Chaney, Martha Turner Sotheby's International Realty - Bay Area. HAR
