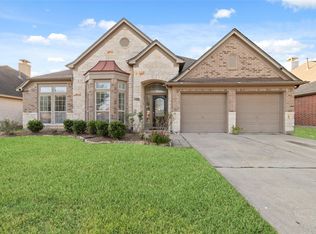
Welcome to a home designed with everyday living in mind, offering generous space, a flexible floor plan, and plenty of room to make it your own. The open-concept living area is filled with natural light and flows into a spacious island kitchen, creating an inviting central gathering space for meals, entertaining, and daily routines. High ceilings enhance the bright, open feel throughout. With five bedrooms and three full baths, the layout provides versatility for a variety of needs, including a main-level secondary bedroom that works beautifully for guests, multigenerational living, or a private home office. Tucked away on a quiet cul-de-sac, the home also features a spacious backyard with room for outdoor entertaining, play, gardening, or future personalization. Conveniently located in Pearland near schools, shopping, dining, and major commuter routes, this home combines the space, flexibility, and location today’s buyers are looking for.
For sale
$405,000
1505 Maple Leaf Ct, Pearland, TX 77581
5beds
3,301sqft
Single Family Residence
Built in 1997
0.26 Acres Lot
$400,600 Zestimate®
$123/sqft
$20/mo HOA
What's special
Spacious backyardHigh ceilingsFilled with natural lightGenerous spaceFive bedroomsFlexible floor planQuiet cul-de-sac
- 45 days
- 300
- 33
Zillow last checked:
Listing updated:
Listed by:
Elizabeth Kyser TREC #0670959 281-229-8416,
Keller Williams Memorial,
Jenee Bothe TREC #0775203 346-381-7161,
Keller Williams Memorial
Source: HAR,MLS#: 17211761
Facts & features
Interior
Bedrooms & bathrooms
- Bedrooms: 5
- Bathrooms: 3
- Full bathrooms: 3
Primary bedroom
- Level: Second
- Area: 345
- Dimensions: 23x15
Bedroom
- Level: Second
- Area: 120
- Dimensions: 12x10
Bedroom
- Level: First
- Area: 156
- Dimensions: 13x12
Bedroom
- Level: Second
- Area: 132
- Dimensions: 12x11
Bedroom
- Level: Second
- Area: 154
- Dimensions: 14x11
Breakfast
- Level: First
- Area: 132
- Dimensions: 11x12
Den
- Level: First
- Area: 304
- Dimensions: 19x16
Dining room
- Level: First
- Area: 144
- Dimensions: 12x12
Game room
- Level: Second
- Area: 238
- Dimensions: 17x14
Kitchen
- Level: First
- Area: 192
- Dimensions: 16x12
Living room
- Level: First
- Area: 204
- Dimensions: 17x12
Utility room
- Level: First
- Area: 30
- Dimensions: 5x6
Heating
- Electric
Cooling
- Ceiling Fan(s), Electric
Appliances
- Included: Disposal, Electric Oven, Oven, Microwave, Electric Cooktop, Dishwasher
- Laundry: Electric Dryer Hookup, Washer Hookup
Features
- Crown Molding, Formal Entry/Foyer, High Ceilings, Prewired for Alarm System, 1 Bedroom Down - Not Primary BR, En-Suite Bath, Primary Bed - 2nd Floor, Walk-In Closet(s)
- Flooring: Carpet, Engineered Hardwood, Tile
- Number of fireplaces: 1
- Fireplace features: Wood Burning
Interior area
- Total structure area: 3,301
- Total interior livable area: 3,301 sqft
Property
Parking
- Total spaces: 2
- Parking features: Attached, Garage Door Opener
- Attached garage spaces: 2
Features
- Stories: 2
- Patio & porch: Patio/Deck, Porch
- Fencing: Back Yard
Lot
- Size: 0.26 Acres
- Features: Back Yard, Cul-De-Sac, Subdivided, 1/4 Up to 1/2 Acre
Details
- Parcel number: 34672006100
Construction
Type & style
- Home type: SingleFamily
- Architectural style: Traditional
- Property subtype: Single Family Residence
Materials
- Brick, Cement Siding
- Foundation: Slab
- Roof: Composition
Condition
- New construction: No
- Year built: 1997
Utilities & green energy
- Sewer: Public Sewer
- Water: Public
Green energy
- Energy efficient items: Thermostat, Exposure/Shade
Community & HOA
Community
- Security: Prewired for Alarm System
- Subdivision: Dixie Woods Sec 1&2&3 Ph1-Ph2
HOA
- Has HOA: Yes
- HOA fee: $240 annually
Location
- Region: Pearland
Financial & listing details
- Price per square foot: $123/sqft
- Tax assessed value: $439,910
- Annual tax amount: $10,318
- Date on market: 9/1/2026
- Listing terms: Cash,Conventional,FHA,Texas Veterans Land Board,VA Loan
- Road surface type: Concrete, Curbs
Estimated market value
$400,600
$381,000 - $421,000
$3,054/mo
Price history
| Date | Event | Price |
|---|---|---|
| 9/1/2026 | Listed for sale | $405,000$123/sqft |
Source:  HAR #17211761 Report a problem HAR #17211761 Report a problem | ||
| 9/1/2026 | Listing removed | $405,000$123/sqft |
Source: HAR #45264094 Report a problem | ||
| 5/2/2026 | Price change | $405,000-5.8%$123/sqft |
Source: HAR #45264094 Report a problem | ||
| 1/30/2026 | Price change | $430,000-3.4%$130/sqft |
Source: HAR #76163153 Report a problem | ||
| 11/12/2025 | Price change | $445,000-2.2%$135/sqft |
Source: HAR #98041631 Report a problem | ||
| 10/11/2025 | Listed for sale | $455,000$138/sqft |
Source: HAR #98041631 Report a problem | ||
Public tax history
| Year | Property taxes | Tax assessment |
|---|---|---|
| 2025 | $7,576 -4.1% | $439,910 +1.6% |
| 2024 | $7,899 +9.7% | $432,788 +10% |
| 2023 | $7,200 -6.3% | $393,444 +10% |
| 2022 | $7,683 +1.5% | $357,676 +10% |
| 2021 | $7,571 | $325,160 +6.1% |
| 2020 | -- | $306,405 +10% |
| 2019 | $6,801 -1.3% | $278,550 +0.8% |
| 2018 | $6,893 | $276,430 -2.7% |
| 2017 | $6,893 +19.7% | $283,990 +1.7% |
| 2016 | $5,761 | $279,280 +13.5% |
| 2015 | $5,761 | $246,080 +8.5% |
| 2014 | $5,761 | $226,870 +7.6% |
| 2012 | -- | $210,900 -0.9% |
| 2011 | -- | $212,920 |
| 2010 | -- | $212,920 -1.4% |
| 2009 | -- | $215,860 |
| 2008 | -- | $215,860 +3.6% |
| 2006 | -- | $208,410 -2.7% |
| 2005 | -- | $214,190 +9% |
| 2004 | -- | $196,580 +1.8% |
| 2003 | -- | $193,130 +1% |
| 2002 | -- | $191,140 +1.4% |
| 2001 | -- | $188,480 |
Find assessor info on the county website
Monthly payment
Est. payment
Payment breakdown
Explore the cost of this home by adjusting the details. Changes won't be saved.Climate risks
Neighborhood: Dixie Woods
Nearby schools
Schools provided by the listing agent
- Elementary: Rustic Oak Elementary School
- Middle: Pearland Junior High East
- High: Pearland High School
Source: HAR. This data may not be complete. We recommend contacting the local school district to confirm school assignments for this home.
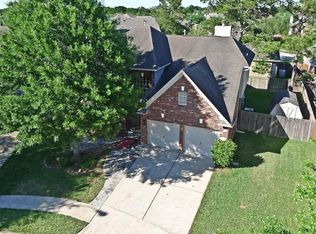
Similar homes
- $410,0004 bd3 ba2.7k sqft1512 Pine Grove Ln, Pearland, TX 77581For Sale
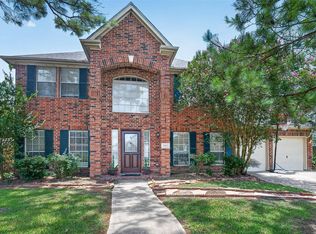 MLS ID #84321267, Tonya Heard, Keller Williams Preferred. HAR
 - $379,0003 bd3 ba2.1k sqft1308 Modena Dr, Pearland, TX 77581For Sale
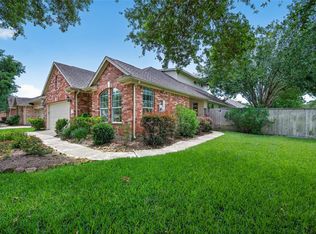 MLS ID #10161658, Beth Ortiz, eXp Realty LLC. HAR
 - $407,0004 bd2 ba2.4k sqft1908 Ivy Arbor Ct, Pearland, TX 77581For Sale
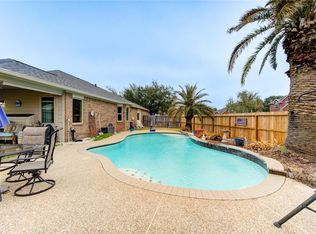 MLS ID #95072042, Ed Kangas, Worth Clark Realty. HAR
 - $415,0004 bd2 ba2.6k sqft9815 Ryans Park Ln, Houston, TX 77089For Sale
 MLS ID #14496710, Melchor Garcia, Keller Williams Realty Metropolitan. HAR
