Effortless one-story living on a premium corner lot! This spacious 2,300 SF home offers an open, flowing floor plan with no stairs and room to breathe. Enjoy added privacy, natural light, and extra parking from the oversized corner lot. Step outside to your private backyard retreat with sparkling pool - perfect for Texas summers and entertaining. Functional layout, great storage, and move-in ready. A rare combination of size, single-story convenience, and outdoor living - smartly priced for today's market.
For sale
$407,000
1908 Ivy Arbor Ct, Pearland, TX 77581
4beds
2,458sqft
Single Family Residence
Built in 2005
9,435 Square Feet Lot
$398,900 Zestimate®
$166/sqft
$81/mo HOA
What's special
Sparkling poolExtra parkingSingle-story convenienceOpen flowing floor planPrivate backyard retreatOutdoor livingNatural light
- 6 days
- 201
- 16
Likely to sell faster than
Zillow last checked:
Listing updated:
Listed by:
Ed Kangas TREC #0637816 832-244-3670,
Worth Clark Realty
Source: HAR,MLS#: 95072042
Facts & features
Interior
Bedrooms & bathrooms
- Bedrooms: 4
- Bathrooms: 2
- Full bathrooms: 2
Primary bedroom
- Level: First
- Area: 238
- Dimensions: 17x14
Bedroom
- Level: First
- Area: 132
- Dimensions: 12x11
Bedroom
- Level: First
- Area: 120
- Dimensions: 12x10
Bedroom
- Level: First
- Area: 132
- Dimensions: 12x11
Breakfast
- Level: First
- Area: 90
- Dimensions: 10x9
Dining room
- Level: First
- Area: 140
- Dimensions: 14x10
Game room
- Level: First
- Area: 160
- Dimensions: 16x10
Kitchen
- Level: First
- Area: 182
- Dimensions: 14x13
Living room
- Level: First
- Area: 306
- Dimensions: 18x17
Heating
- Natural Gas
Cooling
- Electric
Appliances
- Included: Disposal, Microwave, Dishwasher
Features
- All Bedrooms Down, Primary Bed - 1st Floor
- Number of fireplaces: 1
- Fireplace features: Gas Log
Interior area
- Total structure area: 2,458
- Total interior livable area: 2,458 sqft
Property
Parking
- Total spaces: 2
- Parking features: Attached
- Attached garage spaces: 2
Features
- Stories: 1
- Has private pool: Yes
- Pool features: Gunite, In Ground
- Has spa: Yes
Lot
- Size: 9,435 Square Feet
- Features: Subdivided, 0 Up To 1/4 Acre
Details
- Parcel number: 40308003021
Construction
Type & style
- Home type: SingleFamily
- Architectural style: Traditional
- Property subtype: Single Family Residence
Materials
- Brick
- Foundation: Slab
- Roof: Composition
Condition
- New construction: No
- Year built: 2005
Utilities & green energy
- Sewer: Public Sewer
- Water: Public, Water District
Community & HOA
Community
- Subdivision: The Lakes At Highland Glen Sec
HOA
- Has HOA: Yes
- HOA fee: $975 annually
Location
- Region: Pearland
Financial & listing details
- Price per square foot: $166/sqft
- Tax assessed value: $441,220
- Annual tax amount: $9,661
- Date on market: 9/18/2026
- Listing terms: Cash,Conventional,FHA,VA Loan
Estimated market value
$398,900
$379,000 - $419,000
$3,011/mo
Price history
| Date | Event | Price |
|---|---|---|
| 9/18/2026 | Price change | $407,000-1.9%$166/sqft |
Source:  HAR #95072042 Report a problem HAR #95072042 Report a problem | ||
| 6/20/2025 | Price change | $415,000-1.2%$169/sqft |
Source: HAR #5269803 Report a problem | ||
| 3/18/2025 | Price change | $420,000-2.3%$171/sqft |
Source: HAR #5269803 Report a problem | ||
| 2/9/2025 | Price change | $430,000+7.5%$175/sqft |
Source: HAR #5269803 Report a problem | ||
| 3/24/2023 | Pending sale | $400,000$163/sqft |
Source: HAR #27066969 Report a problem | ||
| 3/17/2023 | Listed for sale | $400,000$163/sqft |
Source: HAR #27066969 Report a problem | ||
| 3/4/2023 | Pending sale | $400,000$163/sqft |
Source: HAR #27066969 Report a problem | ||
| 2/15/2023 | Listed for sale | $400,000+48.2%$163/sqft |
Source: HAR #27066969 Report a problem | ||
| 4/18/2019 | Sold | -- |
Source: Agent Provided Report a problem | ||
| 3/13/2019 | Pending sale | $269,900$110/sqft |
Source: Realty Associates #23373283 Report a problem | ||
| 3/8/2019 | Listed for sale | $269,900+20%$110/sqft |
Source: Realty Associates #23373283 Report a problem | ||
| 8/29/2013 | Sold | -- |
Source: Agent Provided Report a problem | ||
| 7/9/2013 | Listed for sale | $225,000$92/sqft |
Source: Fathom Realty #35551642 Report a problem | ||
Public tax history
| Year | Property taxes | Tax assessment |
|---|---|---|
| 2025 | $4,461 -16.7% | $412,421 +10% |
| 2024 | $5,355 +1.7% | $374,928 +10% |
| 2023 | $5,267 -19.9% | $340,844 +10.2% |
| 2022 | $6,573 +1.1% | $309,276 +10% |
| 2021 | $6,502 | $281,160 +1.8% |
| 2020 | -- | $276,130 +8.6% |
| 2019 | $6,179 -11.2% | $254,350 +2.1% |
| 2018 | $6,959 | $249,000 +2.9% |
| 2017 | $6,959 +5.5% | $242,000 +2.4% |
| 2016 | $6,598 | $236,256 +8.7% |
| 2015 | $6,598 | $217,250 +2.5% |
| 2014 | $6,598 | $211,970 +9.3% |
| 2012 | -- | $194,000 |
| 2011 | -- | $194,000 -2.9% |
| 2010 | -- | $199,780 +1.4% |
| 2009 | -- | $197,000 -2.9% |
| 2008 | -- | $202,870 +146.4% |
| 2006 | -- | $82,350 +168.5% |
| 2005 | -- | $30,670 +299.9% |
| 2004 | -- | $7,670 |
Find assessor info on the county website
Monthly payment
Est. payment
Payment breakdown
Explore the cost of this home by adjusting the details. Changes won't be saved.Climate risks
Neighborhood: 77581
Nearby schools
Schools provided by the listing agent
- Elementary: Barbara Cockrell Elementary School
- Middle: Pearland Junior High West
- High: Pearland High School
Source: HAR. This data may not be complete. We recommend contacting the local school district to confirm school assignments for this home.
Similar homes
- $405,0005 bd3 ba3.3k sqft1505 Maple Leaf Ct, Pearland, TX 77581For Sale
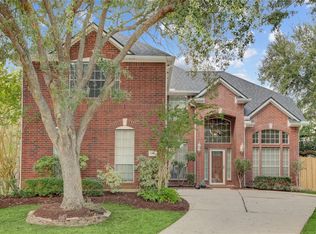 MLS ID #17211761, Elizabeth Kyser, Keller Williams Memorial. HAR
 - $405,0004 bd4 ba2.8k sqft1805 Majestic Oak Dr, Pearland, TX 77581For Sale
 MLS ID #39685844, William Rodriguez, PAK Home Realty. HAR
 - $410,0004 bd3 ba2.7k sqft1512 Pine Grove Ln, Pearland, TX 77581For Sale
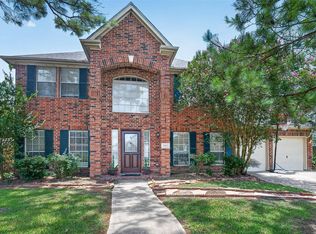 MLS ID #84321267, Tonya Heard, Keller Williams Preferred. HAR
 - $399,0004 bd3 ba2.9k sqft11404 Summit Bay Dr, Pearland, TX 77584For Sale
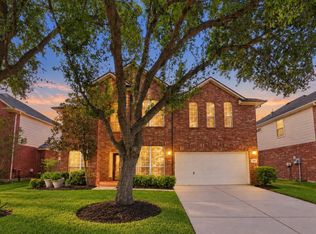 MLS ID #36987680, Gayla Gayden, Realm Real Estate Professionals - Katy. HAR
