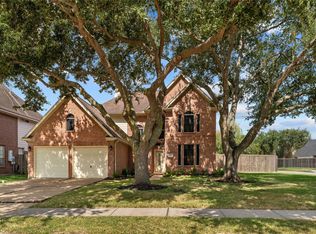
Fabulous 1 story floor plan offers 4 full bedrooms 2 bath and oversized detached garage, backyard space features Trex composite lifetime decking, automatic irrigation system. Interior features expansive kitchen with island and granite counters & plenty of cabinet and counter space. Split floor plan with primary retreat and adjacent office/flex space with double French doors, high ceilings, primary bath with whirlpool tub & separate shower & his & hers walk-in closets. Well Maintained and immaculate/move in ready. The oversized garage has a large extension great for storage.
For sale
$420,000
4010 Raven River Dr, Houston, TX 77059
4beds
2,759sqft
Single Family Residence
Built in 1991
9,413 Square Feet Lot
$413,800 Zestimate®
$152/sqft
$66/mo HOA
What's special
Oversized detached garageHigh ceilingsAutomatic irrigation system
- 45 days
- 391
- 29
Zillow last checked:
Listing updated:
Listed by:
Jeree Rogers TREC #0473410 281-827-3463,
VIP Properties Jeree C Rogers
Source: HAR,MLS#: 4956080
Facts & features
Interior
Bedrooms & bathrooms
- Bedrooms: 4
- Bathrooms: 2
- Full bathrooms: 2
Primary bedroom
- Level: First
- Area: 240
- Dimensions: 16x15
Bedroom
- Level: First
- Area: 156
- Dimensions: 13x12
Bedroom
- Level: First
- Area: 144
- Dimensions: 12x12
Bedroom
- Level: First
- Area: 156
- Dimensions: 13x12
Other
- Level: First
- Area: 156
- Dimensions: 13x12
Breakfast
- Level: First
- Area: 126
- Dimensions: 14x9
Den
- Level: First
- Area: 399
- Dimensions: 21x19
Dining room
- Level: First
- Area: 182
- Dimensions: 14x13
Kitchen
- Level: First
- Area: 210
- Dimensions: 15x14
Heating
- Natural Gas
Cooling
- Attic Fan, Ceiling Fan(s), Electric
Appliances
- Included: Disposal, Electric Oven, Microwave, Electric Cooktop, Dishwasher
- Laundry: Electric Dryer Hookup, Gas Dryer Hookup, Washer Hookup
Features
- Prewired for Alarm System, All Bedrooms Down, En-Suite Bath
- Flooring: Carpet, Laminate, Tile
- Windows: Solar Screens
- Number of fireplaces: 1
- Fireplace features: Gas, Gas Log
Interior area
- Total structure area: 2,759
- Total interior livable area: 2,759 sqft
Property
Parking
- Total spaces: 2
- Parking features: Detached
- Garage spaces: 2
Features
- Stories: 1
- Patio & porch: Patio/Deck
- Exterior features: Sprinkler System
- Has spa: Yes
- Fencing: Back Yard
Lot
- Size: 9,413 Square Feet
- Features: Back Yard, Subdivided, 0 Up To 1/4 Acre
Details
- Parcel number: 1171250020025
Construction
Type & style
- Home type: SingleFamily
- Architectural style: Traditional
- Property subtype: Single Family Residence
Materials
- Brick, Cement Siding
- Foundation: Slab
- Roof: Composition
Condition
- New construction: No
- Year built: 1991
Utilities & green energy
- Sewer: Public Sewer
- Water: Public, Water District
Green energy
- Energy efficient items: Attic Vents, Thermostat
Community & HOA
Community
- Security: Prewired for Alarm System
- Subdivision: Brookwood Sec 02
HOA
- Has HOA: Yes
- HOA fee: $795 annually
Location
- Region: Houston
Financial & listing details
- Price per square foot: $152/sqft
- Tax assessed value: $457,777
- Annual tax amount: $10,591
- Date on market: 9/5/2026
- Listing terms: Cash,Conventional,FHA
- Ownership: Full Ownership
- Road surface type: Concrete, Curbs
Estimated market value
$413,800
$393,000 - $434,000
$2,610/mo
Price history
| Date | Event | Price |
|---|---|---|
| 10/2/2026 | Listed for sale | $420,000$152/sqft |
Source:  HAR #4956080 Report a problem HAR #4956080 Report a problem | ||
| 9/24/2026 | Pending sale | $420,000$152/sqft |
Source: HAR #4956080 Report a problem | ||
| 9/5/2026 | Listed for sale | $420,000+25.4%$152/sqft |
Source: HAR #4956080 Report a problem | ||
| 12/20/2018 | Listing removed | $335,000$121/sqft |
Source: Realty Associates #23246514 Report a problem | ||
| 11/29/2018 | Pending sale | $335,000$121/sqft |
Source: Realty Associates #23246514 Report a problem | ||
| 11/13/2018 | Price change | $335,000-2.9%$121/sqft |
Source: Realty Associates #23246514 Report a problem | ||
| 10/24/2018 | Listed for sale | $345,000+10.9%$125/sqft |
Source: Realty Associates #23246514 Report a problem | ||
| 9/25/2017 | Listing removed | $311,000$113/sqft |
Source: Keller Williams Realty Clear Lake/ NASA #63826962 Report a problem | ||
| 8/3/2017 | Pending sale | $311,000$113/sqft |
Source: Houston Clear Lake #63826962 Report a problem | ||
| 7/30/2017 | Listed for sale | $311,000+15.6%$113/sqft |
Source: Keller Williams Realty Clear Lake/ NASA #63826962 Report a problem | ||
| 5/18/2011 | Listing removed | $269,000$97/sqft |
Source: RE/MAX Space Center-Clear Lake #36504545 Report a problem | ||
| 3/29/2011 | Listed for sale | $269,000$97/sqft |
Source: RE/MAX Space Center-Clear Lake #36504545 Report a problem | ||
Public tax history
| Year | Property taxes | Tax assessment |
|---|---|---|
| 2025 | $1,672 +4.1% | $457,777 +2.6% |
| 2024 | $1,607 | $446,262 -0.2% |
| 2023 | -- | $447,282 +8.5% |
| 2022 | $3,281 | $412,084 +17.6% |
| 2021 | -- | $350,412 +8.1% |
| 2020 | $3,037 -17.7% | $324,176 +4.3% |
| 2019 | $3,690 -48.5% | $310,823 +5.3% |
| 2018 | $7,158 | $295,213 |
| 2017 | $7,158 -1.7% | $295,213 -1.6% |
| 2016 | $7,282 +13% | $300,091 +8.1% |
| 2015 | $6,442 | $277,611 +6.5% |
| 2014 | $6,442 | $260,556 +1.2% |
| 2013 | -- | $257,554 |
| 2012 | -- | $257,554 |
| 2011 | -- | $257,554 |
| 2010 | -- | $257,554 |
| 2009 | -- | $257,554 +11.9% |
| 2007 | -- | $230,090 |
| 2006 | -- | $230,090 +3% |
| 2005 | -- | $223,300 +10% |
| 2004 | -- | $203,000 |
| 2003 | -- | $203,000 |
| 2002 | -- | $203,000 -4.7% |
| 2001 | -- | $213,080 +6.4% |
| 2000 | -- | $200,200 |
Find assessor info on the county website
Monthly payment
Est. payment
Payment breakdown
Explore the cost of this home by adjusting the details. Changes won't be saved.Climate risks
Neighborhood: Clear Lake
Nearby schools
Schools provided by the listing agent
- Elementary: Brookwood Elementary School
- Middle: Space Center Intermediate School
- High: Clear Lake High School
Source: HAR. This data may not be complete. We recommend contacting the local school district to confirm school assignments for this home.
Similar homes
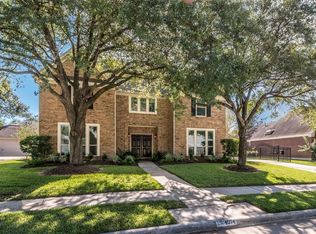
- $450,0004 bd4 ba3k sqft4306 Island Hills Dr, Houston, TX 77059For Sale
 MLS ID #46604297, Carrie Nelson, Better Homes and Gardens Real Estate Gary Greene - Bay Area. HAR
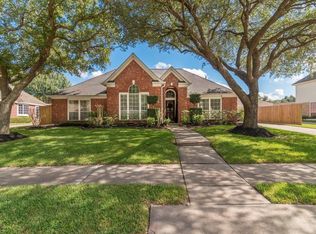
 - $439,0004 bd3 ba3k sqft2907 Prairie Hill Ct, Houston, TX 77059For Sale
 MLS ID #75033936, Lisa Chaney, Martha Turner Sotheby's International Realty - Bay Area. HAR
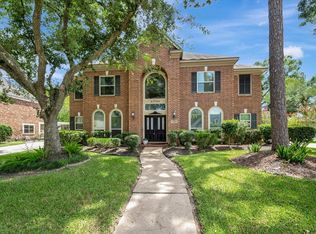
 - $439,0004 bd3 ba2.4k sqft15327 Willow Shores Dr, Houston, TX 77062For Sale
 MLS ID #2637178, Shengning Xie, KingFay Inc. HAR
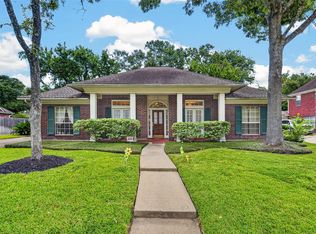
 - $399,9004 bd3 ba2.7k sqft6919 Kemper Dr, Pasadena, TX 77505For Sale
 MLS ID #18712021, Steven Kinne, SERHANT. HAR
