One-owner home in Seabrook w/ all the bells & whistles! Spacious 5/3.5/2 has a newer fence, windows, interior paint, hardy board & upgrades to kitchen, baths & appliances. Located in Lake Cove, this beautiful, well-maintained home is minutes from the water & offers a perfect blend of comfort & location. Spacious, open-concept floorplan designed for easy living/entertaining. Timeless finishes throughout, light & airy neutral palette & abundant natural light. Large dining room, home office & family room w/ fireplace. The kitchen is a chef’s delight w/ granite counters, breakfast area & peninsula. Spacious primary w/ ensuite w/separate shower, jetted tub, dual vanities & walk-in closet. Upstairs are 4 add. bedrooms, 2 more baths & game room. Private backyard has a covered patio & mature landscaping. Located in a quiet area close to marinas, parks & waterfront dining, this home captures the Seabrook lifestyle. Zoned CCISD & w/ easy access to Houston, Galveston & the Kemah Boardwalk.
For sale
$420,000
2633 De Four Trce, Seabrook, TX 77586
5beds
3,629sqft
Single Family Residence
Built in 1992
9,282 Square Feet Lot
$433,900 Zestimate®
$116/sqft
$50/mo HOA
What's special
Timeless finishes throughoutNewer fencePrivate backyardHome officeAbundant natural lightSpacious open-concept floorplanGranite counters
- 7 hours
- 33
- 3
Zillow last checked:
Listing updated:
Listed by:
Laurie Long TREC #0607711 832-655-2844,
RE/MAX Coastal
Source: HAR,MLS#: 62389706
Facts & features
Interior
Bedrooms & bathrooms
- Bedrooms: 5
- Bathrooms: 4
- Full bathrooms: 3
- 1/2 bathrooms: 1
Primary bathroom
- Features: Half Bath, Primary Bath: Double Sinks, Primary Bath: Jetted Tub, Primary Bath: Separate Shower, Secondary Bath(s): Double Sinks, Secondary Bath(s): Tub/Shower Combo
Kitchen
- Features: Breakfast Bar, Kitchen open to Family Room, Pantry, Soft Closing Cabinets, Soft Closing Drawers, Walk-in Pantry
Heating
- Natural Gas
Cooling
- Ceiling Fan(s), Electric, Zoned
Appliances
- Included: Disposal, Double Oven, Electric Oven, Microwave, Gas Cooktop, Dishwasher, Exhaust Fan
- Laundry: Electric Dryer Hookup, Gas Dryer Hookup, Washer Hookup
Features
- Balcony, Crown Molding, Formal Entry/Foyer, High Ceilings, Primary Bed - 1st Floor, Walk-In Closet(s)
- Flooring: Bamboo, Carpet, Tile
- Windows: Insulated/Low-E windows, Window Coverings
- Number of fireplaces: 1
- Fireplace features: Gas Log, Wood Burning
Interior area
- Total structure area: 3,629
- Total interior livable area: 3,629 sqft
Property
Parking
- Total spaces: 2
- Parking features: Detached, Garage Door Opener
- Garage spaces: 2
Features
- Stories: 2
- Patio & porch: Patio/Deck
- Has spa: Yes
- Fencing: Back Yard
Lot
- Size: 9,282 Square Feet
- Features: Cleared, Cul-De-Sac, Subdivided, 0 Up To 1/4 Acre
Details
- Parcel number: 1173100010009
Construction
Type & style
- Home type: SingleFamily
- Architectural style: Traditional
- Property subtype: Single Family Residence
Materials
- Blown-In Insulation, Brick, Cement Siding
- Foundation: Slab
- Roof: Composition
Condition
- New construction: No
- Year built: 1992
Utilities & green energy
- Sewer: Public Sewer
- Water: Public
Green energy
- Energy efficient items: Thermostat, Lighting, HVAC>13 SEER
Community & HOA
Community
- Subdivision: Lake Cove Sec 01
HOA
- Has HOA: Yes
- Amenities included: Pool
- HOA fee: $600 annually
Location
- Region: Seabrook
Financial & listing details
- Price per square foot: $116/sqft
- Tax assessed value: $415,097
- Annual tax amount: $7,643
- Date on market: 10/17/2026
- Listing terms: Cash,Conventional,FHA,VA Loan
- Ownership: Full Ownership
- Road surface type: Asphalt, Curbs
Estimated market value
$433,900
$404,000 - $464,000
$2,917/mo
Price history
| Date | Event | Price |
|---|---|---|
| 10/17/2026 | Listed for sale | $420,000-10.6%$116/sqft |
Source:  HAR #62389706 Report a problem HAR #62389706 Report a problem | ||
| 7/28/2025 | Listing removed | $470,000$130/sqft |
Source: HAR #42019813 Report a problem | ||
| 3/14/2025 | Listed for sale | $470,000$130/sqft |
Source: HAR #42019813 Report a problem | ||
Public tax history
| Year | Property taxes | Tax assessment |
|---|---|---|
| 2025 | $1,270 -0.8% | $415,097 -0.6% |
| 2024 | $1,280 | $417,586 -6% |
| 2023 | -- | $444,302 +5.7% |
| 2022 | $1,435 | $420,449 +25.4% |
| 2021 | -- | $335,274 +4% |
| 2020 | $1,371 -22.3% | $322,226 +2.1% |
| 2019 | $1,765 -73.2% | $315,723 +4.7% |
| 2018 | $6,582 | $301,632 |
| 2017 | $6,582 +8.2% | $301,632 +1.1% |
| 2016 | $6,085 +15.9% | $298,240 |
| 2015 | $5,249 | $298,240 +22.1% |
| 2014 | $5,249 | $244,293 +15.7% |
| 2013 | -- | $211,113 |
| 2012 | -- | $211,113 |
| 2011 | -- | $211,113 -9% |
| 2010 | -- | $231,958 |
| 2009 | -- | $231,958 -4.4% |
| 2007 | -- | $242,530 |
| 2006 | -- | $242,530 +6.3% |
| 2005 | -- | $228,162 +10% |
| 2004 | -- | $207,420 |
| 2003 | -- | $207,420 -9.5% |
| 2002 | -- | $229,300 +2.1% |
| 2001 | -- | $224,600 +10% |
| 2000 | -- | $204,210 |
Find assessor info on the county website
Monthly payment
Est. payment
Payment breakdown
Explore the cost of this home by adjusting the details. Changes won't be saved.Climate risks
Neighborhood: 77586
Nearby schools
Schools provided by the listing agent
- Elementary: Bay Elementary School
- Middle: Seabrook Intermediate School
- High: Clear Falls High School
Source: HAR. This data may not be complete. We recommend contacting the local school district to confirm school assignments for this home.
Similar homes
- $499,9004 bd3 ba3k sqft2437 La Rochelle Ct, Seabrook, TX 77586For Sale
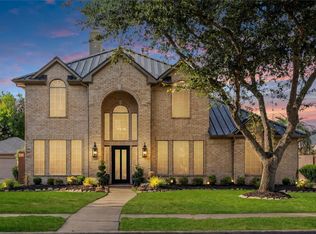 MLS ID #40418540, Laci Barnard, Real Broker, LLC. HAR
 - $449,9005 bd3 ba3.1k sqft1909 Harbour Cove Dr, Seabrook, TX 77586For Sale
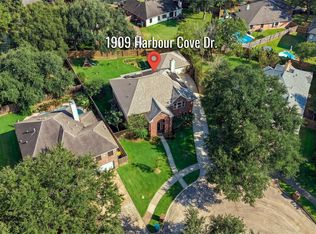 MLS ID #62587024, Shannon Hall, Gulf Coast, Realtors. HAR
 - $375,0004 bd4 ba3.5k sqft2613 Broussard Ct, Seabrook, TX 77586For Sale
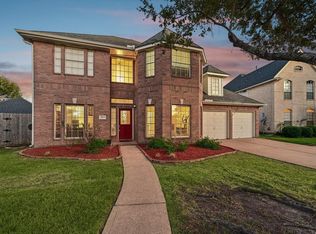 MLS ID #78239731, Meredith Marti, Keller Williams City View. HAR
 - $459,9005 bd4 ba3.1k sqft2222 Scenic Shore Dr, Seabrook, TX 77586For Sale
 MLS ID #61408086, Phillip Himes, eXp Realty, LLC. HAR
