Coastal living meets resort-style relaxation in the desirable Lake Cove community! This beautiful 4-bedroom, 2.5-bath home features a metal roof, fresh paint, updated upstairs flooring, a dedicated home office, and a spacious upstairs game room. The kitchen is a standout with a 7-burner Viking gas range, custom copper range hood, copper farmhouse sink, granite countertops, and abundant cabinetry. The family room features rich wood flooring, a beautiful stone fireplace, and generous space for gathering. Retreat to the spacious primary suite showcasing a dramatic stone accent wall and a spa like bath with dual sinks, a soaking tub, glass-enclosed walk-in shower, and organized walk-in closet. Step outside to your own backyard paradise featuring a sparkling pool, raised heated spa, lush landscaping, and expansive covered patio designed for year-round entertaining. Enjoy the coastal lifestyle with convenient access to boating, fishing, dining, and entertainment. Welcome home to Lake Cove!
For sale
$499,900
2437 La Rochelle Ct, Seabrook, TX 77586
4beds
3,027sqft
Single Family Residence
Built in 2000
8,049 Square Feet Lot
$486,600 Zestimate®
$165/sqft
$50/mo HOA
What's special
Sparkling poolBeautiful stone fireplaceFresh paintDedicated home officeRaised heated spaRich wood flooringGranite countertops
- 32 days
- 386
- 69
Zillow last checked:
Listing updated:
Listed by:
Laci Barnard TREC #0567744 832-567-6466,
Real Broker, LLC
Source: HAR,MLS#: 40418540
Facts & features
Interior
Bedrooms & bathrooms
- Bedrooms: 4
- Bathrooms: 3
- Full bathrooms: 2
- 1/2 bathrooms: 1
Primary bedroom
- Level: First
- Area: 286
- Dimensions: 22x13
Bedroom
- Level: Second
- Area: 121
- Dimensions: 11x11
Bedroom
- Level: Second
- Area: 165
- Dimensions: 15x11
Bedroom
- Level: Second
- Area: 11
- Dimensions: 11x1
Other
- Level: First
Breakfast
- Level: First
- Area: 130
- Dimensions: 13x10
Dining room
- Level: First
- Area: 154
- Dimensions: 14x11
Game room
- Level: Second
- Area: 320
- Dimensions: 20x16
Kitchen
- Level: First
- Area: 169
- Dimensions: 13x13
Utility room
- Level: First
Heating
- Natural Gas
Cooling
- Electric
Appliances
- Included: Disposal, Electric Oven, Microwave, Gas Range
- Laundry: Electric Dryer Hookup, Gas Dryer Hookup, Washer Hookup
Features
- Crown Molding, Formal Entry/Foyer, En-Suite Bath, Primary Bed - 1st Floor, Walk-In Closet(s)
- Flooring: Tile, Vinyl
- Windows: Window Coverings
- Number of fireplaces: 1
- Fireplace features: Gas Log
Interior area
- Total structure area: 3,027
- Total interior livable area: 3,027 sqft
Video & virtual tour
Property
Parking
- Total spaces: 2
- Parking features: Detached
- Garage spaces: 2
Features
- Stories: 2
- Patio & porch: Covered, Patio/Deck
- Has private pool: Yes
- Pool features: Heated, In Ground, Pool/Spa Combo
- Has spa: Yes
- Spa features: Spa/Hot Tub, Private
- Fencing: Back Yard,Full
Lot
- Size: 8,049 Square Feet
- Features: Subdivided, 0 Up To 1/4 Acre
Details
- Parcel number: 1195990010005
Construction
Type & style
- Home type: SingleFamily
- Architectural style: Traditional
- Property subtype: Single Family Residence
Materials
- Brick, Vinyl Siding
- Foundation: Slab
- Roof: Metal
Condition
- New construction: No
- Year built: 2000
Utilities & green energy
- Sewer: Public Sewer
- Water: Public
Green energy
- Energy efficient items: Attic Vents
Community & HOA
Community
- Features: Subdivision Tennis Court
- Subdivision: Lake Cove Subdivision
HOA
- Has HOA: Yes
- Amenities included: Basketball Court, Boat Dock, Boat Ramp, Boat Slip, Clubhouse, Controlled Access, Park, Picnic Area, Playground, Pool, Sport Court, Tennis Court(s)
- HOA fee: $600 annually
Location
- Region: Seabrook
Financial & listing details
- Price per square foot: $165/sqft
- Tax assessed value: $447,369
- Annual tax amount: $3,533
- Date on market: 10/15/2026
- Listing terms: Cash,Conventional,FHA,VA Loan
- Road surface type: Concrete, Curbs
Estimated market value
$486,600
$462,000 - $511,000
$3,232/mo
Price history
| Date | Event | Price |
|---|---|---|
| 10/15/2026 | Listed for sale | $499,900+6.6%$165/sqft |
Source:  HAR #40418540 Report a problem | ||
| 2/17/2025 | Pending sale | $469,000$155/sqft |
Source: HAR #23797907 Report a problem | ||
| 2/6/2025 | Listed for sale | $469,000$155/sqft |
Source: HAR #23797907 Report a problem | ||
| 2/2/2025 | Pending sale | $469,000$155/sqft |
Source: HAR #23797907 Report a problem | ||
| 2/1/2025 | Listed for sale | $469,000$155/sqft |
Source: HAR #23797907 Report a problem | ||
| 3/7/2024 | Sold | -- |
Source: Agent Provided Report a problem | ||
Public tax history
| Year | Property taxes | Tax assessment |
|---|---|---|
| 2025 | $3,533 +13% | $447,369 +21.8% |
| 2024 | $3,126 +5.5% | $367,334 -9.6% |
| 2023 | $2,962 +7.9% | $406,498 +17.5% |
| 2022 | $2,745 | $345,863 +5.2% |
| 2021 | -- | $328,886 +17.4% |
| 2020 | $2,573 -4.8% | $280,213 -3.1% |
| 2019 | $2,704 -54.7% | $289,195 +5.2% |
| 2018 | $5,970 | $275,000 |
| 2017 | $5,970 +7.4% | $275,000 +6.6% |
| 2016 | $5,559 +14.6% | $258,000 |
| 2015 | $4,852 | $258,000 +4.9% |
| 2014 | $4,852 | $245,867 +25.6% |
| 2013 | -- | $195,763 |
| 2012 | -- | $195,763 |
| 2011 | -- | $195,763 -13.7% |
| 2010 | -- | $226,859 |
| 2009 | -- | $226,859 +4.1% |
| 2007 | -- | $217,850 |
| 2006 | -- | $217,850 -1% |
| 2005 | -- | $220,000 +10% |
| 2004 | -- | $200,000 -4.6% |
| 2003 | -- | $209,700 |
| 2002 | -- | $209,700 +3.7% |
| 2001 | -- | $202,200 |
Find assessor info on the county website
Monthly payment
Est. payment
Payment breakdown
Explore the cost of this home by adjusting the details. Changes won't be saved.Climate risks
Neighborhood: 77586
Nearby schools
Schools provided by the listing agent
- Elementary: Bay Elementary School
- Middle: Seabrook Intermediate School
- High: Clear Falls High School
Source: HAR. This data may not be complete. We recommend contacting the local school district to confirm school assignments for this home.

Similar homes
- $490,0004 bd4 ba3.1k sqft3422 Bay Breeze Dr, Seabrook, TX 77586For Sale
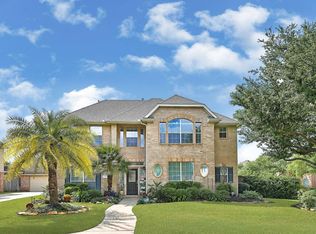 MLS ID #8428203, Jeffrey George, Keller Williams Realty Clear Lake / NASA. HAR
- $420,0005 bd4 ba3.6k sqft2633 De Four Trce, Seabrook, TX 77586For Sale
 MLS ID #62389706, Laurie Long, RE/MAX Coastal. HAR
- $459,9005 bd4 ba3.1k sqft2222 Scenic Shore Dr, Seabrook, TX 77586For Sale
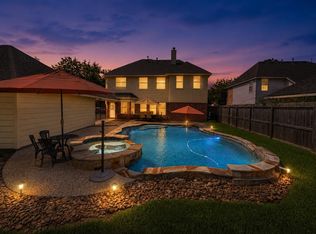 MLS ID #61408086, Phillip Himes, eXp Realty, LLC. HAR
- $437,0004 bd4 ba3.3k sqft1107 Elmgrove Park Ln, Seabrook, TX 77586For Sale
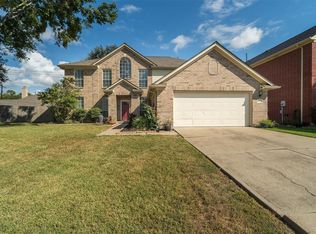 MLS ID #70581599, Tami Gatewood, RE/MAX Go. HAR
