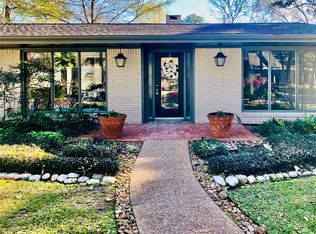
Welcome to 215 Whispering Oaks in Timber Cove, one of Seabrook’s most sought after waterfront communities known for its mature trees, neighborhood boat ramp, and waterfront pool overlooking the lake. From the moment you arrive, you are greeted by a welcoming front porch that adds to the home’s Southern charm. Inside, the spacious layout offers multiple living and gathering spaces perfect for entertaining, along with a flexible first floor bedroom ideal for a home office or guest room. Upstairs features generously sized secondary bedrooms with a Jack and Jill bath, while the primary suite includes a private balcony and additional flex space for an office, nursery, workout room, or expanded closet area. Enjoy the charm of an established neighborhood with peace of mind thanks to updates including PEX plumbing, foundation repair with warranty, tankless water heater, and upgraded gas meter. Schedule your private showing today and experience the charm of Timber Cove living.
For sale
$499,999
215 Whispering Oaks Dr, Seabrook, TX 77586
4beds
2,903sqft
Single Family Residence
Built in 1963
0.27 Acres Lot
$482,700 Zestimate®
$172/sqft
$10/mo HOA
What's special
Mature treesNeighborhood boat rampWelcoming front porchJack and jill bathSpacious layoutGenerously sized secondary bedrooms
- 97 days |
- 296 |
- 17 |
Zillow last checked:
Listing updated:
Listed by:
Nichelle Richards TREC #0682087 832-730-4155,
Nan & Company Properties-Galveston Office,
Julie Wells TREC #0620796 832-236-1951,
Nan & Company Properties - Corporate Office (Heights)
Source: HAR,MLS#: 56247916
Facts & features
Interior
Bedrooms & bathrooms
- Bedrooms: 4
- Bathrooms: 4
- Full bathrooms: 3
- 1/2 bathrooms: 1
Rooms
- Room types: Den, Utility Room
Primary bedroom
- Level: Second
- Area: 255
- Dimensions: 17x15
Bedroom
- Level: First
- Area: 121
- Dimensions: 11x11
Bedroom
- Level: Second
- Area: 198
- Dimensions: 18x11
Bedroom
- Level: Second
- Area: 196
- Dimensions: 14x14
Other
- Level: First
- Area: 132
- Dimensions: 12x11
Dining room
- Level: First
- Area: 288
- Dimensions: 24x12
Other
- Level: Second
- Area: 117
- Dimensions: 13x9
Living room
- Level: First
- Area: 208
- Dimensions: 16x13
Utility room
- Level: First
- Area: 77
- Dimensions: 7x11
Heating
- Natural Gas
Cooling
- Ceiling Fan(s), Electric
Appliances
- Included: Disposal, Refrigerator, Gas Oven, Microwave, Gas Cooktop, Gas Range, Dishwasher
- Laundry: Electric Dryer Hookup, Gas Dryer Hookup, Washer Hookup
Features
- Balcony, Formal Entry/Foyer, 1 Bedroom Down - Not Primary BR, 3 Bedrooms Up, Primary Bed - 2nd Floor, Walk-In Closet(s)
- Flooring: Carpet, Tile, Wood
- Number of fireplaces: 1
- Fireplace features: Wood Burning
Interior area
- Total structure area: 2,903
- Total interior livable area: 2,903 sqft
Video & virtual tour
Property
Parking
- Total spaces: 2
- Parking features: Detached, Garage Door Opener, Driveway
- Garage spaces: 2
Features
- Stories: 2
- Patio & porch: Covered, Patio/Deck, Porch
- Exterior features: Balcony
- Fencing: Back Yard,Partial
Lot
- Size: 0.27 Acres
- Features: Back Yard, Subdivided, 1/4 Up to 1/2 Acre
Details
- Parcel number: 0952030000002
Construction
Type & style
- Home type: SingleFamily
- Architectural style: Traditional
- Property subtype: Single Family Residence
Materials
- Brick, Wood Siding
- Foundation: Slab
- Roof: Composition
Condition
- New construction: No
- Year built: 1963
Utilities & green energy
- Sewer: Public Sewer
- Water: Public
Green energy
- Energy efficient items: Thermostat
Community & HOA
Community
- Subdivision: Timber Cove
HOA
- Has HOA: Yes
- Amenities included: Boat Ramp, Pool
- HOA fee: $119 annually
Location
- Region: Seabrook
Financial & listing details
- Price per square foot: $172/sqft
- Tax assessed value: $433,796
- Annual tax amount: $9,011
- Date on market: 5/9/2026
- Listing terms: Cash,Conventional,FHA,VA Loan
- Ownership: Full Ownership
- Road surface type: Concrete
Estimated market value
$482,700
$459,000 - $507,000
$3,229/mo
Price history
| Date | Event | Price |
|---|---|---|
| 5/9/2026 | Price change | $499,999-8.9%$172/sqft |
Source:  HAR #56247916 Report a problem HAR #56247916 Report a problem | ||
| 5/30/2025 | Listed for sale | $549,000+24.8%$189/sqft |
Source: HAR #71933749 Report a problem | ||
| 9/8/2022 | Listing removed | -- |
Source: HAR #72525599 Report a problem | ||
| 8/18/2022 | Pending sale | $440,000$152/sqft |
Source: HAR #72525599 Report a problem | ||
| 8/11/2022 | Price change | $440,000-2.2%$152/sqft |
Source: HAR #72525599 Report a problem | ||
| 7/26/2022 | Listed for sale | $450,000$155/sqft |
Source: HAR #72525599 Report a problem | ||
| 7/22/2022 | Pending sale | $450,000$155/sqft |
Source: HAR #72525599 Report a problem | ||
| 7/11/2022 | Listed for sale | $450,000$155/sqft |
Source: HAR #72525599 Report a problem | ||
| 7/8/2022 | Pending sale | $450,000$155/sqft |
Source: HAR #72525599 Report a problem | ||
| 7/2/2022 | Listed for sale | $450,000$155/sqft |
Source: HAR #72525599 Report a problem | ||
| 5/4/2022 | Pending sale | $450,000$155/sqft |
Source: HAR #72525599 Report a problem | ||
| 4/29/2022 | Listed for sale | $450,000+42.9%$155/sqft |
Source: HAR #72525599 Report a problem | ||
| 5/26/2016 | Sold | -- |
Source: Agent Provided Report a problem | ||
| 4/26/2016 | Pending sale | $315,000$109/sqft |
Source: Better Homes and Gardens Real Estate Gary Greene #11649400 Report a problem | ||
| 4/15/2016 | Listed for sale | $315,000$109/sqft |
Source: BHGRE Gary Greene #11649400 Report a problem | ||
Public tax history
| Year | Property taxes | Tax assessment |
|---|---|---|
| 2025 | $3,723 +5.5% | $433,796 +3.2% |
| 2024 | $3,528 +6% | $420,220 -15.1% |
| 2023 | $3,328 +35.1% | $495,170 +19.9% |
| 2022 | $2,463 | $413,011 +13.1% |
| 2021 | -- | $365,043 +18.9% |
| 2020 | $2,282 -0.7% | $307,000 -11.7% |
| 2019 | $2,297 -66.9% | $347,841 +11.8% |
| 2018 | $6,942 | $311,000 -0.9% |
| 2017 | $6,942 +25.6% | $313,803 +47.1% |
| 2016 | $5,525 +48.3% | $213,393 +17.7% |
| 2015 | $3,727 | $181,303 +6.1% |
| 2014 | $3,727 | $170,822 +17.8% |
| 2013 | -- | $145,000 -3.3% |
| 2012 | -- | $149,900 -9.3% |
| 2011 | -- | $165,300 -3% |
| 2010 | -- | $170,447 -1.5% |
| 2009 | -- | $173,000 -22.6% |
| 2007 | -- | $223,420 +16.7% |
| 2006 | -- | $191,510 +0.9% |
| 2005 | -- | $189,780 |
| 2004 | -- | $189,780 |
| 2003 | -- | $189,780 +7.7% |
| 2002 | -- | $176,220 +6.3% |
| 2001 | -- | $165,700 +10% |
| 2000 | -- | $150,640 |
Find assessor info on the county website
Monthly payment
Est. payment
Payment breakdown
Explore the cost of this home by adjusting the details. Changes won't be saved.Climate risks
Neighborhood: 77586
Nearby schools
GreatSchools rating
- 9/10G W Robinson Elementary SchoolGrades: PK-5Distance: 0.6 mi
- 8/10Seabrook Intermediate SchoolGrades: 6-8Distance: 2.1 mi
- 8/10Clear Lake High SchoolGrades: 9-12Distance: 3.3 mi
Schools provided by the listing agent
- Elementary: Robinson Elementary School (Clear Creek)
- Middle: Seabrook Intermediate School
- High: Clear Lake High School
Source: HAR. This data may not be complete. We recommend contacting the local school district to confirm school assignments for this home.
- $361,9003 bd3 ba2.2k sqft211 Whispering Oaks Dr, Seabrook, TX 77586Off Market
- $377,8004 bd2 ba2.8k sqft219 Whispering Oaks Dr, Seabrook, TX 77586Off Market
- $307,1003 bd2 ba2.1k sqft214 Wyndwood Dr, Seabrook, TX 77586Off Market
- $404,9004 bd2 ba2.4k sqft210 Wyndwood Dr, Seabrook, TX 77586Off Market
- $--4 bd2 ba2.3k sqft214 Whispering Oaks Dr, Seabrook, TX 77586Sold
- $300,5003 bd2 ba2.2k sqft218 Wyndwood Dr, Seabrook, TX 77586Off Market
- $337,7003 bd2 ba2k sqft207 Whispering Oaks Dr, Seabrook, TX 77586Off Market
- $429,6004 bd2 ba3.1k sqft218 Whispering Oaks Dr, Seabrook, TX 77586Off Market
A local agent can set up tours, give advice and negotiate with sellers.
Similar homes
- $416,5004 bd3 ba3k sqft4303 Long Grove Dr, Seabrook, TX 77586For Sale
 MLS ID #73833528, Jessica Siros, Coldwell Banker Realty - The Woodlands. HAR
 - $359,9005 bd3 ba2.7k sqft1026 Cragmore Dr, Seabrook, TX 77586For Sale
 MLS ID #25500333, Gwen Cannon, Keller Williams Preferred. HAR
 - $370,0004 bd2 ba2.6k sqft4114 Willow Hill Dr, Seabrook, TX 77586For Sale
 MLS ID #2342438, Nicole Pertuit, Better Homes and Gardens Real Estate Gary Greene - Bay Area. HAR
 - $389,0004 bd3 ba2.7k sqft1010 Baronridge Dr, Seabrook, TX 77586For Sale
 MLS ID #57365213, Tracy Frederick, HomeSmart. HAR
 - $479,9005 bd4 ba3.1k sqft2222 Scenic Shore Dr, Seabrook, TX 77586For SaleMLS ID #61408086, Phillip Himes, eXp Realty, LLC. HAR
- $325,0003 bd2 ba2.2k sqft4330 Shady Springs Dr, Seabrook, TX 77586For SaleMLS ID #11429197, Keli Woolery, UTR TEXAS, REALTORS. HAR
- $459,9005 bd4 ba3.1k sqft2538 Acadiana Ln, Seabrook, TX 77586For SaleMLS ID #72811335, Ryan Lisembee, eXp Realty LLC. HAR
- $415,0004 bd4 ba2.7k sqft4118 Windjammer Ct, Seabrook, TX 77586For SaleMLS ID #25444804, Andrea Huerta, The Agave Realty Group. HAR
- $357,0004 bd4 ba2.6k sqft1635 Pebble Banks Ln, Seabrook, TX 77586For SaleMLS ID #60439116, Sarah Farhi, Coldwell Banker Realty - Bellaire-Metropolitan. HAR
- $494,0004 bd4 ba3k sqft4306 Island Hills Dr, Houston, TX 77059For SaleMLS ID #46604297, Carrie Nelson, Better Homes and Gardens Real Estate Gary Greene - Bay Area. HAR
- $585,0006 bd5 ba3.2k sqft1626 Old Orchard Ln, Seabrook, TX 77586For SaleMLS ID #45970009, Jim Atkinson, UTR TEXAS, REALTORS. HAR
- $545,0004 bd4 ba3.2k sqft2214 Cherrytree Ridge Ln, Houston, TX 77062For SaleMLS ID #3995482, Ami Brignac, HomeTOWN Realty. HAR
- $399,9995 bd3 ba3k sqft1433 Cottage Cove Ct, Seabrook, TX 77586For SaleMLS ID #47266814, Nichelle Richards, Nan & Company Properties-Galveston Office. HAR
- $435,5004 bd3 ba3k sqft2042 Lodge Crest Ct, League City, TX 77573For SaleMLS ID #3159614, Jamie Derouen, Redfin Corporation. HAR
- $480,0004 bd4 ba3.5k sqft2112 Indian Blanket Dr, League City, TX 77573For SaleMLS ID #73998331, Mandie McMillan, RE/MAX Coastal. HAR
- $499,9993 bd3 ba2.6k sqft2861 Milano Ln, League City, TX 77573For SaleMLS ID #48731887, Carey Cappis, Compass RE Texas, LLC - West Houston. HAR
- $399,0004 bd3 ba3k sqft312 S 15th St, La Porte, TX 77571For SaleMLS ID #54566513, Heather Perry, Bay Area Realty, LLC. HAR
- $449,0003 bd2 ba2.6k sqft946 Maresca Ln, League City, TX 77573For SaleMLS ID #36747632, Catherine Pannell, Lion Drive Realty. HAR
- $529,5004 bd4 ba3.4k sqft1602 Orlando St, Friendswood, TX 77546For SaleMLS ID #10105787, Kristi Perry, Parkston Properties. HAR
- $398,0004 bd2 ba2.2k sqft1206 Fay Rd, Kemah, TX 77565For SaleMLS ID #23333858, Brenda Cheney, Keller Williams Realty Clear Lake / NASA. HAR
