1433 Cottage Cove Court has a welcoming feel from the moment you arrive. The front porch sets the tone and feels like the perfect spot for morning coffee or winding down in the evenings. Located in Mystic Village, the neighborhood has a charming coastal feel with peaceful streets and a true sense of community. Inside, the layout offers flexibility with 4 to 5 bedrooms and spaces that can easily work as guest rooms, a home office, workout room, playroom, or additional living area depending on your needs. The home also includes solar panels along with several recent major upgrades, offering added efficiency and peace of mind knowing many of the big ticket items have already been taken care of. With a functional layout, inviting character, and important updates already completed, this home offers a comfortable and easy lifestyle in one of Seabrook’s most charming communities.
For sale
Price cut: $25K (6/21)
$399,999
1433 Cottage Cove Ct, Seabrook, TX 77586
5beds
3,045sqft
:
Get pre-qualified$3,211/mo
Single Family Residence
Built in 2001
8,751 Square Feet Lot
$391,900 Zestimate®
$131/sqft
$29/mo HOA
What's special
Inviting characterFunctional layout
- 55 days |
- 167 |
- 8 |
Zillow last checked:
Listing updated:
Listed by:
Nichelle Richards TREC #0682087 832-730-4155,
Nan & Company Properties-Galveston Office,
Julie Wells TREC #0620796 832-236-1951,
Nan & Company Properties - Corporate Office (Heights)
Source: HAR,MLS#: 47266814
Facts & features
Interior
Bedrooms & bathrooms
- Bedrooms: 5
- Bathrooms: 3
- Full bathrooms: 2
- 1/2 bathrooms: 1
Rooms
- Room types: Den, Family Room, Utility Room
Bedroom
- Level: First
- Area: 156
- Dimensions: 12x13
Bedroom
- Level: First
- Area: 253
- Dimensions: 11x23
Bedroom
- Level: First
- Area: 176
- Dimensions: 11x16
Bedroom
- Level: First
- Area: 120
- Dimensions: 10x12
Bedroom
- Level: First
- Area: 225
- Dimensions: 15x15
Dining room
- Level: First
- Area: 120
- Dimensions: 10x12
Living room
- Level: First
- Area: 154
- Dimensions: 14x11
Heating
- Electric, Natural Gas
Cooling
- Ceiling Fan(s), Electric
Appliances
- Included: Disposal, Electric Oven, Microwave, Gas Cooktop, Dishwasher
- Laundry: Electric Dryer Hookup, Gas Dryer Hookup, Washer Hookup
Features
- Formal Entry/Foyer, High Ceilings, Prewired for Alarm System, All Bedrooms Down, Primary Bed - 1st Floor, Walk-In Closet(s)
- Flooring: Laminate, Tile
- Windows: Window Coverings
- Number of fireplaces: 1
- Fireplace features: Gas, Gas Log, Wood Burning
Interior area
- Total structure area: 3,045
- Total interior livable area: 3,045 sqft
Property
Parking
- Total spaces: 2
- Parking features: Attached, Garage Door Opener, Double-Wide Driveway
- Attached garage spaces: 2
Features
- Stories: 1
- Patio & porch: Porch
- Exterior features: Sprinkler System
- Has spa: Yes
- Fencing: Back Yard,Partial
Lot
- Size: 8,751 Square Feet
- Features: Subdivided, 0 Up To 1/4 Acre
Details
- Parcel number: 1198650070004
Construction
Type & style
- Home type: SingleFamily
- Architectural style: Traditional
- Property subtype: Single Family Residence
Materials
- Brick, Cement Siding, Wood Siding
- Foundation: Slab
- Roof: Composition
Condition
- New construction: No
- Year built: 2001
Utilities & green energy
- Sewer: Public Sewer
- Water: Public
Green energy
- Energy efficient items: Attic Vents, HVAC
Community & HOA
Community
- Security: Prewired for Alarm System
- Subdivision: Mystic Village At Lake Mija
HOA
- Has HOA: Yes
- Amenities included: Boat Dock, Jogging Path, Park, Picnic Area, Playground, Trail(s)
- HOA fee: $350 annually
Location
- Region: Seabrook
Financial & listing details
- Price per square foot: $131/sqft
- Tax assessed value: $410,963
- Annual tax amount: $8,474
- Date on market: 6/6/2026
- Listing terms: Cash,Conventional,FHA,VA Loan
- Ownership: Full Ownership
- Road surface type: Concrete
Estimated market value
$391,900
$372,000 - $411,000
$3,139/mo
Price history
| Date | Event | Price |
|---|---|---|
| 6/21/2026 | Price change | $399,999-5.9%$131/sqft |
Source:  HAR #47266814 Report a problem HAR #47266814 Report a problem | ||
| 6/6/2026 | Listed for sale | $425,000+85.2%$140/sqft |
Source: HAR #47266814 Report a problem | ||
| 2/1/2015 | Listing removed | $229,500$75/sqft |
Source: Keller Williams Houston Metropolitan #6626224 Report a problem | ||
| 1/26/2015 | Listed for sale | $229,500$75/sqft |
Source: Keller Williams Houston Metropolitan #6626224 Report a problem | ||
| 1/13/2015 | Pending sale | $229,500$75/sqft |
Source: Keller Williams Houston Metropolitan #6626224 Report a problem | ||
| 10/4/2014 | Price change | $229,500-2.1%$75/sqft |
Source: Keller Williams Houston Metropolitan #6626224 Report a problem | ||
| 9/5/2014 | Price change | $234,500-0.2%$77/sqft |
Source: Keller Williams Houston Metropolitan #6626224 Report a problem | ||
| 4/24/2014 | Listed for sale | $234,900-2.1%$77/sqft |
Source: Edmonson & Associates #94517150 Report a problem | ||
| 3/29/2012 | Listing removed | $239,900$79/sqft |
Source: Visual Tour #9233478 Report a problem | ||
| 3/5/2012 | Listed for sale | $239,900+0%$79/sqft |
Source: Visual Tour #9233478 Report a problem | ||
| 10/21/2011 | Listing removed | $239,888$79/sqft |
Source: United Texas, REALTORS #56605604 Report a problem | ||
| 7/17/2011 | Listed for sale | $239,8880%$79/sqft |
Source: United Texas, REALTORS #56605604 Report a problem | ||
| 6/5/2011 | Listing removed | $239,900$79/sqft |
Source: K.E.Y., Realtors #9233478 Report a problem | ||
| 3/23/2011 | Price change | $239,900-4%$79/sqft |
Source: CENTURY 21 K.E.Y. Realtors #9233478 Report a problem | ||
| 1/9/2011 | Listed for sale | $249,900$82/sqft |
Source: CENTURY 21 K.E.Y. Realtors #9233478 Report a problem | ||
Public tax history
| Year | Property taxes | Tax assessment |
|---|---|---|
| 2025 | $3,411 -4.4% | $410,963 -2% |
| 2024 | $3,567 +13.9% | $419,165 |
| 2023 | $3,131 +7.9% | -- |
| 2022 | $2,902 | $377,046 +12.3% |
| 2021 | -- | $335,700 +13.3% |
| 2020 | $2,720 +1.7% | $296,204 -3.9% |
| 2019 | $2,676 -47.4% | $308,359 +6.1% |
| 2018 | $5,085 | $290,615 |
| 2017 | $5,085 +11.2% | $290,615 +35.2% |
| 2016 | $4,574 -31.5% | $215,000 -25.7% |
| 2015 | $6,673 | $289,479 +16.1% |
| 2014 | $6,673 | $249,359 +10.7% |
| 2013 | -- | $225,302 +3.7% |
| 2012 | -- | $217,282 |
| 2011 | -- | $217,282 |
| 2010 | -- | $217,282 -13% |
| 2009 | -- | $249,689 +15.5% |
| 2007 | -- | $216,190 |
| 2006 | -- | $216,190 |
| 2005 | -- | $216,190 |
| 2004 | -- | $216,190 +8.1% |
| 2003 | -- | $200,040 |
Find assessor info on the county website
Monthly payment
Est. payment
Payment breakdown
Explore the cost of this home by adjusting the details. Changes won't be saved.Climate risks
Neighborhood: 77586
Nearby schools
GreatSchools rating
- 7/10Bay Elementary SchoolGrades: PK-5Distance: 1.2 mi
- 8/10Seabrook Intermediate SchoolGrades: 6-8Distance: 0.6 mi
- 7/10Clear Falls High SchoolGrades: 9-12Distance: 4.9 mi
Schools provided by the listing agent
- Elementary: Bay Elementary School
- Middle: Seabrook Intermediate School
- High: Clear Falls High School
Source: HAR. This data may not be complete. We recommend contacting the local school district to confirm school assignments for this home.
- $415,9004 bd2 ba2.8k sqft1437 Cottage Cove Ct, Seabrook, TX 77586Off Market
- $391,7003 bd2 ba2.4k sqft1429 Cottage Cove Ct, Seabrook, TX 77586Off Market
- $246,7004 bd2 ba1.7k sqft1421 S Heron Dr, Seabrook, TX 77586Off Market
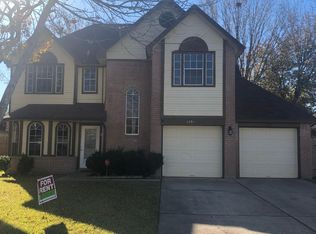
- $290,4003 bd2 ba2.3k sqft1425 S Heron Dr, Seabrook, TX 77586Off Market
- $319,4004 bd2 ba2k sqft1441 Cottage Cove Ct, Seabrook, TX 77586Off Market
- $356,2003 bd2 ba2.5k sqft1425 Cottage Cove Ct, Seabrook, TX 77586Off Market
- $290,0003 bd3 ba2.2k sqft1417 S Heron Dr, Seabrook, TX 77586Pending
- $289,2003 bd3 ba2.1k sqft1429 S Heron Dr, Seabrook, TX 77586Off Market
A local agent can set up tours, give advice and negotiate with sellers.
Similar homes
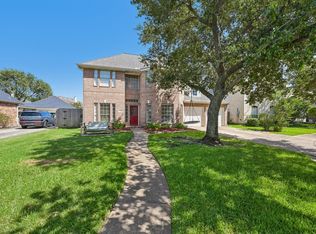
- $399,9005 bd4 ba3.2k sqft806 Dawn Ridge Way, Seabrook, TX 77586For Sale
 MLS ID #69935718, Keith Owens, Owens & Associates Realty, LLC. HAR
 - $395,0004 bd4 ba3.5k sqft2613 Broussard Ct, Seabrook, TX 77586For Sale
 MLS ID #78239731, Meredith Marti, Keller Williams City View. HAR
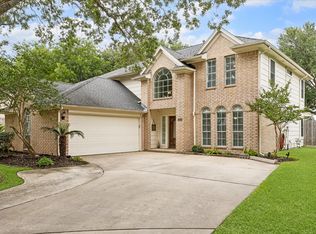
 - $369,9005 bd4 ba2.6k sqft1910 Lori Ct, Seabrook, TX 77586For Sale
 MLS ID #21385156, Nikki Winningham, Faron Daigle Realty. HAR
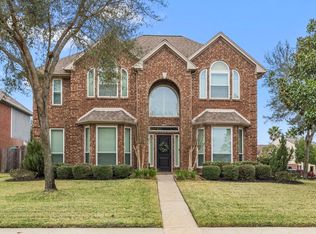
 - $410,0004 bd4 ba2.7k sqft2800 Sandpebble Ct, Seabrook, TX 77586For Sale
 MLS ID #75893619, Keith Richards, Keith Richards. HAR
 - $459,9005 bd4 ba3.1k sqft2538 Acadiana Ln, Seabrook, TX 77586For SaleMLS ID #72811335, Ryan Lisembee, eXp Realty LLC. HAR
- $479,9005 bd4 ba3.1k sqft2222 Scenic Shore Dr, Seabrook, TX 77586For SaleMLS ID #61408086, Phillip Himes, eXp Realty, LLC. HAR
- $357,0004 bd4 ba2.6k sqft1635 Pebble Banks Ln, Seabrook, TX 77586For SaleMLS ID #60439116, Sarah Farhi, Coldwell Banker Realty - Bellaire-Metropolitan. HAR
- $490,0004 bd3 ba2.6k sqft714 Crestwood Dr, Seabrook, TX 77586For SaleMLS ID #37254950, Maria Robichaud, eXp Realty, LLC. HAR
- $389,0003 bd3 ba2.4k sqft911 Oak Leaf St, La Porte, TX 77571For SaleMLS ID #56667483, Karen Kidd, The Kidd Team. HAR
- $390,0003 bd3 ba2.3k sqft602 Oak Briar Dr, Kemah, TX 77565For SaleMLS ID #83766527, Glenda Nochez, Coldwell Banker Properties Unlimited. HAR
- $379,9904 bd3 ba2.5k sqft123 Pallins Way, League City, TX 77573For SaleMLS ID #95882921, Jazmyn Sanders, Norluxe Realty Houston. HAR
- $355,0003 bd2 ba2.1k sqft4118 Long Grove Dr, Seabrook, TX 77586For SaleMLS ID #71036958, Paola Leos, Nextgen Real Estate Properties. HAR
- $499,9994 bd4 ba2.9k sqft215 Whispering Oaks Dr, Seabrook, TX 77586For SaleMLS ID #56247916, Nichelle Richards, Nan & Company Properties-Galveston Office. HAR
- $429,0004 bd4 ba2.9k sqft3016 Autumn Creek Dr, Friendswood, TX 77546For SaleMLS ID #10237020, Erica Capistran, The Haven. HAR
- $425,0005 bd4 ba2.8k sqft381 Oakshire Ct, League City, TX 77573For SaleMLS ID #14087484, Norman Frenk, Better Homes and Gardens Real Estate Gary Greene - Bay Area. HAR
- $350,0004 bd3 ba2.2k sqft138 Bayside Crossing Dr, La Porte, TX 77571For SaleMLS ID #42424002, Martha McCumpsey, Keller Williams Memorial. HAR
- $465,0005 bd3 ba3k sqft3316 Windfern Dr, Pearland, TX 77581For SaleMLS ID #47167999, Stephanie Finch, Compass RE Texas, LLC - Memorial. HAR
- $410,0004 bd3 ba2.7k sqft1512 Pine Grove Ln, Pearland, TX 77581For SaleMLS ID #84321267, Tonya Heard, Keller Williams Preferred. HAR
- $377,0004 bd3 ba2.3k sqft819 Rolling Run Ct, Houston, TX 77062For SaleMLS ID #87221404, David J. Moore, Innovative Realty Group. HAR
- $370,0004 bd2 ba2.3k sqft2215 Dublin Dr, League City, TX 77573For SaleMLS ID #82115732, Dustin Bauer, Logos Investment Properties & Real Estate. HAR
