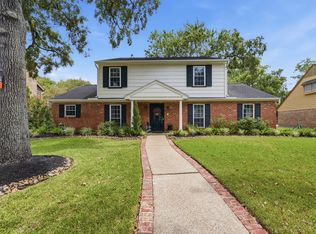
Updated Kemah home with beautiful wooded lot and big-ticket items already handled.
This 4-bedroom + bonus room home features open-concept living, a brick fireplace, double doors to the backyard, updated kitchen with all new appliances, an oversized island, spacious bedrooms with new carpet, and a tucked-away flex room for office, dining, game, or hobby space.
Recent updates include PEX plumbing, Smart Board exterior siding, a 4-year-old roof, and a 4-year-old A/C. Per seller, the home has never flooded. No HOA.
Just a golf-cart ride from the Kemah Boardwalk, shops, restaurants, and waterfront parks.
Adjacent vacant lot owned by seller is also available for sale
For sale
Price cut: $20K (9/13)
$378,000
1206 Fay Rd, Kemah, TX 77565
4beds
2,248sqft
Single Family Residence
Built in 1966
10,402 Square Feet Lot
$368,900 Zestimate®
$168/sqft
$-- HOA
What's special
Brick fireplaceOversized islandSmart board exterior sidingOpen-concept living
- 145 days
- 239
- 24
Zillow last checked:
Listing updated:
Listed by:
Brenda Cheney TREC #0758265 713-416-3294,
Keller Williams Realty Clear Lake / NASA
Source: HAR,MLS#: 23333858
Facts & features
Interior
Bedrooms & bathrooms
- Bedrooms: 4
- Bathrooms: 2
- Full bathrooms: 2
Rooms
- Room types: Utility Room
Primary bedroom
- Level: First
- Area: 180
- Dimensions: 15x12
Bedroom
- Level: First
- Area: 143
- Dimensions: 13x11
Bedroom
- Level: First
- Area: 180
- Dimensions: 15x12
Bedroom
- Level: First
- Area: 143
- Dimensions: 13x11
Other
- Level: First
- Area: 187
- Dimensions: 17x11
Dining room
- Level: First
- Area: 96
- Dimensions: 12x8
Kitchen
- Level: First
- Area: 153
- Dimensions: 17x9
Living room
- Level: First
- Area: 304
- Dimensions: 19x16
Heating
- Electric
Cooling
- Ceiling Fan(s), Electric
Appliances
- Included: Disposal, Refrigerator, Gas Oven, Microwave, Gas Cooktop, Dishwasher
- Laundry: Electric Dryer Hookup
Features
- Crown Molding, All Bedrooms Down
- Flooring: Carpet, Terrazzo, Tile
- Windows: Window Coverings
- Number of fireplaces: 1
- Fireplace features: Wood Burning
Interior area
- Total structure area: 2,248
- Total interior livable area: 2,248 sqft
Property
Parking
- Total spaces: 2
- Parking features: Detached, Garage Door Opener
- Garage spaces: 2
Features
- Stories: 1
- Fencing: Partial
Lot
- Size: 10,402 Square Feet
- Features: Cul-De-Sac, 0 Up To 1/4 Acre
Details
- Parcel number: 137000020010000
Construction
Type & style
- Home type: SingleFamily
- Architectural style: Contemporary,Traditional
- Property subtype: Single Family Residence
Materials
- Brick
- Foundation: Slab
- Roof: Composition
Condition
- New construction: No
- Year built: 1966
Utilities & green energy
- Sewer: Public Sewer
- Water: Public
Community & HOA
Community
- Subdivision: Bay Breeze Add
Location
- Region: Kemah
Financial & listing details
- Price per square foot: $168/sqft
- Tax assessed value: $351,200
- Annual tax amount: $3,916
- Date on market: 4/23/2026
- Listing terms: Cash,Conventional,FHA,Texas Veterans Land Board,VA Loan
Estimated market value
$368,900
$350,000 - $387,000
$2,722/mo
Price history
| Date | Event | Price |
|---|---|---|
| 9/13/2026 | Price change | $378,000-5%$168/sqft |
Source:  HAR #23333858 Report a problem HAR #23333858 Report a problem | ||
| 8/6/2026 | Price change | $398,000-2.7%$177/sqft |
Source: HAR #23333858 Report a problem | ||
| 6/25/2026 | Price change | $409,000-2.6%$182/sqft |
Source: HAR #23333858 Report a problem | ||
| 4/23/2026 | Price change | $420,000+1.8%$187/sqft |
Source: HAR #23333858 Report a problem | ||
| 7/1/2025 | Price change | $412,500-2.9%$183/sqft |
Source: HAR #48256729 Report a problem | ||
| 4/16/2025 | Price change | $425,000-5.6%$189/sqft |
Source: HAR #48256729 Report a problem | ||
| 8/29/2024 | Listed for sale | $450,000$200/sqft |
Source: HAR #87443242 Report a problem | ||
Public tax history
| Year | Property taxes | Tax assessment |
|---|---|---|
| 2025 | $426 +19.2% | $233,704 +10% |
| 2024 | $357 +16.9% | $212,458 +10% |
| 2023 | $305 -71.8% | $193,144 +10% |
| 2022 | $1,082 +1.6% | $175,585 +10% |
| 2021 | $1,064 +1.4% | $159,623 +10% |
| 2020 | $1,050 +0% | $145,112 +10% |
| 2019 | $1,050 -58% | $131,920 |
| 2018 | $2,497 | $131,920 -1.1% |
| 2017 | $2,497 +2.8% | $133,410 |
| 2016 | $2,429 +135.3% | $133,410 |
| 2015 | $1,033 +5.3% | $133,410 +25.2% |
| 2014 | $981 | $106,590 |
| 2013 | -- | $106,590 |
| 2012 | -- | $106,590 |
| 2011 | -- | $106,590 |
| 2010 | -- | $106,590 +7.7% |
| 2009 | -- | $98,980 -5.5% |
| 2008 | -- | $104,730 |
| 2007 | -- | $104,730 |
| 2006 | -- | $104,730 +13.1% |
| 2005 | -- | $92,600 |
| 2004 | -- | $92,600 |
| 2003 | -- | $92,600 |
| 2002 | -- | $92,600 |
| 2001 | -- | $92,600 |
Find assessor info on the county website
Monthly payment
Est. payment
Payment breakdown
Explore the cost of this home by adjusting the details. Changes won't be saved.Climate risks
Neighborhood: 77565
Nearby schools
Schools provided by the listing agent
- Elementary: Stewart Elementary School (Clear Creek)
- Middle: Bayside Intermediate School
- High: Clear Falls High School
Source: HAR. This data may not be complete. We recommend contacting the local school district to confirm school assignments for this home.
Similar homes
- $385,0004 bd3 ba2.6k sqft814 Forest Lake Dr, Seabrook, TX 77586For Sale
 MLS ID #65333573, Stephen Sutton, Keller Williams Preferred. HAR
 - $384,9003 bd2 ba2.5k sqft431 Cardinal Oaks, Kemah, TX 77565For Sale
 MLS ID #8520573, Misty Martinez, Monarch & Co. HAR
 - $360,0003 bd3 ba2.4k sqft4027 Shady Springs Dr, Seabrook, TX 77586For Sale
 MLS ID #74949002, Keith Owens, Owens & Associates Realty, LLC. HAR
 - $357,0004 bd2 ba2.6k sqft4114 Willow Hill Dr, Seabrook, TX 77586For Sale
 MLS ID #10811674, Nicole Pertuit, Better Homes and Gardens Real Estate Gary Greene - Bay Area. HAR
