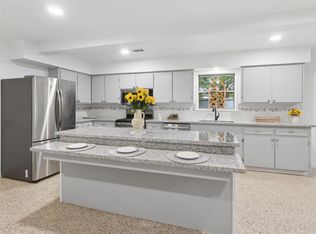
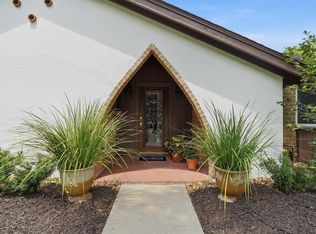
Mid-century charm meets extensive recent improvements at 1202 Fay Road in Kemah. This refreshed one-story ranch style home offers 4 bedrooms, 2 baths, 1,802 sq ft, and a 10,400 sq ft lot. Updates include whole-home foundation stabilization, a newly installed modified-bitumen flat roofing system, extensive underground plumbing improvements with under-home lines and an exterior sewer cleanout, selective electrical updates, updated lighting, fresh interior and exterior paint, and an updated deck. Inside, German luxury vinyl plank flooring flows through the main living areas. The renovated kitchen features quartz countertops, updated fixtures, white cabinetry, stainless appliances, an island, and gas cooking. Both bathrooms have been renovated, with quartz countertops; the primary bath adds marble flooring and a marble shower. A fenced backyard, covered patio, mature trees, and attached 2-car garage complete the home.
For sale
$365,000
1202 Fay Rd, Kemah, TX 77565
4beds
1,802sqft
Single Family Residence
Built in 1957
10,402 Square Feet Lot
$350,900 Zestimate®
$203/sqft
$-- HOA
What's special
Updated fixturesGas cookingStainless appliancesQuartz countertopsCovered patioRenovated kitchenFenced backyard
- 13 days
- 381
- 58
Zillow last checked:
Listing updated:
Listed by:
Thai Klam TREC #0571786 832-304-5797,
Compass RE Texas, LLC - Houston,
Alphonso Whitaker TREC #0682571 850-510-3912,
Compass RE Texas, LLC - Houston
Source: HAR,MLS#: 15505099
Facts & features
Interior
Bedrooms & bathrooms
- Bedrooms: 4
- Bathrooms: 2
- Full bathrooms: 2
Primary bedroom
- Level: First
- Area: 180
- Dimensions: 15 x 12
Bedroom
- Level: First
- Area: 150
- Dimensions: 15 x 10
Bedroom
- Level: First
- Area: 132
- Dimensions: 12 x 11
Bedroom
- Level: First
- Area: 121
- Dimensions: 11 x 11
Den
- Level: First
- Area: 330
- Dimensions: 22 x 15
Kitchen
- Level: First
- Area: 180
- Dimensions: 20 x 9
Living room
- Level: First
- Area: 315
- Dimensions: 15 x 21
Heating
- Natural Gas
Cooling
- Ceiling Fan(s), Electric
Appliances
- Included: Disposal, Electric Oven, Microwave, Gas Cooktop, Dishwasher
- Laundry: Electric Dryer Hookup, Gas Dryer Hookup, Washer Hookup
Features
- Crown Molding, All Bedrooms Down, En-Suite Bath, Primary Bed - 1st Floor, Walk-In Closet(s)
- Flooring: Marble, Tile, Vinyl
- Number of fireplaces: 1
- Fireplace features: Gas
Interior area
- Total structure area: 1,802
- Total interior livable area: 1,802 sqft
Property
Parking
- Total spaces: 2
- Parking features: Attached
- Attached garage spaces: 2
Features
- Stories: 1
- Patio & porch: Covered
- Fencing: Back Yard
Lot
- Size: 10,402 Square Feet
- Features: Back Yard, Build Line Restricted, Subdivided, 0 Up To 1/4 Acre
Details
- Parcel number: 137000020011000
Construction
Type & style
- Home type: SingleFamily
- Architectural style: Ranch
- Property subtype: Single Family Residence
Materials
- Brick
- Foundation: Slab
- Roof: Composition,Other
Condition
- New construction: No
- Year built: 1957
Utilities & green energy
- Sewer: Public Sewer
- Water: Public
Community & HOA
Community
- Subdivision: Bay Breeze Add
Location
- Region: Kemah
Financial & listing details
- Price per square foot: $203/sqft
- Tax assessed value: $295,600
- Annual tax amount: $4,954
- Date on market: 10/23/2026
- Listing terms: Cash,Conventional,FHA,Investor,VA Loan
- Ownership: Full Ownership
- Road surface type: Asphalt
Estimated market value
$350,900
$333,000 - $368,000
$2,395/mo
Price history
| Date | Event | Price |
|---|---|---|
| 10/23/2026 | Listed for sale | $365,000+73.8%$203/sqft |
Source:  HAR #15505099 Report a problem | ||
| 2/16/2026 | Listing removed | $210,000$117/sqft |
Source: HAR #84976814 Report a problem | ||
| 1/9/2026 | Pending sale | $210,000$117/sqft |
Source: HAR #84976814 Report a problem | ||
| 12/26/2025 | Price change | $210,000-6.5%$117/sqft |
Source: HAR #84976814 Report a problem | ||
| 11/10/2025 | Price change | $224,500-4.4%$125/sqft |
Source: HAR #84976814 Report a problem | ||
| 10/10/2025 | Price change | $234,900-24.2%$130/sqft |
Source: HAR #84976814 Report a problem | ||
| 7/5/2025 | Listed for sale | $310,000$172/sqft |
Source: HAR #84976814 Report a problem | ||
Public tax history
| Year | Property taxes | Tax assessment |
|---|---|---|
| 2025 | $2,089 +6039.2% | $295,600 +74.9% |
| 2024 | $34 -12.5% | $169,056 +10% |
| 2023 | $39 +1.3% | $153,687 +10% |
| 2022 | $38 -75.5% | $139,715 +10% |
| 2021 | $157 +0.6% | $127,014 +10% |
| 2020 | $156 +14.6% | $115,467 +10% |
| 2019 | $136 -70.2% | $104,970 |
| 2018 | $455 | $104,970 -1.1% |
| 2017 | $455 +0.8% | $106,090 +0% |
| 2016 | $452 +272% | $106,080 |
| 2015 | $121 +14% | $106,080 +23% |
| 2014 | $106 | $86,230 |
| 2013 | -- | $86,230 |
| 2012 | -- | $86,230 |
| 2011 | -- | $86,230 |
| 2010 | -- | $86,230 +5.3% |
| 2009 | -- | $81,870 -5.1% |
| 2008 | -- | $86,230 |
| 2007 | -- | $86,230 |
| 2006 | -- | $86,230 +11.9% |
| 2005 | -- | $77,030 |
| 2004 | -- | $77,030 |
| 2003 | -- | $77,030 |
| 2002 | -- | $77,030 |
| 2001 | -- | $77,030 |
Find assessor info on the county website
Monthly payment
Est. payment
Payment breakdown
Explore the cost of this home by adjusting the details. Changes won't be saved.Climate risks
Neighborhood: 77565
Nearby schools
Schools provided by the listing agent
- Elementary: Stewart Elementary School (Clear Creek)
- Middle: Bayside Intermediate School
- High: Clear Falls High School
Source: HAR. This data may not be complete. We recommend contacting the local school district to confirm school assignments for this home.
Similar homes
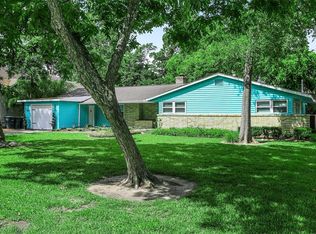
- $358,0003 bd2 ba1.9k sqft616 Bel Rd, Kemah, TX 77565For Sale
 MLS ID #96920813, Lauren Klemann-Cohen, Keller Williams Preferred. HAR
- $335,0004 bd3 ba2.6k sqft814 Devonport Ln, Seabrook, TX 77586For Sale
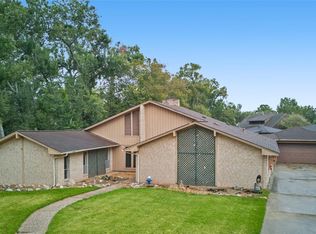 MLS ID #93914226, Becky Canales, Keystone Realty Group. HAR
- $357,5003 bd3 ba2.2k sqft4318 Meadow Glenn Dr, Dickinson, TX 77539For Sale
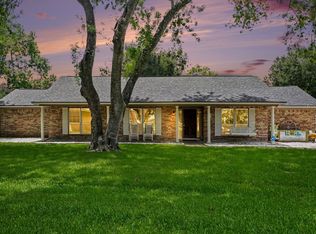 MLS ID #53946070, Rosalie Stevenson, Rose Above Realty. HAR
- $400,0004 bd2 ba2.4k sqft18319 Hereford Ln, Houston, TX 77058For Sale
 MLS ID #62070783, Sandi Matson, eXp Realty, LLC. HAR
