Boater’s dream in Clear Lake Shores! This waterfront single-family home offers 75 feet of deep-water bulkhead, a private boat slip, space for a larger vessel, and room to build your own private pier. Enjoy expansive waterfront views from two relaxing porches, or take in stunning sunsets and passing boats through the living room’s wall of windows. The home features 2 bedrooms and 2 bathrooms on a generous lot. An RV and boat charging outlet adds extra convenience. Ideally located near local restaurants, marinas, and the Kemah Boardwalk, with easy access to entertainment and waterfront activities. Situated in the highly regarded CCISD school district. No HOA fees and no dock rental costs—just direct waterfront living with endless boating opportunities right outside your door.
For sale
$475,000
22 Tindel St, Clear Lake Shores, TX 77565
2beds
1,111sqft
:
Get pre-qualified$3,686/mo
Single Family Residence
Built in 1974
7,679 Square Feet Lot
$457,200 Zestimate®
$428/sqft
$-- HOA
What's special
Generous lotTwo relaxing porchesPrivate boat slipWaterfront single-family homeExpansive waterfront views
- 47 days |
- 844 |
- 38 |
Zillow last checked:
Listing updated:
Listed by:
Jimmy Simien TREC #0496553 832-929-8630,
Simien Properties,
Joe Haas TREC #0626011 281-989-8012,
Simien Properties
Source: HAR,MLS#: 22095799
Facts & features
Interior
Bedrooms & bathrooms
- Bedrooms: 2
- Bathrooms: 2
- Full bathrooms: 2
Rooms
- Room types: Utility Room
Primary bedroom
- Level: Second
- Area: 224
- Dimensions: 16' x 14'
Bedroom
- Level: First
- Area: 128
- Dimensions: 12' x 10'8"
Dining room
- Level: First
- Area: 95.46
- Dimensions: 13'2" x 7'3"
Kitchen
- Level: First
- Area: 77.33
- Dimensions: 10'8" x 7'3"
Living room
- Level: First
- Area: 275.4
- Dimensions: 20'11" x 13'2"
Primary bath
- Level: Second
- Area: 53.17
- Dimensions: 11' x 4'10"
Heating
- Electric
Cooling
- Ceiling Fan(s), Electric
Appliances
- Included: Microwave, Electric Range
Features
- 1 Bedroom Down - Not Primary BR, Primary Bed - 2nd Floor, Walk-In Closet(s)
- Flooring: Carpet, Tile
Interior area
- Total structure area: 1,111
- Total interior livable area: 1,111 sqft
Property
Features
- Stories: 1
- Patio & porch: Covered, Patio/Deck, Deck
- Exterior features: Boat Slip
- Fencing: Partial
- On waterfront: Yes
- Waterfront features: Canal Front, Lake Front, Pier, Wood Bulkhead
Lot
- Size: 7,679 Square Feet
- Features: Waterfront, 0 Up To 1/4 Acre
Details
- Additional structures: Shed(s)
- Parcel number: 654000000022000
Construction
Type & style
- Home type: SingleFamily
- Architectural style: Traditional
- Property subtype: Single Family Residence
Materials
- Vinyl Siding, Wood Siding
- Foundation: Raised, Slab
- Roof: Composition
Condition
- New construction: No
- Year built: 1974
Utilities & green energy
- Sewer: Public Sewer
- Water: Public
Community & HOA
Community
- Subdivision: Silver Lagoon Estates
Location
- Region: Clear Lake Shores
Financial & listing details
- Price per square foot: $428/sqft
- Tax assessed value: $484,000
- Annual tax amount: $6,151
- Date on market: 6/19/2026
- Listing terms: Cash,Conventional,FHA,VA Loan
- Ownership: Full Ownership
- Road surface type: Asphalt
Estimated market value
$457,200
$434,000 - $480,000
$1,670/mo
Price history
| Date | Event | Price |
|---|---|---|
| 6/19/2026 | Listed for sale | $475,000-4.8%$428/sqft |
Source:  HAR #22095799 Report a problem HAR #22095799 Report a problem | ||
| 7/30/2024 | Listing removed | -- |
Source: HAR #8838896 Report a problem | ||
| 7/15/2024 | Price change | $499,000-4%$449/sqft |
Source: HAR #8838896 Report a problem | ||
| 5/17/2024 | Listed for sale | $520,000-8.8%$468/sqft |
Source: HAR #8838896 Report a problem | ||
| 5/20/2022 | Listing removed | -- |
Source: HAR #92907007 Report a problem | ||
| 4/29/2022 | Price change | $570,000-5%$513/sqft |
Source: HAR #92907007 Report a problem | ||
| 4/16/2022 | Listed for sale | $600,000$540/sqft |
Source: HAR #92907007 Report a problem | ||
Public tax history
| Year | Property taxes | Tax assessment |
|---|---|---|
| 2025 | -- | $416,748 +10% |
| 2024 | -- | $378,862 +10% |
| 2023 | -- | $344,420 +43.4% |
| 2022 | $1,135 -0.7% | $240,238 +10% |
| 2021 | $1,143 -0.8% | $218,411 +10% |
| 2020 | $1,152 +10.7% | $198,568 -33.8% |
| 2019 | $1,041 -64.1% | $299,820 +82.6% |
| 2018 | $2,901 | $164,230 |
| 2017 | $2,901 -20.1% | $164,230 +0% |
| 2016 | $3,633 +161.2% | $164,220 |
| 2015 | $1,391 +3.8% | $164,220 +8.4% |
| 2014 | $1,340 | $151,490 |
| 2013 | -- | $151,490 |
| 2012 | -- | $151,490 |
| 2011 | -- | $151,490 |
| 2010 | -- | $151,490 +3.9% |
| 2009 | -- | $145,850 -3.3% |
| 2008 | -- | $150,870 |
| 2007 | -- | $150,870 |
| 2006 | -- | $150,870 |
| 2005 | -- | $150,870 +6.2% |
| 2004 | -- | $142,090 |
| 2003 | -- | $142,090 |
| 2001 | -- | $142,090 |
Find assessor info on the county website
Monthly payment
Est. payment
Payment breakdown
Explore the cost of this home by adjusting the details. Changes won't be saved.Climate risks
Neighborhood: 77565
Nearby schools
GreatSchools rating
- 6/10Lavace Stewart Elementary SchoolGrades: PK-5Distance: 0.5 mi
- 8/10Bayside Intermediate SchoolGrades: 6-8Distance: 2.5 mi
- 7/10Clear Falls High SchoolGrades: 9-12Distance: 2.4 mi
Schools provided by the listing agent
- Elementary: Stewart Elementary School (Clear Creek)
- Middle: Bayside Intermediate School
- High: Clear Falls High School
Source: HAR. This data may not be complete. We recommend contacting the local school district to confirm school assignments for this home.
- $533,5002 bd1 ba1.5k sqft24 Tindel St, Clear Lake Shores, TX 77565Off Market
- $334,5002 bd1 ba720 sqft21 1/2 Tindel St, Clear Lake Shores, TX 77565Off Market
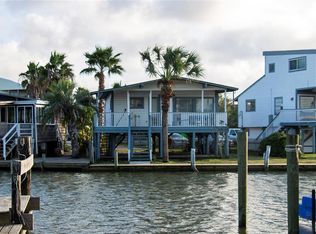
- $383,4002 bd1 ba1.1k sqft21 Tindel St, Clear Lake Shores, TX 77565Off Market

- $764,000-- bd3 ba2.1k sqft20 Tindel St, Clear Lake Shores, TX 77565Off Market
- $276,2002 bd2 ba1.1k sqft24 1/2 Tindel St, Clear Lake Shores, TX 77565Off Market
- $274,0002 bd1 ba1k sqft19 Tindel St, Clear Lake Shores, TX 77565Off Market
- $769,600-- bd2 ba4k sqft25 Tindel St, Clear Lake Shores, TX 77565Off Market
- $220,700-- bd1 ba621 sqft14 Tindel St, Clear Lake Shores, TX 77565Off Market
A local agent can set up tours, give advice and negotiate with sellers.
Similar homes
- $385,0002 bd1 ba777 sqft704 6th St, Kemah, TX 77565For Sale
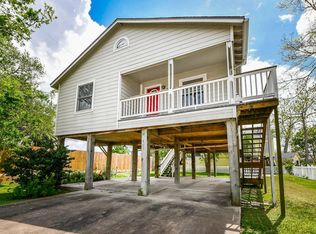 MLS ID #32568522, Susan Thomas, Coldwell Banker Realty - Memorial Office. HAR
 - $475,0003 bd2 ba1.5k sqft3305 Luella Ave, Deer Park, TX 77536For Sale
 MLS ID #52584239, Roxana Santos, Keller Williams Summit. HAR
 - $495,9004 bd2 ba1.6k sqft1624 Texas Ave, League City, TX 77573For Sale
 MLS ID #98686635, Misty Martinez, Monarch & Co. HAR
 - $474,5003 bd2 ba1.5k sqft2414 Avenue P, San Leon, TX 77539For Sale
 MLS ID #45891518, Charlotte Norambuena, UTR TEXAS, REALTORS. HAR
 - $475,0002 bd3 ba1.2k sqft7215 Beau Rue St, Hitchcock, TX 77563For SaleMLS ID #9056000, Heather Llanes, Real Broker, LLC. HAR
- $331,6003 bd2 ba1.6k sqft5313 Palm Dr, Dickinson, TX 77539For SaleMLS ID #86073509, Shelly Mattingly-Arnold, Keller Williams Realty Clear Lake / NASA. HAR
- $389,5002 bd3 ba1.6k sqft3663 Nasa Pkwy APT 502, Seabrook, TX 77586For SaleMLS ID #78812209, Matt Clark, Better Homes and Gardens Real Estate Gary Greene - Bay Area. HAR
- $405,0002 bd2 ba1.4k sqft401 Lakeside Ln APT 113, Houston, TX 77058For SaleMLS ID #61707152, Monica Dedmon, Keller Williams Realty Northeast. HAR
- $299,0002 bd2 ba1.1k sqft1009 3rd St, Seabrook, TX 77586For SaleMLS ID #87930812, Eric Gage, Douglas Elliman Real Estate. HAR
- $499,9002 bd3 ba960 sqft1417 8th St, San Leon, TX 77539For SaleMLS ID #10951808, Deanna Greer, KJ Platinum Properties LLC. HAR
- $499,0003 bd2 ba1.5k sqft1126 Redfish St, Bayou Vista, TX 77563For SaleMLS ID #41114122, Jack McLemore, ListingResults.com. HAR
- $337,5003 bd2 ba1.3k sqft3802 Bayshore Dr, Bacliff, TX 77518For SaleMLS ID #80007395, Caroline Allbritton, Parkston Properties. HAR
- $269,9003 bd2 ba1.5k sqft15811 Wandering Trl, Friendswood, TX 77546For SaleMLS ID #20673946, David Karstedt, 1st Texas, Realtors. HAR
- $265,0003 bd2 ba1.2k sqft302 Forest Hills Dr, League City, TX 77573For SaleMLS ID #44800367, Celeste Taylor-Velasco, Redfin Corporation. HAR
- $539,0002 bd3 ba1k sqft1407 John St, San Leon, TX 77539For SaleMLS ID #93485071, Carrie Rinaca, Keller Williams Signature. HAR
- $242,0002 bd2 ba1.2k sqft4001 Nasa Pkwy APT 201, El Lago, TX 77586For SaleMLS ID #72567095, Michael Parker, Better Homes and Gardens Real Estate Gary Greene - Bay Area. HAR
- $449,9004 bd2 ba1.5k sqft16815 Avenue A, Channelview, TX 77530For SaleMLS ID #69608601, Kimberly Buish, JLA Realty. HAR
- $474,0003 bd3 ba1.5k sqft313 Ling St, Bayou Vista, TX 77563For SaleMLS ID #71735314, Rebekah Mueller, Almon & Co. Real Estate. HAR
- $465,7003 bd3 ba1.5k sqft13 S Skimmer St, La Marque, TX 77568For SaleMLS ID #43604125, Bradley Stevens, HOMEROCK REALTY. HAR
- $259,0004 bd2 ba1.5k sqft2011 Victoria Ct, League City, TX 77573For SaleMLS ID #9188068, Tanya Langner, Martha Turner Sotheby's International Realty - Bay Area. HAR
